Beautiful 5 bedroom, 2.5 bathroom home on an almost third acre, cul-de-sac lot in the highly desired Parkwood Hill subdivision! Located in North Fort Worth, you can't beat this location with proximity to shopping, restaurants, schools and entertainment. With a fully renovated kitchen in 2021 featuring new cabinets with pull out drawers, countertops, backsplash, stainless steel appliances and breakfast bar, you'll enjoy cooking meals and entertaining here. The spacious living room has a wall of windows overlooking the backyard and a gas fireplace. Downstairs, you will also find a formal living and dining room, plus the 5th bedroom and half bath. Most of the downstairs has wood-look tile for easy clean up. Upstairs, there is plenty of space for everyone including 3 secondary bedrooms, a game room, and the primary suite. The primary bedroom is oversized and has a large en-suite bath with dual sinks, garden tub, separate shower and walk-in closet. The rare outdoor area is just waiting for your creative ideas and offers an abundance of space for future projects. The Parkwood Hill community also features a pool for residents. This is the perfect blend of square footage, lot size, and location. Don't miss out on this fantastic opportunity!
Sold
Price Unknown
7924 Durgans Hill Ct, Fort Worth, TX 76137
5beds
3,087sqft
Single Family Residence
Built in 2001
0.3 Acres Lot
$460,200 Zestimate®
$--/sqft
$3,194 Estimated rent
Home value
$460,200
$433,000 - $492,000
$3,194/mo
Zestimate® history
Owner options
List your home for rent
$3,194/mo
Rent Zestimate®
Find your next renter with Zillow Rental Manager. Plus, with online applications, you can quickly screen prospective tenants – for free.
$3,194/mo
Rent Zestimate®
Refinance and save
$230/mo
Est. payment
Refinancing to a lower rate could help reduce your monthly payments and save thousands over the life of the loan.
$230/mo
Est. payment
Explore your selling options
Work with a Zillow partner agent
Leverage their expertise and Zillow's premium Showcase listings to get your home seen by more buyers.
Get startedList with your own agent
Get your home in front of millions of buyers by listing it on Zillow.
Learn how to do itSell it yourself
Take full control of how buyers see your home on Zillow by listing For Sale by Owner (FSBO).
List your homeWhat's special
Gas fireplaceStainless steel appliancesGame roomWalk-in closetBreakfast barSeparate showerGarden tub
Zillow last checked:
Listing updated:
Listed by:
Megan Phelps 0497942 817-999-2211,
Phelps Realty Group, LLC 817-999-2211
Bought with:
Rachael Purcell, 0722463
Orchard Brokerage
Source: NTREIS,MLS#: 21237024
Facts & features
Interior
Bedrooms & bathrooms
- Bedrooms: 5
- Bathrooms: 3
- Full bathrooms: 2
- 1/2 bathrooms: 1
Primary bedroom
- Level: Second
- Dimensions: 0 x 0
Bedroom
- Level: First
- Dimensions: 0 x 0
Bedroom
- Level: Second
- Dimensions: 0 x 0
Bedroom
- Level: Second
- Dimensions: 0 x 0
Bedroom
- Level: Second
- Dimensions: 0 x 0
Breakfast room nook
- Level: First
- Dimensions: 0 x 0
Dining room
- Level: First
- Dimensions: 0 x 0
Family room
- Level: First
- Dimensions: 0 x 0
Game room
- Level: Second
- Dimensions: 0 x 0
Kitchen
- Level: First
- Dimensions: 0 x 0
Living room
- Level: First
- Dimensions: 0 x 0
Heating
- Central, Natural Gas
Cooling
- Central Air, Electric
Appliances
- Included: Dishwasher, Gas Cooktop, Disposal, Microwave
Features
- High Speed Internet, Open Floorplan, Cable TV, Walk-In Closet(s)
- Flooring: Carpet, Ceramic Tile
- Has basement: No
- Number of fireplaces: 1
- Fireplace features: Gas Log
Interior area
- Total interior livable area: 3,087 sqft
Property
Parking
- Total spaces: 2
- Parking features: Garage Faces Front, Garage, Garage Door Opener
- Attached garage spaces: 2
Features
- Levels: Two
- Stories: 2
- Patio & porch: Patio
- Pool features: None
- Fencing: Wood
Lot
- Size: 0.3 Acres
- Features: Back Yard, Cul-De-Sac, Interior Lot, Irregular Lot, Lawn, Subdivision
Details
- Parcel number: 07368887
Construction
Type & style
- Home type: SingleFamily
- Architectural style: Traditional,Detached
- Property subtype: Single Family Residence
Materials
- Brick
- Foundation: Slab
- Roof: Composition
Condition
- Year built: 2001
Utilities & green energy
- Sewer: Public Sewer
- Water: Public
- Utilities for property: Sewer Available, Water Available, Cable Available
Community & HOA
Community
- Subdivision: Parkwood Hill Add
HOA
- Has HOA: Yes
- Services included: All Facilities, Association Management
- HOA fee: $230 semi-annually
- HOA name: Parkwood Hills
- HOA phone: 817-953-2716
Location
- Region: Fort Worth
Financial & listing details
- Tax assessed value: $446,167
- Annual tax amount: $9,899
- Date on market: 4/15/2026
- Cumulative days on market: 4 days
Price history
| Date | Event | Price |
|---|---|---|
| 5/19/2026 | Sold | -- |
Source: NTREIS #21237024 Report a problem | ||
| 5/1/2026 | Pending sale | $450,000$146/sqft |
Source: NTREIS #21237024 Report a problem | ||
| 4/20/2026 | Contingent | $450,000$146/sqft |
Source: NTREIS #21237024 Report a problem | ||
| 4/15/2026 | Listed for sale | $450,000+55.2%$146/sqft |
Source: NTREIS #21237024 Report a problem | ||
| 12/11/2018 | Sold | -- |
Source: Agent Provided Report a problem | ||
| 12/10/2018 | Listed for sale | $290,000$94/sqft |
Source: RE/MAX Heritage #13964232 Report a problem | ||
| 11/15/2018 | Pending sale | $290,000$94/sqft |
Source: RE/MAX Heritage #13964232 Report a problem | ||
| 11/8/2018 | Listed for sale | $290,000+16.9%$94/sqft |
Source: RE/MAX Heritage #13964232 Report a problem | ||
| 4/21/2016 | Sold | -- |
Source: Agent Provided Report a problem | ||
| 1/27/2016 | Listed for sale | $248,000$80/sqft |
Source: Owner Report a problem | ||
| 8/13/2007 | Sold | -- |
Source: Public Record Report a problem | ||
Public tax history
| Year | Property taxes | Tax assessment |
|---|---|---|
| 2025 | $7,463 +4.1% | $446,167 |
| 2024 | $7,170 +8.2% | $446,167 +2% |
| 2023 | $6,624 -13.2% | $437,510 +18.4% |
| 2022 | $7,628 +3.9% | $369,636 +21% |
| 2021 | $7,343 +2% | $305,502 +4.4% |
| 2020 | $7,202 -0.9% | $292,508 -0.4% |
| 2019 | $7,267 +0.5% | $293,612 +5.4% |
| 2018 | $7,234 +6.2% | $278,549 +7.4% |
| 2017 | $6,813 +19.4% | $259,446 +10.3% |
| 2016 | $5,704 +5.6% | $235,182 +19.7% |
| 2015 | $5,400 | $196,500 |
| 2014 | $5,400 | $196,500 +8.9% |
| 2013 | -- | $180,400 +1% |
| 2012 | -- | $178,600 -3.4% |
| 2011 | -- | $184,900 -0.1% |
| 2010 | -- | $185,100 -2.2% |
| 2009 | -- | $189,300 |
| 2008 | -- | $189,300 |
| 2007 | -- | $189,300 |
| 2006 | -- | $189,300 |
| 2005 | -- | $189,300 |
| 2004 | -- | $189,300 |
| 2003 | -- | $189,300 +0.4% |
| 2002 | -- | $188,500 +1063.6% |
| 2001 | -- | $16,200 |
| 2000 | -- | $16,200 |
Find assessor info on the county website
Neighborhood: Parkwood Hills
Nearby homes
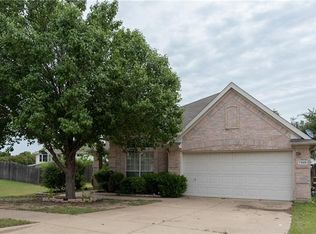
- $339,1003 bd2 ba1.9k sqft7928 Durgans Hill Ct, Fort Worth, TX 76137Off Market
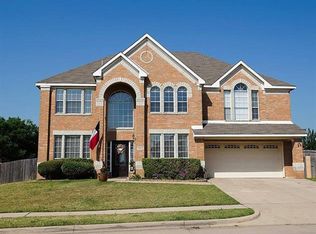
- $477,9005 bd3 ba3k sqft7913 Rampston Pl, Fort Worth, TX 76137Off Market
- $445,7005 bd3 ba3.2k sqft7916 Durgans Hill Ct, Fort Worth, TX 76137Off Market
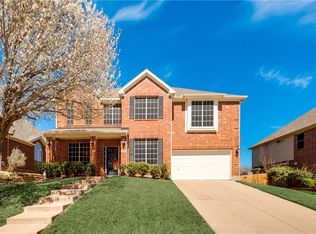
- $488,3005 bd4 ba3.3k sqft5541 Thornberry Dr, Fort Worth, TX 76137Off Market
- $398,4003 bd2 ba2.3k sqft5537 Thornberry Dr, Fort Worth, TX 76137Off Market
- $427,5005 bd3 ba3k sqft7917 Rampston Pl, Fort Worth, TX 76137Off Market
- $359,2003 bd2 ba2.1k sqft7909 Rampston Pl, Fort Worth, TX 76137Off Market
- $--4 bd3 ba2.7k sqft7904 Durgans Hill Ct, Fort Worth, TX 76137Sold
Nearby schools
GreatSchools rating
- 7/10Parkwood Hill Intermediate SchoolGrades: 5-6Distance: 0.2 mi
- 8/10Hillwood Middle SchoolGrades: 7-8Distance: 0.3 mi
- 6/10Central High SchoolGrades: 9-12Distance: 1.8 mi
Schools provided by the listing agent
- Elementary: Parkglen
- Middle: Hillwood,Parkwood
- High: Central
- District: Keller ISD
Source: NTREIS. This data may not be complete. We recommend contacting the local school district to confirm school assignments for this home.
Get a cash offer in 3 minutes
Find out how much your home could sell for in as little as 3 minutes with a no-obligation cash offer.
Estimated market value
$460,200
Get a cash offer in 3 minutes
Find out how much your home could sell for in as little as 3 minutes with a no-obligation cash offer.
Estimated market value
$460,200
- Texas
- Tarrant County
- Fort Worth
- 76137
- Parkwood Hills
- 7924 Durgans Hill Ct
Nearby cities
Nearby neighborhoods
Nearby zip codes
Other Fort Worth Topics
