This hand-crafted Tudor estate will boast upgraded chefs appliances, a spacious master retreat, and details at every turn. Luxury upgrated amenities and finishes throughout this blissfull country mannor. Upgrades such as flooring, 8ft sold wood interior doors, custom cabinetry, larg kitchen island, and grand vaulted ceilings. Home designed by a professional interior designer featuring Low-E windows, masonry exterior, luxury upgraded flooring throughout, stained interior beams, grand vaulted ceilings, and 8-ft solid wood interior doors. Highlights include custom cabinetry, designer pantry, GE Profile appliances, solid 3cm quartz countertops, freestanding tub with walk-in spa shower, security system with cameras, large covered patios, concrete backup pad with patio BBQ gas drop, gutters, and elegant custom landscaping.
Sold for $567,160
$567,160
7924 Eagle Dr NE, Piedmont, OK 73078
4beds
2,578sqft
Single Family Residence
Built in 2026
2.24 Acres Lot
$567,200 Zestimate®
$220/sqft
$2,821 Estimated rent
Home value
$567,200
$533,000 - $601,000
$2,821/mo
Zestimate® history
Owner options
List your home for rent
$2,821/mo
Rent Zestimate®
Find your next renter with Zillow Rental Manager. Plus, with online applications, you can quickly screen prospective tenants – for free.
$2,821/mo
Rent Zestimate®
Refinance and save
$3,863/mo
Est. payment
Refinancing to a lower rate could help reduce your monthly payments and save thousands over the life of the loan.
$3,863/mo
Est. payment
Explore your selling options
Work with a Zillow partner agent
Leverage their expertise and Zillow's premium Showcase listings to get your home seen by more buyers.
Get startedList with your own agent
Get your home in front of millions of buyers by listing it on Zillow.
Learn how to do itSell it yourself
Take full control of how buyers see your home on Zillow by listing For Sale by Owner (FSBO).
List your homeWhat's special
Grand vaulted ceilingsSpacious master retreatElegant custom landscapingMasonry exteriorStained interior beamsLuxury upgraded flooring throughoutGe profile appliances
Zillow last checked:
Listing updated:
Listed by:
Jonathan Knight 405-922-4939,
Real Broker LLC
Bought with:
Jonathan Knight, 202687
Real Broker LLC
Source: MLSOK/OKCMAR as distributed by MLS GRID,MLS#: 1212141
Facts & features
Interior
Bedrooms & bathrooms
- Bedrooms: 4
- Bathrooms: 3
- Full bathrooms: 2
- 1/2 bathrooms: 1
Heating
- Central
Cooling
- Has cooling: Yes
Features
- Number of fireplaces: 1
- Fireplace features: Gas Log
Interior area
- Total structure area: 2,578
- Total interior livable area: 2,578 sqft
Property
Parking
- Total spaces: 3
- Parking features: Garage
- Garage spaces: 3
Features
- Levels: One
- Stories: 1
- Patio & porch: Porch
Lot
- Size: 2.24 Acres
- Features: Corner Lot
Details
- Parcel number: 7924NEEagle73078
- Special conditions: None
Construction
Type & style
- Home type: SingleFamily
- Architectural style: Tudor
- Property subtype: Single Family Residence
Materials
- Brick
- Foundation: Slab
- Roof: Shingle
Condition
- Year built: 2026
Details
- Builder name: Crafters and Son Custom Homes
Community & HOA
HOA
- Has HOA: Yes
- Services included: Common Area Maintenance
- HOA fee: $300 annually
Location
- Region: Piedmont
Financial & listing details
- Price per square foot: $220/sqft
- Tax assessed value: $27,500
- Annual tax amount: $356
- Date on market: 1/31/2026
Price history
| Date | Event | Price |
|---|---|---|
| 1/30/2026 | Sold | $567,160+656.2%$220/sqft |
Source:  MLSOK/OKCMAR as distributed by MLS GRID #1212141 Report a problem MLSOK/OKCMAR as distributed by MLS GRID #1212141 Report a problem | ||
| 8/4/2025 | Sold | $75,000$29/sqft |
Source: Public Record Report a problem | ||
Public tax history
| Year | Property taxes | Tax assessment |
|---|---|---|
| 2025 | $356 -0.6% | $3,300 |
| 2024 | $358 +2% | $3,300 |
| 2023 | $351 | $3,300 |
| 2022 | -- | -- |
| 2021 | -- | -- |
Find assessor info on the county website
Neighborhood: 73078
Nearby homes
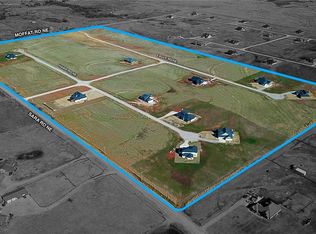
- $75,0002.24 Acres7924 Eagle Dr NE #32, Piedmont, OK 73078Sold
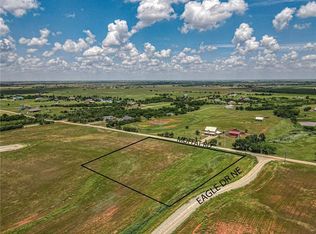
- $75,0002.77 Acres7925 Eagle Dr NE #17 & 32, Piedmont, OK 73078Sold
- $582,500-- bd-- ba-- sqft7824 Eagle Dr NE, Piedmont, OK 73078Sold
- $75,0002.49 Acres7824 Eagle Dr NE #31, Piedmont, OK 73078Sold
- $474,0005 bd3 ba2.3k sqft7825 Eagle Dr NE, Piedmont, OK 73078Sold
- $137,124-- bd-- ba-- sqft3680 Moffat Rd NE, Piedmont, OK 73078Off Market
- $529,0004 bd3 ba2.7k sqft3459 Moffat Rd NE, Piedmont, OK 73078Off Market
- $48,683-- bd-- ba-- sqft3459 Moffat Rd NE, Piedmont, OK 73078Off Market
Nearby schools
GreatSchools rating
- 10/10Piedmont Elementary SchoolGrades: 1-4Distance: 4.9 mi
- 9/10Piedmont Middle SchoolGrades: 7-8Distance: 5 mi
- 10/10Piedmont High SchoolGrades: 9-12Distance: 4.9 mi
Schools provided by the listing agent
- Elementary: Piedmont ES
- Middle: Piedmont MS
- High: Piedmont HS
Source: MLSOK/OKCMAR as distributed by MLS GRID. This data may not be complete. We recommend contacting the local school district to confirm school assignments for this home.
Get a cash offer in 3 minutes
Find out how much your home could sell for in as little as 3 minutes with a no-obligation cash offer.
Estimated market value
$567,200
Get a cash offer in 3 minutes
Find out how much your home could sell for in as little as 3 minutes with a no-obligation cash offer.
Estimated market value
$567,200
- Oklahoma
- Canadian County
- Piedmont
- 73078
- 7924 Eagle Dr NE
Nearby cities
Nearby zip codes
Other Piedmont Topics
