QUICK DELIVERY on this CLIFTON MODEL HOME WITH WALK OUT BASEMENT!! Hamilton Walk is Upper Macungie’s newest Active Adult community featuring a gorgeous clubhouse, heated pool, PICKLEBALL courts, walking trail, and more. The Clifton by D.R. Horton is a stunning new construction, ranch home plan featuring 1,865 square feet of living space, 2 bedrooms, 2 bathrooms, study, 2-car garage. Oversized covered deck, quartz countertops, SS appliances, gas fireplace, 9 ft ceilings, oversized pantry, 2 walk-in closets ALL INCLUDED in price. Also featuring D.R. Horton Smart Home package. *Advertised pricing and any current incentives are with the use of builder's preferred lender.
Sold for $468,000
$468,000
7924 Keystone Dr, Upper Macungie Township, PA 18031
2beds
1,865sqft
Single Family Residence
Built in 2023
-- sqft lot
$539,300 Zestimate®
$251/sqft
$2,547 Estimated rent
Home value
$539,300
$502,000 - $582,000
$2,547/mo
Zestimate® history
Owner options
List your home for rent
$2,547/mo
Rent Zestimate®
Find your next renter with Zillow Rental Manager. Plus, with online applications, you can quickly screen prospective tenants – for free.
$2,547/mo
Rent Zestimate®
Refinance and save
$3,287/mo
Est. payment
Refinancing to a lower rate could help reduce your monthly payments and save thousands over the life of the loan.
$3,287/mo
Est. payment
Explore your selling options
Work with a Zillow partner agent
Leverage their expertise and Zillow's premium Showcase listings to get your home seen by more buyers.
Get startedList with your own agent
Get your home in front of millions of buyers by listing it on Zillow.
Learn how to do itSell it yourself
Take full control of how buyers see your home on Zillow by listing For Sale by Owner (FSBO).
List your homeWhat's special
Zillow last checked:
Listing updated:
Listed by:
Linda Kirk,
D. R. Horton Realty of PA,
Amber N. Davis 267-520-3333,
D. R. Horton Realty of PA
Bought with:
Bernadette Rabel, RS338088
BHHS Fox & Roach Doylestown
Source: GLVR,MLS#: 718630 Originating MLS: Lehigh Valley MLS
Originating MLS: Lehigh Valley MLSFacts & features
Interior
Bedrooms & bathrooms
- Bedrooms: 2
- Bathrooms: 2
- Full bathrooms: 2
Primary bedroom
- Level: First
- Dimensions: 13.00 x 17.00
Bedroom
- Level: First
- Dimensions: 10.00 x 12.00
Primary bathroom
- Level: First
- Dimensions: 10.00 x 8.00
Breakfast room nook
- Level: First
- Dimensions: 18.00 x 10.00
Den
- Level: First
- Dimensions: 12.00 x 11.00
Other
- Level: First
- Dimensions: 6.00 x 9.00
Kitchen
- Level: First
- Dimensions: 11.00 x 15.00
Living room
- Level: First
- Dimensions: 18.00 x 16.00
Other
- Description: Rear covered Porch
- Level: First
- Dimensions: 9.00 x 18.00
Heating
- Forced Air, Gas
Cooling
- Central Air
Appliances
- Included: Dishwasher, Disposal, Gas Water Heater, Microwave
- Laundry: Washer Hookup, Dryer Hookup, Main Level
Features
- Dining Area, Eat-in Kitchen, Kitchen Island, Family Room Main Level, Walk-In Closet(s), Smart Home
- Flooring: Carpet, Hardwood
- Basement: Full,Walk-Out Access
- Has fireplace: Yes
- Fireplace features: Living Room
Interior area
- Total interior livable area: 1,865 sqft
- Finished area above ground: 1,865
- Finished area below ground: 0
Property
Parking
- Total spaces: 2
- Parking features: Attached, Garage
- Attached garage spaces: 2
Features
- Levels: One
- Stories: 1
- Patio & porch: Covered, Patio, Porch
- Exterior features: Pool, Porch, Patio, Tennis Court(s)
- Has private pool: Yes
- Pool features: In Ground
Details
- Zoning: RES
- Special conditions: None
Construction
Type & style
- Home type: SingleFamily
- Architectural style: Ranch
- Property subtype: Single Family Residence
Materials
- Stone Veneer, Vinyl Siding
- Roof: Asphalt,Fiberglass
Condition
- New Construction
- New construction: Yes
- Year built: 2023
Utilities & green energy
- Sewer: Public Sewer
- Water: Public
- Utilities for property: Cable Available
Community & HOA
Community
- Features: Sidewalks
- Security: Smoke Detector(s)
- Senior community: Yes
- Subdivision: Hamilton Walk
HOA
- Has HOA: Yes
- HOA fee: $200 monthly
Location
- Region: Upper Macungie Township
Financial & listing details
- Price per square foot: $251/sqft
- Date on market: 10/13/2023
- Cumulative days on market: 86 days
- Listing terms: Cash,Conventional,FHA,VA Loan
- Ownership type: Fee Simple
Price history
| Date | Event | Price |
|---|---|---|
| 9/29/2023 | Sold | $468,000-2.4%$251/sqft |
Source:  GLVR #718630 Report a problem GLVR #718630 Report a problem | ||
| 9/3/2023 | Pending sale | $479,490$257/sqft |
Source: GLVR #718630 Report a problem | ||
| 8/23/2023 | Price change | $479,490-2.1%$257/sqft |
Source: GLVR #718630 Report a problem | ||
| 8/11/2023 | Price change | $489,990-0.7%$263/sqft |
Source: GLVR #718630 Report a problem | ||
| 7/28/2023 | Price change | $493,490-0.4%$265/sqft |
Source: GLVR #718630 Report a problem | ||
| 7/8/2023 | Price change | $495,490-0.9%$266/sqft |
Source: GLVR #718630 Report a problem | ||
| 6/18/2023 | Price change | $499,990-3.8%$268/sqft |
Source: GLVR #718630 Report a problem | ||
| 6/7/2023 | Listed for sale | $519,490$279/sqft |
Source: GLVR #718630 Report a problem | ||
Public tax history
Tax history is unavailable.
Neighborhood: 18031
Nearby homes
- $495,0002 bd2 ba1.8k sqft8032 August Ave, Breinigsville, PA 18031Sold
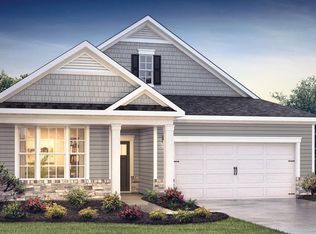
- $539,9902 bd2 ba1.7k sqft8026 August Ave, Breinigsville, PA 18031Sold
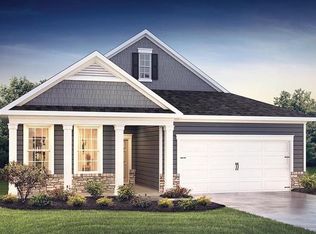
- $535,9902 bd2 ba1.7k sqft7978 August Ave, Breinigsville, PA 18031Sold
- $499,9902 bd2 ba1.8k sqft1495 Dresden Dr, Breinigsville, PA 18031Sold
- $519,9902 bd2 ba1.7k sqft7972 August Ave, Breinigsville, PA 18031Sold
- $495,9902 bd2 ba1.7k sqft8028 Century Blvd, Breinigsville, PA 18031Sold
- $479,9902 bd2 ba1.8k sqft8044 Century Blvd, Breinigsville, PA 18031Sold
- $464,5502 bd2 ba1.8k sqft7967 Fresno Dr, Breinigsville, PA 18031Sold
- $490,9902 bd2 ba1.8k sqft7988 Century Blvd, Breinigsville, PA 18031Sold
Nearby schools
GreatSchools rating
- 10/10Veterans Memorial Elementary SchoolGrades: K-5Distance: 0.7 mi
- 8/10Springhouse Middle SchoolGrades: 6-8Distance: 6.5 mi
- 8/10Parkland Senior High SchoolGrades: 9-12Distance: 8 mi
Schools provided by the listing agent
- District: Parkland
Source: GLVR. This data may not be complete. We recommend contacting the local school district to confirm school assignments for this home.
Get a cash offer in 3 minutes
Find out how much your home could sell for in as little as 3 minutes with a no-obligation cash offer.
Estimated market value
$539,300
Get a cash offer in 3 minutes
Find out how much your home could sell for in as little as 3 minutes with a no-obligation cash offer.
Estimated market value
$539,300
- Pennsylvania
- Lehigh County
- Breinigsville
- 18031
- 7924 Keystone Dr
Nearby cities
Nearby zip codes
Other Breinigsville Topics
