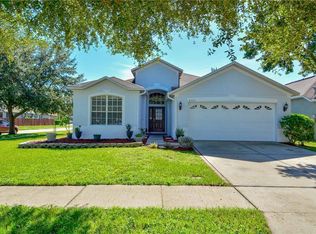
Welcome Home! Enter Your Welcoming Foyer into this open floor plan home situated in the quiet and highly desirable Amberly neighborhood of Oak Creek In Riverview. To your right are two spacious bedrooms sharing a full hall bath featuring a tiled tub/shower combination and a transom window for natural light and privacy. Across the Foyer is the conveniently located laundry room and leads to the 2 car garage. Continue into the spacious Great Room adjacent to the Kitchen and "L" shaped separate dinning area. The kitchen features a large eat-in area with Bay windows overlooking the fully fenced backyard. Exit the Great Room through sliding doors into the large screened in lanai offering a wonderful gathering area also adjacent to the Kitchen for ease of entertaining guests. To the left of the Great Room is the Primary Suite, which features sliding glass doors also leading to the lanai. The en-suite bathroom features a large walk-in closet, linen closet, separate toilet room, double sink vanity, a soaking tub and fully glass-enclosed walk-in shower. Decorative niches and Arches framing the windows and doors along with vaulted ceilings in the main living area, add a touch of elegance to this home and lets it live larger than its square footage. The fully fenced backyard and covered screened in rear lanai, offers a peaceful place to relax after a full day of activities. Other features of the home include hurricane shutters, reinforced garage door and a newer roof (2021). Current owners also added gutters on the front and sides of the home. A security system with ring camera doorbell at the front of the home provides additional piece of mind. You'll really enjoy walking to the community clubhouse and pool which is only four homes away! The great location is close to the greater Tampa Bay area, entertainment, shopping, restaurants and the beautiful Gulf beaches. Don't miss out on this opportunity to call this great house your home! Schedule your private showing today!
Sold for $330,000
$330,000
7924 MOCCASIN TRAIL DRIVE, RIVERVIEW, FL 33578
3beds
1,738sqft
Single Family Residence
Built in 2004
6,347 Square Feet Lot
$323,700 Zestimate®
$190/sqft
$2,072 Estimated rent
Home value
$323,700
$298,000 - $350,000
$2,072/mo
Zestimate® history
Owner options
List your home for rent
$2,072/mo
Rent Zestimate®
Find your next renter with Zillow Rental Manager. Plus, with online applications, you can quickly screen prospective tenants – for free.
$2,072/mo
Rent Zestimate®
Refinance and save
$2,315/mo
Est. payment
Refinancing to a lower rate could help reduce your monthly payments and save thousands over the life of the loan.
$2,315/mo
Est. payment
Explore your selling options
Work with a Zillow partner agent
Leverage their expertise and Zillow's premium Showcase listings to get your home seen by more buyers.
Get startedList with your own agent
Get your home in front of millions of buyers by listing it on Zillow.
Learn how to do itSell it yourself
Take full control of how buyers see your home on Zillow by listing For Sale by Owner (FSBO).
List your homeWhat's special
Bay windowsTransom windowSpacious bedroomsEn-suite bathroomReinforced garage doorDecorative nichesOpen floor plan
Zillow last checked:
Listing updated:
Listed by:
Bruce Donovan 727-643-5582,
FUTURE HOME REALTY INC 813-855-4982
Bought with:
Jennifer Fieo, 652489
RE/MAX REALTY UNLIMITED
Source: Stellar MLS,MLS#: TB8438086 Originating MLS: Suncoast Tampa
Originating MLS: Suncoast Tampa
Facts & features
Interior
Bedrooms & bathrooms
- Bedrooms: 3
- Bathrooms: 2
- Full bathrooms: 2
Rooms
- Room types: Great Room, Utility Room
Primary bedroom
- Features: Ceiling Fan(s), En Suite Bathroom, Walk-In Closet(s)
- Level: First
- Area: 195 Square Feet
- Dimensions: 13x15
Bedroom 2
- Features: Built-In Shelving, Ceiling Fan(s), Built-in Closet
- Level: First
- Area: 165 Square Feet
- Dimensions: 11x15
Bedroom 3
- Features: Built-In Shelving, Ceiling Fan(s), Built-in Closet
- Level: First
- Area: 115.5 Square Feet
- Dimensions: 11x10.5
Primary bathroom
- Features: Dual Sinks, Exhaust Fan, Rain Shower Head, Tub with Separate Shower Stall, Water Closet/Priv Toilet
- Level: First
- Area: 120 Square Feet
- Dimensions: 10x12
Bathroom 2
- Features: Exhaust Fan, Single Vanity, Tub With Shower
- Level: First
- Area: 40 Square Feet
- Dimensions: 5x8
Balcony porch lanai
- Features: Ceiling Fan(s)
- Level: First
- Area: 300 Square Feet
- Dimensions: 10x30
Dining room
- Level: First
- Area: 90 Square Feet
- Dimensions: 9x10
Foyer
- Level: First
- Area: 70 Square Feet
- Dimensions: 7x10
Great room
- Level: First
- Area: 336 Square Feet
- Dimensions: 16x21
Kitchen
- Features: Breakfast Bar, Built-In Shelving, Pantry
- Level: First
- Area: 100 Square Feet
- Dimensions: 10x10
Laundry
- Level: First
- Area: 36 Square Feet
- Dimensions: 6x6
Heating
- Central, Electric, Heat Pump
Cooling
- Central Air
Appliances
- Included: Dishwasher, Disposal, Electric Water Heater, Microwave, Range, Refrigerator
- Laundry: Inside, Laundry Room
Features
- Built-in Features, Ceiling Fan(s), Eating Space In Kitchen, High Ceilings, Kitchen/Family Room Combo, L Dining, Primary Bedroom Main Floor, Solid Surface Counters, Split Bedroom, Vaulted Ceiling(s), Walk-In Closet(s)
- Flooring: Carpet, Vinyl
- Doors: Sliding Doors
- Windows: Blinds, Drapes, Window Treatments, Hurricane Shutters
- Has fireplace: No
Interior area
- Total structure area: 2,543
- Total interior livable area: 1,738 sqft
Property
Parking
- Total spaces: 2
- Parking features: Garage Door Opener
- Attached garage spaces: 2
- Details: Garage Dimensions: 21x19
Features
- Levels: One
- Stories: 1
- Patio & porch: Covered, Front Porch, Rear Porch, Screened
- Exterior features: Rain Gutters, Sidewalk
- Fencing: Fenced,Vinyl
Lot
- Size: 6,347 Square Feet
- Dimensions: 44 x 21 x 97 x 65 x 110
- Features: Corner Lot, In County, Irregular Lot, Landscaped, Level, Sidewalk
- Residential vegetation: Mature Landscaping
Details
- Parcel number: U13301974Z00001100006.0
- Zoning: PD
- Special conditions: None
Construction
Type & style
- Home type: SingleFamily
- Architectural style: Contemporary
- Property subtype: Single Family Residence
Materials
- Block, Stucco
- Foundation: Slab
- Roof: Shingle
Condition
- New construction: No
- Year built: 2004
Details
- Builder name: Taylor Morrison Homes
Utilities & green energy
- Sewer: Public Sewer
- Water: Public
- Utilities for property: BB/HS Internet Available, Fire Hydrant, Public, Street Lights
Community & HOA
Community
- Features: Association Recreation - Owned, Clubhouse, Deed Restrictions, Playground, Pool, Sidewalks
- Security: Security System Owned, Smoke Detector(s)
- Pet fee: $0 monthly
- Subdivision: PARKWAY CENTER SINGLE FAMILY P
HOA
- Has HOA: Yes
- Services included: Common Area Taxes, Community Pool, Pool Maintenance
- HOA fee: $27 monthly
- HOA name: Villages of Oak Creek Master Assoc.Benjamin Alair
- HOA phone: 813-968-5665
Location
- Region: Riverview
Financial & listing details
- Price per square foot: $190/sqft
- Tax assessed value: $299,348
- Annual tax amount: $3,897
- Date on market: 10/16/2025
- Cumulative days on market: 39 days
- Listing terms: Cash,Conventional,FHA,VA Loan
- Ownership: Fee Simple
- Total actual rent: 0
- Road surface type: Paved, Asphalt
Price history
| Date | Event | Price |
|---|---|---|
| 12/26/2025 | Sold | $330,000-2.9%$190/sqft |
Source:  Stellar MLS #TB8438086 Report a problem Stellar MLS #TB8438086 Report a problem | ||
| 11/29/2025 | Pending sale | $340,000$196/sqft |
Source: Stellar MLS #TB8438086 Report a problem | ||
| 11/18/2025 | Price change | $340,000-2.2%$196/sqft |
Source: Stellar MLS #TB8438086 Report a problem | ||
| 11/14/2025 | Listed for sale | $347,500$200/sqft |
Source: Stellar MLS #TB8438086 Report a problem | ||
| 11/9/2025 | Pending sale | $347,500$200/sqft |
Source: Stellar MLS #TB8438086 Report a problem | ||
| 11/6/2025 | Price change | $347,500-2.1%$200/sqft |
Source: Stellar MLS #TB8438086 Report a problem | ||
| 10/17/2025 | Listed for sale | $355,000+123.4%$204/sqft |
Source: Stellar MLS #TB8438086 Report a problem | ||
| 10/29/2014 | Sold | $158,900-6.5%$91/sqft |
Source: Public Record Report a problem | ||
| 8/15/2014 | Price change | $169,900-2.9%$98/sqft |
Source: PEOPLE'S CHOICE REALTY SERVICES LLC #T2705626 Report a problem | ||
| 7/14/2014 | Listed for sale | $174,900-4.9%$101/sqft |
Source: PEOPLE'S CHOICE REALTY SERVICES LLC #T2705626 Report a problem | ||
| 6/16/2012 | Listing removed | $1,300$1/sqft |
Source: RE/MAX SOUTH SHORE REALTY #T2521327 Report a problem | ||
| 6/5/2012 | Listed for rent | $1,300$1/sqft |
Source: RE/MAX South Shore Realty #T2521327 Report a problem | ||
| 1/7/2005 | Sold | $183,900$106/sqft |
Source: Public Record Report a problem | ||
Public tax history
| Year | Property taxes | Tax assessment |
|---|---|---|
| 2025 | $3,852 -1.2% | $299,348 +78.2% |
| 2024 | $3,897 +3.3% | $168,028 +3% |
| 2023 | $3,772 -5.4% | $163,134 +3% |
| 2022 | $3,987 +2.2% | $158,383 +3% |
| 2021 | $3,901 +2.1% | $153,770 +1.4% |
| 2020 | $3,819 +5.6% | $151,647 +2.3% |
| 2019 | $3,617 | $148,238 +1.9% |
| 2018 | $3,617 +9.7% | $145,474 -9.4% |
| 2017 | $3,298 +1.1% | $160,519 +15% |
| 2016 | $3,261 +0.9% | $139,551 +1.9% |
| 2015 | $3,233 -12.9% | $136,904 +15.3% |
| 2014 | $3,711 | $118,776 +10% |
| 2013 | $3,711 +6.6% | $107,978 +2% |
| 2012 | $3,480 +2.6% | $105,860 +4.6% |
| 2011 | $3,391 -7.4% | $101,248 -12.3% |
| 2010 | $3,661 -9.2% | $115,441 -13.6% |
| 2009 | $4,033 +2% | $133,601 -21.5% |
| 2008 | $3,952 -6.7% | $170,128 +0.6% |
| 2007 | $4,235 -3.8% | $169,168 +2.5% |
| 2006 | $4,403 -3.9% | $165,042 +3% |
| 2005 | $4,580 | $160,235 +374.5% |
| 2004 | -- | $33,772 |
Find assessor info on the county website
Neighborhood: Parkway Center
Nearby homes
- $370,0004 bd2 ba1.9k sqft7920 Moccasin Trail Dr, Riverview, FL 33578Sold

- $350,4004 bd2 ba2k sqft8204 Moccasin Trail Dr, Riverview, FL 33578Off Market

- $354,9003 bd2 ba1.7k sqft8002 Moccasin Trail Dr, Riverview, FL 33578Off Market
- $354,3003 bd2 ba1.7k sqft8206 Moccasin Trail Dr, Riverview, FL 33578Off Market

- $371,9003 bd2 ba2k sqft8208 Moccasin Trail Dr, Riverview, FL 33578Off Market
- $366,3004 bd2 ba1.9k sqft7923 Moccasin Trail Dr, Riverview, FL 33578Off Market
- $362,4003 bd2 ba2.1k sqft8120 Moccasin Trail Dr, Riverview, FL 33578Off Market
- $339,5003 bd2 ba1.7k sqft7918 Moccasin Trail Dr, Riverview, FL 33578Off Market
Nearby schools
GreatSchools rating
- 2/10Ippolito Elementary SchoolGrades: PK-5Distance: 0.7 mi
- 2/10Giunta Middle SchoolGrades: 6-8Distance: 3 mi
- 3/10Spoto High SchoolGrades: 9-12Distance: 1.2 mi
Schools provided by the listing agent
- Elementary: Ippolito-HB
- Middle: Giunta Middle-HB
- High: Spoto High-HB
Source: Stellar MLS. This data may not be complete. We recommend contacting the local school district to confirm school assignments for this home.
Get a cash offer in 3 minutes
Find out how much your home could sell for in as little as 3 minutes with a no-obligation cash offer.
Estimated market value
$323,700
Get a cash offer in 3 minutes
Find out how much your home could sell for in as little as 3 minutes with a no-obligation cash offer.
Estimated market value
$323,700
- Florida
- Hillsborough County
- Riverview
- 33578
- Parkway Center
- 7924 MOCCASIN TRAIL DRIVE
Nearby cities
Nearby neighborhoods
Nearby zip codes
Other Riverview Topics
