Skip main navigation
Sold
  • Price Unknown

    7924 N Main St, Gladstone, MO 64118

    3beds
    1,452sqft
    Single Family Residence
    Built in 1984
    10,019 Square Feet Lot
    $290,400 Zestimate®
    $--/sqft
    $1,828 Estimated rent

    Home value

    $290,400

    $261,000 - $322,000

    $1,828/mo

    Zestimate® history
    Loading
    Loading...

    Owner options

    List your home for rent

    $1,828/mo

    Rent Zestimate®

    Find your next renter with Zillow Rental Manager. Plus, with online applications, you can quickly screen prospective tenants – for free.

    Learn more

    $1,828/mo

    Rent Zestimate®

    Refinance and save

    Refinancing to a lower rate could help reduce your monthly payments and save thousands over the life of the loan.

    See today's rates

    Explore your selling options

    Work with a Zillow partner agent

    Leverage their expertise and Zillow's premium Showcase listings to get your home seen by more buyers.

    Get started

    List with your own agent

    Get your home in front of millions of buyers by listing it on Zillow.

    Learn how to do it

    Sell it yourself

    Take full control of how buyers see your home on Zillow by listing For Sale by Owner (FSBO).

    List your home

    What's special

    Fenced yardOpen firepitUpdated bathroomsSpacious eat-in kitchenStylish shiplap accentsLarge covered deck
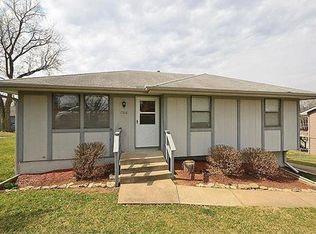
    No fault of my sellers—this fantastic home is back on the market! Inspections have been completed and are available. This well-maintained, move-in-ready Raised Ranch exudes warmth and charm. The stylish shiplap accents in the living and dining areas add character, while the updated bathrooms and spacious eat-in kitchen enhance its appeal. Enjoy outdoor living on the expansive covered deck, perfect for grilling and entertaining, or relax by the open firepit in the fenced backyard—ideal for pets and family fun on a generous 1/4-acre lot. The property also includes a large driveway, plus an additional private driveway next to the front deck. ALL OFFERS ARE DUE BY 3 P.M. ON WED., MARCH 26, 2025

    Zillow last checked:

    Listing updated:

    Listed by:

    Rachel Davis 816-550-2946,

    KW KANSAS CITY METRO

    Bought with:

    Sherry Kitzman, 2003023734

    Think Realty RE Services

    Source: Heartland MLS as distributed by MLS GRID,MLS#: 2527131MLS Logo

    Facts & features

    Interior

    Bedrooms & bathrooms
    • Bedrooms: 3
    • Bathrooms: 2
    • Full bathrooms: 2
    Primary bedroom
    • Level: First
    Bedroom 2
    • Level: First
    Bedroom 3
    • Level: First
    Bathroom 1
    • Features: Ceramic Tiles
    • Level: First
    Bathroom 2
    • Features: Ceramic Tiles
    • Level: First
    Dining room
    • Level: First
    Kitchen
    • Level: First
    Living room
    • Level: First
    Recreation room
    • Features: Ceramic Tiles
    • Level: Basement
    Heating
    • Forced Air
    Cooling
    • Attic Fan, Electric
    Appliances
    • Included: Dishwasher, Disposal, Built-In Electric Oven
    • Laundry: In Basement, Laundry Closet
    Features
    • Ceiling Fan(s), Custom Cabinets, Pantry
    • Flooring: Laminate, Tile, Wood
    • Windows: Window Coverings
    • Basement: Full,Garage Entrance,Sump Pump
    • Has fireplace: No
    Interior area
    • Total structure area: 1,452
    • Total interior livable area: 1,452 sqft
    • Finished area above ground: 1,001
    • Finished area below ground: 451

    Property

    Parking
    • Total spaces: 2
    • Parking features: Basement, Built-In, Garage Faces Rear, Shared Driveway
    • Attached garage spaces: 2
    • Has uncovered spaces: Yes
    Features
    • Patio & porch: Covered, Porch
    • Fencing: Metal
    Lot
    • Size: 10,019 Square Feet
    • Dimensions: 158 x 64
    • Features: City Lot
    Details
    • Parcel number: 136050005001.08

    Construction

    Type & style
    • Home type: SingleFamily
    • Architectural style: Traditional
    • Property subtype: Single Family Residence
    Materials
    • Board & Batten Siding
    • Roof: Composition
    Condition
    • Year built: 1984

    Utilities & green energy

    • Sewer: Public Sewer
    • Water: Public
    Green energy
    • Energy efficient items: Appliances, HVAC, Water Heater

    Community & HOA

    Community
    • Security: Security System
    • Subdivision: Metro Gardens
    HOA
    • Has HOA: No
    Location
    • Region: Gladstone

    Financial & listing details

    • Tax assessed value: $35,040
    • Annual tax amount: $2,515
    • Date on market: 2/13/2025
    • Listing terms: Cash,Conventional,FHA,VA Loan
    • Ownership: Private

    Price history

    DateEventPrice
    4/24/2025Sold--
    Source: Heartland MLS as distributed by MLS GRID #2527131 Report a problem
    3/27/2025Pending sale$285,000$196/sqft
    Source: Heartland MLS as distributed by MLS GRID #2527131 Report a problem
    3/19/2025Listed for sale$285,000$196/sqft
    Source: Heartland MLS as distributed by MLS GRID #2527131 Report a problem
    3/16/2025Pending sale$285,000$196/sqft
    Source: Heartland MLS as distributed by MLS GRID #2527131 Report a problem
    2/28/2025Listed for sale$285,000$196/sqft
    Source: Heartland MLS as distributed by MLS GRID #2527131 Report a problem
    2/22/2025Pending sale$285,000$196/sqft
    Source: Heartland MLS as distributed by MLS GRID #2527131 Report a problem
    2/13/2025Listed for sale$285,000+5.6%$196/sqft
    Source: Heartland MLS as distributed by MLS GRID #2527131 Report a problem
    5/17/2022Sold--
    Source: Heartland MLS as distributed by MLS GRID #2374349 Report a problem
    4/14/2022Pending sale$269,950$186/sqft
    Source: Heartland MLS as distributed by MLS GRID #2374349 Report a problem
    4/7/2022Listed for sale$269,950+92.8%$186/sqft
    Source: Heartland MLS as distributed by MLS GRID #2374349 Report a problem
    2/16/2017Sold--
    Source: Heartland MLS as distributed by MLS GRID #45001_2023583 Report a problem
    12/27/2016Pending sale$140,000$96/sqft
    Source: Platinum Realty LLC #2023583 Report a problem
    12/17/2016Listed for sale$140,000+12%$96/sqft
    Source: Platinum Realty LLC #2023583 Report a problem
    9/22/2015Sold--
    Source: Agent Provided Report a problem
    7/27/2015Pending sale$125,000$86/sqft
    Source: ReeceNichols KCN #1947433 Report a problem
    7/10/2015Listed for sale$125,000$86/sqft
    Source: ReeceNichols KCN #1947433 Report a problem

    Public tax history

    YearProperty taxesTax assessment
    2025$2,761 +9.8%$35,040 +12.2%
    2024$2,515 +0.9%$31,220
    2023$2,493 +5.5%$31,220 +10.4%
    2022$2,362 -0.1%$28,270
    2021$2,365 +12.2%$28,270 +21.3%
    2020$2,108 $23,310 0%
    2019$2,108 +1.9%$23,313 +10%
    2018$2,069 +19.3%$21,200
    2017$1,734 $21,200 +11.5%
    2016$1,734 $19,020
    2015$1,734 +0%$19,020 +4.2%
    2014$1,734 $18,260
    2013-- $18,260 -11.3%
    2012-- $20,580
    2011-- $20,580 +11%
    2010-- $18,540
    2009-- $18,540 -1.3%
    2007-- $18,780 +3%
    2006-- $18,230
    2005$1,195 $18,230 +6.5%
    2004-- $17,120
    2003-- $17,120 +8.4%
    2002-- $15,790 +4.6%
    2001-- $15,090
    Find assessor info on the county website

    Neighborhood: Jefferson Highlands

    Nearby schools

    GreatSchools rating
    Schools provided by the listing agent
    • Elementary: Linden West
    • Middle: Northgate
    • High: Oak Park

    Source: Heartland MLS as distributed by MLS GRID. This data may not be complete. We recommend contacting the local school district to confirm school assignments for this home.

    Get a cash offer in 3 minutes
    Find out how much your home could sell for in as little as 3 minutes with a no-obligation cash offer.
    Estimated market value
    $290,400
    Get a cash offer in 3 minutes
    Find out how much your home could sell for in as little as 3 minutes with a no-obligation cash offer.
    Estimated market value
    $290,400