GORGEOUS one-story home nestled in the prestigious Tribute Lakeside Golf & Resort Community—offering a blend of luxury, comfort, and resort-style living. This thoughtfully designed home features 3 spacious bedrooms, a dedicated home office and a 3-car tandem garage. Designed to meet the needs of both everyday living and entertaining, the layout includes a charming dinette and a formal dining room, providing ample space for gatherings of any size. Step inside to discover rich solid hardwood floors, classic plantation shutters, and an open-concept floor plan that seamlessly connects the kitchen to the inviting living area. The expansive primary suite features lofted ceiling, a generous walk-in closet and a spa-inspired ensuite bath with dual sinks, garden tub, and a separate glass-enclosed shower—with an abundance of counter space and timeless finishes. At the front of the home, the private office is enclosed with elegant glass French doors, offering the perfect work-from-home sanctuary. A built-in desk area provides an additional workspace, ideal for families needing multiple areas for productivity.
Both secondary bedrooms are well appointed, each with walk-in closets and generous dimensions to ensure comfort for guests or family members. Extra storage in the finished-out out attic is a bonus! End your day in the tranquil backyard retreat, where a flagstone-covered patio and peaceful sitting area create the perfect setting for relaxing with a cup of tea or entertaining under the stars. Residents of The Tribute enjoy access to world-class amenities including multiple resort-style pools, 2 golf courses, scenic hiking and biking trails, year-round community events, and a private marina coming soon. Ideally located just minutes from upscale shopping and dining at the Grandscape and Stonebriar Centre, and easy access to the Dallas North Tollway. This home offers unmatched convenience in a truly one-of-a-kind lakeside community. This is more than a home—it’s a lifestyle.
Sold
Price Unknown
7924 Paisley, The Colony, TX 75056
3beds
2,209sqft
Single Family Residence
Built in 2015
6,011 Square Feet Lot
$622,000 Zestimate®
$--/sqft
$3,537 Estimated rent
Home value
$622,000
$585,000 - $666,000
$3,537/mo
Zestimate® history
Owner options
List your home for rent
$3,537/mo
Rent Zestimate®
Find your next renter with Zillow Rental Manager. Plus, with online applications, you can quickly screen prospective tenants – for free.
$3,537/mo
Rent Zestimate®
Refinance and save
$720/mo
Est. payment
Refinancing to a lower rate could help reduce your monthly payments and save thousands over the life of the loan.
$720/mo
Est. payment
Explore your selling options
Work with a Zillow partner agent
Leverage their expertise and Zillow's premium Showcase listings to get your home seen by more buyers.
Get startedList with your own agent
Get your home in front of millions of buyers by listing it on Zillow.
Learn how to do itSell it yourself
Take full control of how buyers see your home on Zillow by listing For Sale by Owner (FSBO).
List your homeWhat's special
Timeless finishesDedicated home officeFlagstone-covered patioOpen-concept floor planFormal dining roomTranquil backyard retreatPrivate office
Zillow last checked:
Listing updated:
Listed by:
Stacey Leslie 0627984 469-588-5335,
EXP REALTY 888-519-7431,
Francine Dibella 0693535 469-534-9099,
EXP REALTY
Bought with:
Rafaella Smith
Coldwell Banker Apex, REALTORS
Source: NTREIS,MLS#: 20913220
Facts & features
Interior
Bedrooms & bathrooms
- Bedrooms: 3
- Bathrooms: 3
- Full bathrooms: 2
- 1/2 bathrooms: 1
Primary bedroom
- Features: Ceiling Fan(s), Dual Sinks, En Suite Bathroom, Garden Tub/Roman Tub, Separate Shower, Walk-In Closet(s)
- Level: First
- Dimensions: 16 x 16
Bedroom
- Features: Walk-In Closet(s)
- Level: First
- Dimensions: 10 x 12
Bedroom
- Features: Walk-In Closet(s)
- Level: First
- Dimensions: 11 x 11
Breakfast room nook
- Dimensions: 18 x 8
Dining room
- Level: First
- Dimensions: 10 x 12
Kitchen
- Features: Eat-in Kitchen, Kitchen Island, Pantry, Stone Counters
- Level: First
- Dimensions: 18 x 12
Living room
- Features: Fireplace
- Level: First
- Dimensions: 18 x 15
Office
- Level: First
- Dimensions: 12 x 11
Heating
- Central, Fireplace(s)
Cooling
- Central Air, Ceiling Fan(s)
Appliances
- Included: Dishwasher, Electric Oven, Gas Cooktop, Disposal, Microwave
- Laundry: Common Area, Washer Hookup, Electric Dryer Hookup, Laundry in Utility Room
Features
- Decorative/Designer Lighting Fixtures, Eat-in Kitchen, Granite Counters, High Speed Internet, Kitchen Island, Open Floorplan, Pantry, Walk-In Closet(s)
- Flooring: Carpet, Ceramic Tile, Hardwood, Wood
- Windows: Shutters, Window Coverings
- Has basement: No
- Number of fireplaces: 1
- Fireplace features: Decorative, Gas, Gas Log, Gas Starter, Living Room
Interior area
- Total interior livable area: 2,209 sqft
Property
Parking
- Total spaces: 3
- Parking features: Door-Multi, Direct Access, Driveway, Garage Faces Front, Garage, Garage Door Opener, On Street, Tandem
- Attached garage spaces: 3
- Has uncovered spaces: Yes
Features
- Levels: One
- Stories: 1
- Patio & porch: Rear Porch, Front Porch, Patio, Covered
- Pool features: None, Community
- Fencing: Back Yard,Wood
Lot
- Size: 6,011 Square Feet
- Features: Interior Lot, Few Trees
Details
- Parcel number: R654052
Construction
Type & style
- Home type: SingleFamily
- Architectural style: Traditional,Detached
- Property subtype: Single Family Residence
Materials
- Brick, Rock, Stone
- Foundation: Slab
- Roof: Composition,Shingle
Condition
- Year built: 2015
Utilities & green energy
- Sewer: Public Sewer
- Water: Public
- Utilities for property: Electricity Available, Sewer Available, Water Available
Community & HOA
Community
- Features: Clubhouse, Curbs, Fishing, Golf, Lake, Marina, Other, Playground, Park, Pickleball, Pool, Sidewalks, Trails/Paths
- Security: Fire Alarm
- Subdivision: Aberdeen At Tribute Ph 3
HOA
- Has HOA: Yes
- Services included: All Facilities, Maintenance Grounds
- HOA fee: $720 semi-annually
- HOA name: CMA Management
- HOA phone: 972-943-2800
Location
- Region: The Colony
Financial & listing details
- Tax assessed value: $670,770
- Annual tax amount: $10,317
- Date on market: 4/24/2025
- Cumulative days on market: 24 days
- Exclusions: Washer, dryer, refrigerator, Security cameras/monitor
- Electric utility on property: Yes
Price history
| Date | Event | Price |
|---|---|---|
| 6/11/2025 | Sold | -- |
Source: NTREIS #20913220 Report a problem | ||
| 5/27/2025 | Pending sale | $665,000$301/sqft |
Source: NTREIS #20913220 Report a problem | ||
| 5/19/2025 | Contingent | $665,000$301/sqft |
Source: NTREIS #20913220 Report a problem | ||
| 5/14/2025 | Price change | $665,000-1.5%$301/sqft |
Source: NTREIS #20913220 Report a problem | ||
| 4/24/2025 | Listed for sale | $675,000$306/sqft |
Source: NTREIS #20913220 Report a problem | ||
Public tax history
| Year | Property taxes | Tax assessment |
|---|---|---|
| 2025 | $4,036 -21.5% | $554,107 +10% |
| 2024 | $5,139 -0.2% | $503,734 +10% |
| 2023 | $5,147 -30.5% | $457,940 +10% |
| 2022 | $7,406 | $416,309 +10% |
| 2021 | $7,406 | $378,463 +5.5% |
| 2020 | $7,406 | $358,742 +2.1% |
| 2019 | $7,406 -0.8% | $351,524 -1.6% |
| 2018 | $7,467 +2% | $357,346 +5.6% |
| 2017 | $7,323 | $338,253 +1.8% |
| 2016 | $7,323 | $332,149 +358.1% |
| 2015 | -- | $72,500 |
Find assessor info on the county website
Neighborhood: Tribute
Nearby homes
- $714,5003 bd2 ba2.7k sqft8004 Paisley, The Colony, TX 75056Off Market

- $711,9004 bd4 ba3.2k sqft7920 Paisley, The Colony, TX 75056Off Market
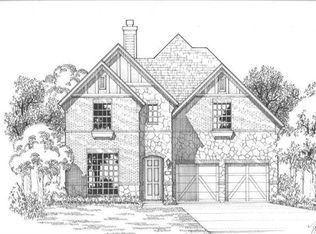
- $796,0004 bd4 ba3.5k sqft8000 Paisley, The Colony, TX 75056Off Market
- $686,0004 bd4 ba3.3k sqft8008 Paisley, The Colony, TX 75056Off Market
- $710,0004 bd4 ba3.3k sqft7916 Paisley, The Colony, TX 75056Off Market
- $754,100-- bd-- ba3k sqft8001 Regent, Lewisville, TX 75056Off Market
- $--3 bd3 ba2.9k sqft7925 Regent, The Colony, TX 75056Sold
- $793,9003 bd2 ba3.1k sqft8005 Regent, Lewisville, TX 75056Off Market
Nearby schools
GreatSchools rating
- 8/10Prestwick ElementaryGrades: K-5Distance: 0.3 mi
- 6/10Lowell H Strike MiddleGrades: 6-8Distance: 1.1 mi
- 5/10Little Elm High SchoolGrades: 9-12Distance: 4.9 mi
Schools provided by the listing agent
- Elementary: Prestwick
- Middle: Lowell Strike
- High: Little Elm
- District: Little Elm ISD
Source: NTREIS. This data may not be complete. We recommend contacting the local school district to confirm school assignments for this home.
Get a cash offer in 3 minutes
Find out how much your home could sell for in as little as 3 minutes with a no-obligation cash offer.
Estimated market value
$622,000
Get a cash offer in 3 minutes
Find out how much your home could sell for in as little as 3 minutes with a no-obligation cash offer.
Estimated market value
$622,000
- Texas
- Denton County
- The Colony
- 75056
- Tribute
- 7924 Paisley
