Set on a prominent corner lot in the highly sought-after Polo Run neighborhood, this distinguished home offers timeless character, generous living spaces, and an inviting layout. From the moment you enter, the dramatic two-story family room with its floor-to-ceiling brick fireplace creates a striking first impression.
Thoughtfully designed spaces unfold throughout the main level, including a private study with French doors & rich wood accents, an elegant dining room with a detailed wood ceiling, living room that opens to the airy foyer, & a sunny breakfast nook w/ direct access to the backyard. Expansive windows throughout the home fill each room with natural light.
The spacious kitchen is equipped with slab granite countertops, a built-in wall oven & microwave, prep sink, DW, built-in refrigerator, and abundant cabinet storage. Just beyond, the Great Room showcases soaring ceilings & oversized arched windows overlooking the backyard.
Upstairs, the expansive primary suite serves as a peaceful retreat, featuring double-door entry & a spacious five-piece bath with vaulted ceilings & skylights. Three additional bedrooms complete the upper level, including two connected by a Jack-and-Jill bath with an oversized vanity & private shower area, plus an additional full bath.
The finished basement offers exceptional versatility and entertainment space, featuring a gas fireplace, large recreation areas, mirrored exercise room, ¾ bath, & a fully equipped wet bar with refrigerator, microwave, dishwasher, & sink.
Outside, the fully fenced backyard feels like a private oasis with mature shade trees, a covered deck with swing, built-in grill, & paved patio ideal for relaxing or hosting. Residents of Polo Run also enjoy a vibrant community atmosphere with neighborhood pool, parks, trails, seasonal events, & beloved annual traditions.
With the feel of a private estate and endless potential to make it your own, this exceptional home is ready for its next chapter.
Sold for $1,202,500
$1,202,500
7924 S Clayton Circle, Centennial, CO 80122
4beds
5,866sqft
Single Family Residence
Built in 1988
0.29 Acres Lot
$1,197,100 Zestimate®
$205/sqft
$4,629 Estimated rent
Home value
$1,197,100
$1.13M - $1.28M
$4,629/mo
Zestimate® history
Owner options
List your home for rent
$4,629/mo
Rent Zestimate®
Find your next renter with Zillow Rental Manager. Plus, with online applications, you can quickly screen prospective tenants – for free.
$4,629/mo
Rent Zestimate®
Refinance and save
$7,122/mo
Est. payment
Refinancing to a lower rate could help reduce your monthly payments and save thousands over the life of the loan.
$7,122/mo
Est. payment
Explore your selling options
Work with a Zillow partner agent
Leverage their expertise and Zillow's premium Showcase listings to get your home seen by more buyers.
Get startedList with your own agent
Get your home in front of millions of buyers by listing it on Zillow.
Learn how to do itSell it yourself
Take full control of how buyers see your home on Zillow by listing For Sale by Owner (FSBO).
List your homeWhat's special
Large recreation areasMirrored exercise roomCovered deck with swingBuilt-in refrigeratorPrep sinkAbundant cabinet storageProminent corner lot
Zillow last checked:
Listing updated:
Listed by:
Gavin Chavoustie 303-359-5998 team@tomasinoproperties.com,
Tomasino Properties
Bought with:
The Blank and Bingham Team
The Agency - Denver
Source: REcolorado as distributed by MLS GRID,MLS#: 4414297
Facts & features
Interior
Bedrooms & bathrooms
- Bedrooms: 4
- Bathrooms: 5
- Full bathrooms: 2
- 3/4 bathrooms: 3
- Main level bathrooms: 1
Bedroom
- Description: Vaulted And Spacious! * Tons Of Windows * Double Doors Open To Catwalk * Double Doors To Primary Bath *
- Features: Primary Suite
- Level: Upper
Bedroom
- Description: Carpet * Large Windows W/Treatments *
- Level: Upper
Bedroom
- Description: Double Slider Closets * Carpet * Large Windows W/Treatments * Ensuite Bath
- Level: Upper
Bedroom
- Description: Walk-In Closet * Carpet * Large Windows W/Treatments * Ensuite Bath
- Level: Upper
Bathroom
- Description: Opens To Office And Hallway * Expansive Counter Space * Wood Floor * Shower W/Tile Surround And Glass Doors
- Features: En Suite Bathroom
- Level: Main
Bathroom
- Description: Huge! * Windows Overlooking Backyard * High Ceilings With/Skylights * Expansive Counter With/Double Sinks * Walk-In Closet W/Built-In Storage * Tile Floor * Soaker Tub * Shower W/Glass Doors
- Features: En Suite Bathroom
- Level: Upper
Bathroom
- Description: Full Bath * Double Sink * Tub/Shower Combo W/Tile Surround
- Level: Upper
Bathroom
- Description: 3/4 Bath * Double Sink * Private Shower Room With/Glass Door And Window * Skylight * Tile Floor
- Features: En Suite Bathroom
- Level: Upper
Bathroom
- Description: Shower W/Glass Door * Tile Floor * Built-In Shelving * Vanity
- Level: Basement
Bonus room
- Description: Window W/Plantation Shutters * Door Ceiling Detail * Laminate Flooring
- Level: Basement
Bonus room
- Description: Expansive Area For Entertaining * Wet Bar Complete With Lighting, Microwave, Drink Refrigerator, Dw, Sink * Ample Counterspace
- Level: Basement
Dining room
- Description: Carpet *chandelier * Wood Detail On Ceiling * Large Window Overlooking Front * Open To Kitchen
- Level: Main
Exercise room
- Description: Mirrored * Window * Carpet * Tv + Mount * Recessed Lighting
- Level: Basement
Family room
- Description: Fp W/Brick Surround And Built-Ins! * Wood Plantation Shutters On Windows * Closet Storage * Recessed Lighting
- Level: Basement
Great room
- Description: Open To Breakfast Nook And Foyer * Carpet * Vaulted Ceiling W/Cf * Arched Windows To Backyard * Wd Fp * Wet Bar
- Level: Main
Kitchen
- Description: Tile Breakfast Nook W/Windows, Vault, And Slider To Covered Deck * Impressive Cabinet Space! * Stainless Wall Oven And Microwave * Dw, Built-In Refrigerator, Prep Sink * Slab Granite Counters * Coffered Ceiling * Windows Overlooking Backyard *
- Level: Main
Laundry
- Description: Side-By-Side Washer And Dryer Included * Opens To 3 Car Garage * Tons Of Cabinet Storage!
- Level: Main
Living room
- Description: Carpet * Open To Spacious Foyer * Large Windows Overlooking Front * Open To Dining Room
- Level: Main
Office
- Description: Tons Of Built-In Features! Wood Panel Details On Walls And Ceiling Trim * Carpet * Large Windows Overlooking Front * French Doors Open To Foyer * Ensuite
- Level: Main
Utility room
- Level: Basement
Heating
- Forced Air
Cooling
- Central Air
Appliances
- Included: Bar Fridge, Cooktop, Dishwasher, Disposal, Dryer, Gas Water Heater, Microwave, Oven, Refrigerator, Washer, Wine Cooler
- Laundry: In Unit
Features
- Built-in Features, Entrance Foyer, Five Piece Bath, Granite Counters, High Ceilings, Kitchen Island, Pantry, Primary Suite, Smoke Free, Sound System, Vaulted Ceiling(s), Walk-In Closet(s), Wet Bar
- Flooring: Carpet, Wood
- Windows: Bay Window(s), Double Pane Windows, Window Coverings, Window Treatments
- Basement: Finished,Full
- Number of fireplaces: 2
- Fireplace features: Basement, Gas Log, Great Room, Wood Burning
Interior area
- Total structure area: 5,866
- Total interior livable area: 5,866 sqft
- Finished area above ground: 3,938
- Finished area below ground: 1,928
Property
Parking
- Total spaces: 3
- Parking features: Concrete, Dry Walled, Exterior Access Door, Floor Coating, Lighted, Storage
- Attached garage spaces: 3
Features
- Levels: Two
- Stories: 2
- Patio & porch: Patio
- Exterior features: Barbecue, Lighting, Private Yard, Rain Gutters
Lot
- Size: 0.29 Acres
- Features: Landscaped, Level, Many Trees, Master Planned, Sprinklers In Front, Sprinklers In Rear
Details
- Parcel number: 032247339
- Special conditions: Standard
Construction
Type & style
- Home type: SingleFamily
- Property subtype: Single Family Residence
Materials
- Brick, Frame, Wood Siding
- Foundation: Slab
- Roof: Composition
Condition
- Year built: 1988
Utilities & green energy
- Electric: 110V, 220 Volts
- Sewer: Public Sewer
- Water: Public
- Utilities for property: Electricity Connected, Natural Gas Connected
Community & HOA
Community
- Security: Carbon Monoxide Detector(s), Smoke Detector(s)
- Subdivision: Polo Run
HOA
- Has HOA: Yes
- Amenities included: Pool
- Services included: Recycling, Trash
- HOA fee: $100 monthly
- HOA name: Polo Run Recreation Association
- HOA phone: 303-369-1800
Location
- Region: Centennial
Financial & listing details
- Price per square foot: $205/sqft
- Tax assessed value: $1,054,400
- Annual tax amount: $7,766
- Date on market: 5/21/2026
- Listing terms: Cash,Conventional,FHA,Jumbo,VA Loan
- Exclusions: None
- Ownership: Corporation/Trust
- Electric utility on property: Yes
- Road surface type: Paved
Price history
| Date | Event | Price |
|---|---|---|
| 6/8/2026 | Sold | $1,202,500+4.6%$205/sqft |
Source:  REcolorado as distributed by MLS GRID #4414297 Report a problem REcolorado as distributed by MLS GRID #4414297 Report a problem | ||
| 5/24/2026 | Pending sale | $1,150,000$196/sqft |
Source: REcolorado as distributed by MLS GRID #4414297 Report a problem | ||
| 5/21/2026 | Listed for sale | $1,150,000$196/sqft |
Source: REcolorado as distributed by MLS GRID #4414297 Report a problem | ||
Public tax history
| Year | Property taxes | Tax assessment |
|---|---|---|
| 2025 | $7,656 +6.6% | $65,901 -8.6% |
| 2024 | $7,183 +25.9% | $72,072 -5.8% |
| 2023 | $5,706 +0.1% | $76,492 +37.6% |
| 2022 | $5,698 | $55,593 -2.8% |
| 2021 | -- | $57,193 +1.1% |
| 2020 | $5,621 +23.5% | $56,557 |
| 2019 | $4,551 | $56,557 +14.1% |
| 2018 | $4,551 +8.3% | $49,579 |
| 2017 | $4,203 | $49,579 -17.8% |
| 2016 | -- | $60,289 |
| 2015 | -- | $60,289 +30.9% |
| 2014 | $5,331 | $46,041 -8.1% |
| 2013 | -- | $50,120 |
| 2012 | -- | $50,120 |
| 2011 | $5,682 +10.5% | $50,120 -6.1% |
| 2010 | $5,139 +21.7% | $53,400 |
| 2009 | $4,224 | $53,400 +3.4% |
| 2008 | -- | $51,661 |
| 2007 | -- | $51,661 +19.6% |
| 2006 | -- | $43,199 |
| 2005 | -- | $43,199 -8.7% |
| 2002 | $4,321 -1.6% | $47,330 +6.7% |
| 2001 | $4,390 | $44,340 |
Find assessor info on the county website
Neighborhood: 80122
Nearby homes
- $1,249,6005 bd5 ba5k sqft7929 S Fillmore Ct, Centennial, CO 80122Off Market

- $917,1005 bd3 ba3.4k sqft7934 S Clayton Cir, Centennial, CO 80122Off Market
- $1,081,0006 bd5 ba4.9k sqft7914 S Clayton Cir, Centennial, CO 80122Sold
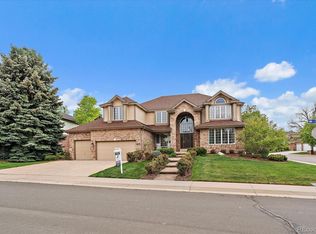
- $942,5004 bd4 ba3.7k sqft7923 S Clayton Cir, Centennial, CO 80122Off Market

- $965,4004 bd4 ba3.1k sqft7939 S Fillmore Ct, Centennial, CO 80122Off Market
- $954,3005 bd4 ba3.1k sqft7917 S Clayton Cir, Centennial, CO 80122Off Market
- $1,005,6005 bd4 ba3.4k sqft7938 S Clayton Cir, Centennial, CO 80122Off Market
- $1,250,0005 bd5 ba5.2k sqft7962 S Clayton Ct, Centennial, CO 80122Sold
Nearby schools
GreatSchools rating
- 6/10Sandburg Elementary SchoolGrades: K-5Distance: 1.3 mi
- 7/10John Wesley Powell Middle SchoolGrades: 6-8Distance: 1.2 mi
- 8/10Arapahoe High SchoolGrades: 9-12Distance: 0.9 mi
Schools provided by the listing agent
- Elementary: Sandburg
- Middle: Powell
- High: Arapahoe
- District: Littleton 6
Source: REcolorado as distributed by MLS GRID. This data may not be complete. We recommend contacting the local school district to confirm school assignments for this home.
Get a cash offer in 3 minutes
Find out how much your home could sell for in as little as 3 minutes with a no-obligation cash offer.
Estimated market value
$1,197,100
Get a cash offer in 3 minutes
Find out how much your home could sell for in as little as 3 minutes with a no-obligation cash offer.
Estimated market value
$1,197,100
- Colorado
- Arapahoe County
- Centennial
- 80122
- 7924 S Clayton Circle
Nearby cities
Nearby zip codes
Other Centennial Topics
