Skip main navigation
Sold for $441,000
  • $441,000

    7924 S Depew Street #F, Littleton, CO 80128

    2beds
    1,813sqft
    Townhouse
    Built in 1981
    1,612 Square Feet Lot
    $428,100 Zestimate®
    $243/sqft
    $2,586 Estimated rent

    Home value

    $428,100

    $407,000 - $450,000

    $2,586/mo

    Zestimate® history
    Loading
    Loading...

    Owner options

    List your home for rent

    $2,586/mo

    Rent Zestimate®

    Find your next renter with Zillow Rental Manager. Plus, with online applications, you can quickly screen prospective tenants – for free.

    Learn more

    $2,586/mo

    Rent Zestimate®

    Refinance and save

    $2,964/mo

    Est. payment

    Refinancing to a lower rate could help reduce your monthly payments and save thousands over the life of the loan.

    See today's rates

    $2,964/mo

    Est. payment

    Explore your selling options

    Work with a Zillow partner agent

    Leverage their expertise and Zillow's premium Showcase listings to get your home seen by more buyers.

    Get started

    List with your own agent

    Get your home in front of millions of buyers by listing it on Zillow.

    Learn how to do it

    Sell it yourself

    Take full control of how buyers see your home on Zillow by listing For Sale by Owner (FSBO).

    List your home

    What's special

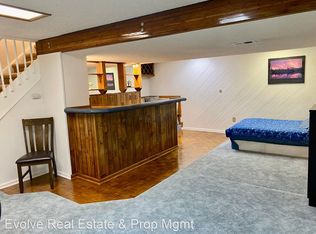
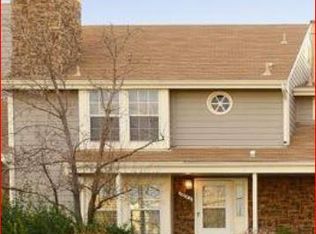
    Beautifully updated townhome in Millbrook! Rarely do these come on the market, especially the end units! Privately tucked away at the back of the complex with additional visitor parking directly behind your 2-car garage! 2 bedrooms alongside a loft/office with a non-conforming 3rd bedroom/media or family room in the basement (Rough in plumbing for future bathroom). Spacious living room and dining area with solid oak hardwood flooring. Wonderful chefs kitchen that includes a gas cooktop, range hood, granite countertops and stainless-steel appliances. New vinyl window were just installed in February, transferable lifetime warranty to the new buyer! Large rear patio comes complete with a natural gas line for your grill and is just steps away to your spacious 2 car garage. Overlooks the green belt and walking path with Mtn and lake views to the West. Fantastic club house and swimming pool. Included is a murphy bed in the secondary bedroom. Amazing location! Just minutes to shopping, dining, (Aspen grove), Chatfield state park & reservoir, Highlands Ranch golf course, parks, trails and the foothills! Includes all the appliances, washer/dryer and a 1-year home warranty!

    Zillow last checked:

    Listing updated:

    Listed by:

    Jim De Steiguer desteiguer@aol.com,

    Coldwell Banker Realty 56

    Bought with:

    Chantal Gemperline, 40031401

    Colorado Home Realty

    Source: REcolorado as distributed by MLS GRID,MLS#: 1705577MLS Logo

    Facts & features

    Interior

    Bedrooms & bathrooms
    • Bedrooms: 2
    • Bathrooms: 3
    • Full bathrooms: 1
    • 3/4 bathrooms: 1
    • 1/2 bathrooms: 1
    • Main level bathrooms: 1
    Bedroom
    • Level: Upper
    • Area: 180 Square Feet
    • Dimensions: 12 x 15
    Bedroom
    • Level: Upper
    • Area: 120 Square Feet
    • Dimensions: 10 x 12
    Bathroom
    • Level: Upper
    • Area: 64 Square Feet
    • Dimensions: 8 x 8
    Bathroom
    • Level: Upper
    • Area: 30 Square Feet
    • Dimensions: 5 x 6
    Bathroom
    • Level: Main
    • Area: 24 Square Feet
    • Dimensions: 3 x 8
    Bonus room
    • Description: Family Room, Non-Conforming Bedroom Or Media
    • Level: Basement
    • Area: 165 Square Feet
    • Dimensions: 11 x 15
    Dining room
    • Level: Main
    • Area: 120 Square Feet
    • Dimensions: 10 x 12
    Kitchen
    • Description: Chef Kitchen
    • Level: Main
    • Area: 120 Square Feet
    • Dimensions: 10 x 12
    Laundry
    • Level: Basement
    • Area: 161 Square Feet
    • Dimensions: 7 x 23
    Living room
    • Level: Main
    • Area: 225 Square Feet
    • Dimensions: 15 x 15
    Loft
    • Description: Loft/Office/Bedroom
    • Level: Upper
    • Area: 96 Square Feet
    • Dimensions: 8 x 12
    Heating
    • Forced Air
    Cooling
    • Central Air
    Appliances
    • Included: Dishwasher, Disposal, Dryer, Microwave, Oven, Range, Range Hood, Refrigerator, Self Cleaning Oven, Washer
    • Laundry: In Unit
    Features
    • Ceiling Fan(s), Granite Counters, Smoke Free
    • Flooring: Carpet, Tile, Wood
    • Windows: Bay Window(s), Double Pane Windows, Window Coverings
    • Basement: Finished,Full
    • Number of fireplaces: 1
    • Fireplace features: Living Room
    • Common walls with other units/homes: End Unit,1 Common Wall
    Interior area
    • Total structure area: 1,813
    • Total interior livable area: 1,813 sqft
    • Finished area above ground: 1,225
    • Finished area below ground: 529

    Property

    Parking
    • Total spaces: 2
    • Parking features: Garage
    • Garage spaces: 2
    Features
    • Levels: Two
    • Stories: 2
    • Patio & porch: Front Porch, Patio
    • Exterior features: Gas Valve
    • Fencing: Full
    • Has view: Yes
    • View description: Lake, Meadow
    • Has water view: Yes
    • Water view: Lake
    Lot
    • Size: 1,612 Square Feet
    • Features: Greenbelt, Open Space
    Details
    • Parcel number: 164102
    • Zoning: P-D
    • Special conditions: Standard

    Construction

    Type & style
    • Home type: Townhouse
    • Architectural style: Contemporary
    • Property subtype: Townhouse
    • Attached to another structure: Yes
    Materials
    • Frame
    • Foundation: Concrete Perimeter
    • Roof: Composition
    Condition
    • Updated/Remodeled
    • Year built: 1981
    Details
    • Warranty included: Yes

    Utilities & green energy

    • Sewer: Public Sewer
    • Water: Public

    Community & HOA

    Community
    • Security: Carbon Monoxide Detector(s), Smoke Detector(s)
    • Subdivision: Millbrook
    HOA
    • Has HOA: Yes
    • Amenities included: Clubhouse, Pool
    • Services included: Insurance, Maintenance Grounds, Maintenance Structure, Recycling, Sewer, Trash, Water
    • HOA fee: $400 monthly
    • HOA name: RowCal
    • HOA phone: 303-459-4919
    Location
    • Region: Littleton

    Financial & listing details

    • Price per square foot: $243/sqft
    • Tax assessed value: $419,011
    • Annual tax amount: $2,311
    • Date on market: 8/20/2024
    • Listing terms: Cash,Conventional,FHA,VA Loan
    • Exclusions: Personal Items
    • Ownership: Individual
    • Road surface type: Paved

    Price history

    DateEventPrice
    9/20/2024Sold$441,000+0.3%$243/sqft
    Source: REcolorado as distributed by MLS GRID #1705577 Report a problem
    8/25/2024Pending sale$439,900$243/sqft
    Source: REcolorado as distributed by MLS GRID #1705577 Report a problem
    8/20/2024Listed for sale$439,900+2.3%$243/sqft
    Source: REcolorado as distributed by MLS GRID #1705577 Report a problem
    9/14/2022Sold$430,000+129.9%$237/sqft
    Source: Public Record Report a problem
    5/5/2008Sold$187,000-1.1%$103/sqft
    Source: Public Record Report a problem
    5/31/2006Sold$189,000$104/sqft
    Source: Public Record Report a problem

    Public tax history

    YearProperty taxesTax assessment
    2025$2,306 -0.2%$26,188 +14.4%
    2024$2,311 +12.1%$22,901
    2023$2,061 -1.5%$22,901 +14.2%
    2022$2,093 +3.8%$20,052 -2.8%
    2021$2,016 $20,629 +3.5%
    2020$2,016 +1.2%$19,935
    2019$1,991 +10.4%$19,935 +13.8%
    2018$1,803 $17,525
    2017$1,803 +28.6%$17,525 +21.6%
    2016$1,402 $14,416
    2015$1,402 +7.5%$14,416 +13%
    2014$1,305 +0.7%$12,760
    2013$1,295 +2%$12,760 -0.3%
    2012$1,270 -7.8%$12,800
    2011$1,378 -0.1%$12,800 -8.4%
    2010$1,379 -3.2%$13,980
    2009$1,425 +0.3%$13,980 -3%
    2008$1,420 +1.6%$14,410
    2007$1,398 +0.1%$14,410 +2.9%
    2006$1,397 +1%$14,000 +3.1%
    2005$1,382 +9.1%$13,580
    2004$1,267 -1.1%$13,580
    2003$1,281 +1.8%$13,580 -0.4%
    2002$1,258 +9.2%$13,630 +19.8%
    2001$1,152 +4.4%$11,380
    2000$1,104 $11,380
    Find assessor info on the county website

    Neighborhood: 80128

    Nearby schools

    GreatSchools rating
    Schools provided by the listing agent
    • Elementary: Columbine Hills
    • Middle: Ken Caryl
    • High: Columbine
    • District: Jefferson County R-1

    Source: REcolorado as distributed by MLS GRID. This data may not be complete. We recommend contacting the local school district to confirm school assignments for this home.

    Get a cash offer in 3 minutes
    Find out how much your home could sell for in as little as 3 minutes with a no-obligation cash offer.
    Estimated market value
    $428,100
    Get a cash offer in 3 minutes
    Find out how much your home could sell for in as little as 3 minutes with a no-obligation cash offer.
    Estimated market value
    $428,100