Skip main navigation
Sold for $390,000
  • $390,000

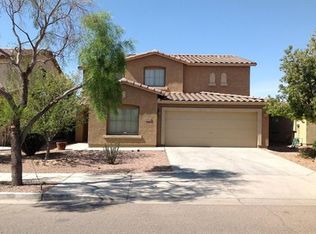
    7924 W WILLIAMS Street, Phoenix, AZ 85043

    3beds
    1,921sqft
    Single Family Residence
    Built in 2005
    4,950 Square Feet Lot
    $389,000 Zestimate®
    $203/sqft
    $2,032 Estimated rent

    Home value

    $389,000

    $358,000 - $424,000

    $2,032/mo

    Zestimate® history
    Loading
    Loading...

    Owner options

    List your home for rent

    $2,032/mo

    Rent Zestimate®

    Find your next renter with Zillow Rental Manager. Plus, with online applications, you can quickly screen prospective tenants – for free.

    Learn more

    $2,032/mo

    Rent Zestimate®

    Refinance and save

    $2,318/mo

    Est. payment

    Refinancing to a lower rate could help reduce your monthly payments and save thousands over the life of the loan.

    See today's rates

    $2,318/mo

    Est. payment

    Explore your selling options

    Work with a Zillow partner agent

    Leverage their expertise and Zillow's premium Showcase listings to get your home seen by more buyers.

    Get started

    List with your own agent

    Get your home in front of millions of buyers by listing it on Zillow.

    Learn how to do it

    Sell it yourself

    Take full control of how buyers see your home on Zillow by listing For Sale by Owner (FSBO).

    List your home

    What's special

    Covered patioExtended paver patioBrand new carpetTile backsplashRich maple cabinetryLow-maintenance backyardHuge spacious kitchen
    Super clean and truly move-in ready! Brand new carpet and freshly painted interior and exterior with epoxied 2-car garage and a finished backyard! This beautifully upgraded and rare 3-bedroom, 3 full bathroom + loft home offers a unique and desirable layout with a private bedroom and full bathroom on the first floor—ideal for guests, multi-generational living, or anyone seeking no-stairs living. HVAC system installed on 1/11/2023, complete with a 10-year transferable parts warranty! Huge spacious kitchen is highlighted by rich maple cabinetry, extended countertops, tile backsplash, pantry, and stainless steel appliances, and the home includes over $23,000 in builder upgrades including a loft, covered patio, 17-inch tile flooring throughout the main living areas, and mirrored closet doors. Upstairs, the versatile loft provides flexible space for a home office or additional living area. The primary suite offers a walk-in shower and soaking tub, dual vanities, and a generous walk-in closet. Enjoy the low-maintenance backyard with a covered patio, extended paver patio, and firepitperfect for relaxing or entertaining. Additional features include, pre-wiring for surround sound and home security system, and a community with parks and scenic walking paths. A rare opportunitydon't miss it!

    Zillow last checked:

    Listing updated:

    Listed by:

    Gregory R Janis 480-330-2446,

    Redfin Corporation

    Bought with:

    Monique Conner-Artis, SA577893000

    Call Realty, Inc.

    Source: ARMLS,MLS#: 6937508MLS Logo

    Facts & features

    Interior

    Bedrooms & bathrooms
    • Bedrooms: 3
    • Bathrooms: 3
    • Full bathrooms: 3
    Heating
    • Electric
    Cooling
    • Central Air
    Appliances
    • Included: Refrigerator, Built-in Microwave, Dishwasher, Disposal, Electric Oven, Electric Cooktop
    • Laundry: Inside, None
    Features
    • High Speed Internet, Double Vanity, Upstairs, Breakfast Bar, Full Bth Master Bdrm, Separate Shwr & Tub
    • Flooring: Carpet, Tile
    • Has basement: No
    Interior area
    • Total structure area: 1,921
    • Total interior livable area: 1,921 sqft

    Property

    Parking
    • Total spaces: 4
    • Parking features: Garage Door Opener, Direct Access
    • Garage spaces: 2
    • Uncovered spaces: 2
    Features
    • Stories: 2
    • Patio & porch: Patio
    • Spa features: None
    • Fencing: Block
    Lot
    • Size: 4,950 sqft
    • Features: Gravel/Stone Front, Gravel/Stone Back, Auto Timer H2O Front, Auto Timer H2O Back
    Details
    • Parcel number: 10453369

    Construction

    Type & style
    • Home type: SingleFamily
    • Property subtype: Single Family Residence
    Materials
    • Stucco, Wood Frame, Painted
    • Roof: Tile
    Condition
    • Year built: 2005

    Utilities & green energy

    • Sewer: Public Sewer
    • Water: City Water

    Community & neighborhood

    Security
    • Security features: Security System Owned
    Community
    • Community features: Playground, Biking/Walking Path
    Location
    • Region: Phoenix
    • Subdivision: TUSCANO PHASE 1

    HOA & financial

    HOA
    • Has HOA: Yes
    • HOA fee: $82 monthly
    • Services included: Maintenance Grounds
    • Association name: AAM
    • Association phone: 602-957-9191

    Other

    Other facts
    • Listing terms: Cash,Conventional,FHA,VA Loan
    • Ownership: Fee Simple

    Price history

    DateEventPrice
    2/23/2026Sold$390,000-2.5%$203/sqft
    Source: ARMLS #6937508 Report a problem
    12/10/2025Price change$399,900-2.4%$208/sqft
    Source: ARMLS #6937508 Report a problem
    11/13/2025Price change$409,900-1.2%$213/sqft
    Source: ARMLS #6937508 Report a problem
    10/23/2025Listed for sale$414,900+95.6%$216/sqft
    Source: ARMLS #6937508 Report a problem
    10/6/2021Listing removed--
    Source: Zillow Rental Network Premium Report a problem
    9/18/2021Listed for rent$2,090+23.3%$1/sqft
    Source: Zillow Rental Network Premium Report a problem
    8/15/2020Listing removed$1,695$1/sqft
    Source: Rentals America Report a problem
    8/12/2020Price change$1,695+2.7%$1/sqft
    Source: Zillow Rental Network Premium Report a problem
    6/24/2020Listed for rent$1,650+43.5%$1/sqft
    Source: Zillow Rental Network Premium Report a problem
    9/28/2016Listing removed$1,150+21.1%$1/sqft
    Source: Bespoke Properties #5493772 Report a problem
    9/8/2015Listing removed$950
    Source: Biltmore Lifestyles Real Estate Company Report a problem
    9/5/2015Listed for rent$950
    Source: Biltmore Lifestyles Real Estate Company Report a problem
    10/12/2005Sold$212,130$110/sqft
    Source: Public Record Report a problem

    Public tax history

    YearProperty taxesTax assessment
    2025$1,650 +13.3%$29,760 -10.3%
    2024$1,456 -1.5%$33,180 +205.7%
    2023$1,478 +1.2%$10,853 -45.1%
    2022$1,459 +9.4%$19,760 +6.5%
    2021$1,333 +1.2%$18,560 +10.1%
    2020$1,318 +7%$16,860 +10.5%
    2019$1,232 $15,260 +9.6%
    2018$1,232 +6%$13,920 +12%
    2017$1,162 +30.6%$12,430 +11.7%
    2016$890 -0.8%$11,130 +8.3%
    2015$897 $10,280 +35.3%
    2014-- $7,600 +19.5%
    2013-- $6,360 -9.9%
    2012-- $7,060 -7.3%
    2011-- $7,620 -26.1%
    2010-- $10,310 -41.9%
    2009-- $17,760 -14.6%
    2008-- $20,800 +17.8%
    2007-- $17,650 +438.1%
    2006-- $3,280 +134%
    2005-- $1,402
    2004-- --

    Find assessor info on the county website

    Neighborhood: Estrella

    Nearby schools

    GreatSchools rating
    Schools provided by the listing agent
    • Elementary: Tuscano Elementary School
    • Middle: Santa Maria Middle School
    • High: Sierra Linda High School
    • District: Fowler Elementary District

    Source: ARMLS. This data may not be complete. We recommend contacting the local school district to confirm school assignments for this home.

    Get a cash offer in 3 minutes
    Find out how much your home could sell for in as little as 3 minutes with a no-obligation cash offer.
    Estimated market value
    $389,000
    Get a cash offer in 3 minutes
    Find out how much your home could sell for in as little as 3 minutes with a no-obligation cash offer.
    Estimated market value
    $389,000