Skip main navigation
Sold
  • $271,000

    7924 Willow Wind Cir, Indianapolis, IN 46239

    3beds
    1,880sqft
    Residential, Single Family Residence
    Built in 1995
    0.29 Acres Lot
    $272,700 Zestimate®
    $144/sqft
    $2,016 Estimated rent

    Home value

    $272,700

    $254,000 - $295,000

    $2,016/mo

    Zestimate® history
    Loading
    Loading...

    Owner options

    List your home for rent

    $2,016/mo

    Rent Zestimate®

    Find your next renter with Zillow Rental Manager. Plus, with online applications, you can quickly screen prospective tenants – for free.

    Learn more

    $2,016/mo

    Rent Zestimate®

    Refinance and save

    $1,889/mo

    Est. payment

    Refinancing to a lower rate could help reduce your monthly payments and save thousands over the life of the loan.

    See today's rates

    $1,889/mo

    Est. payment

    Explore your selling options

    Work with a Zillow partner agent

    Leverage their expertise and Zillow's premium Showcase listings to get your home seen by more buyers.

    Get started

    List with your own agent

    Get your home in front of millions of buyers by listing it on Zillow.

    Learn how to do it

    Sell it yourself

    Take full control of how buyers see your home on Zillow by listing For Sale by Owner (FSBO).

    List your home

    What's special

    Wood burning fireplacePrivacy fenceSliding patio doorsHalf bathroomCorner windowsCathedral ceilingMature trees
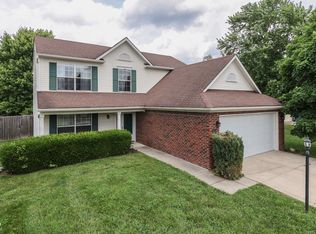
    Dust off your dancing shoes and prepare to waltz into 7924 Willow Wind Circle, Indy! This single-family two story residence is ready to be your new happy place. The 2 story entry with open staircase welcomes you with open arms. The living room/great room is next to the dining room (used an office space right now) and the circular floor plan sweeps you conveniently through your main level. The family room is currently used as dining has an inviting wood burning fireplace and corner windows to check out your spacious backyard. The kitchen has a large center island with storage and microwave below. Kitchen also comes complete with refrigerator, electric range, dishwasher and pantry! The sliding patio doors will take you to the amazing back yard complete with mature trees, privacy fence, storage shed and spacious concrete patio! Oh and let's not forget the firepit! Plenty of room for entertaining, fun and games or just enjoying nature. The two full bathrooms (up) and one half bathroom (down) are perfectly placed for convenience. Primary bedroom has cathedral ceiling, double sinks in the bath, and walk-in closet. Both full baths are tub/shower combos. The expansive .29 acre lot seems bigger....Look at those back yard photos! Here's some updates....2020: Vinyl Plank flooring, 2022: Carpet, hall full bath (new tub/shower, new toilet, new vanity, new flooring). 2021: Half bath new vanity, new toilet. 2023: Garage inset lighting. 2025: Primary bath: new toilet, paint. New water heater in 2018.

    Zillow last checked:

    Listing updated:

    Listing Provided by:

    Debbie Yozipovich 317-498-5879,

    RE/MAX Realty Group

    Bought with:

    Tiffanie Ditlevson

    F.C. Tucker Company

    Source: MIBOR as distributed by MLS GRID,MLS#: 22060102MLS Logo

    Facts & features

    Interior

    Bedrooms & bathrooms
    • Bedrooms: 3
    • Bathrooms: 3
    • Full bathrooms: 2
    • 1/2 bathrooms: 1
    • Main level bathrooms: 1
    Primary bedroom
    • Level: Upper
    • Area: 204 Square Feet
    • Dimensions: 17x12
    Bedroom 2
    • Level: Upper
    • Area: 132 Square Feet
    • Dimensions: 12x11
    Bedroom 3
    • Level: Upper
    • Area: 120 Square Feet
    • Dimensions: 12x10
    Dining room
    • Level: Main
    • Area: 100 Square Feet
    • Dimensions: 10x10
    Kitchen
    • Level: Main
    • Area: 171 Square Feet
    • Dimensions: 9x19
    Laundry
    • Features: Tile-Ceramic
    • Level: Main
    • Area: 48 Square Feet
    • Dimensions: 8x6
    Heating
    • Electric, Forced Air
    Cooling
    • Central Air
    Appliances
    • Included: Dishwasher, Electric Water Heater, Disposal, Microwave, Electric Oven, Range Hood
    • Laundry: Main Level
    Features
    • Attic Access, Kitchen Island, Ceiling Fan(s), Pantry, Walk-In Closet(s)
    • Has basement: No
    • Attic: Access Only
    • Number of fireplaces: 1
    • Fireplace features: Family Room, Wood Burning
    Interior area
    • Total structure area: 1,880
    • Total interior livable area: 1,880 sqft

    Property

    Parking
    • Total spaces: 2
    • Parking features: Attached
    • Attached garage spaces: 2
    Features
    • Levels: Two
    • Stories: 2
    • Patio & porch: Patio
    • Exterior features: Fire Pit
    • Fencing: Fenced,Full,Privacy
    Lot
    • Size: 0.29 Acres
    • Features: Cul-De-Sac, Irregular Lot, Sidewalks, Storm Sewer, Street Lights, Mature Trees
    Details
    • Additional structures: Storage
    • Parcel number: 491013105003000700
    • Horse amenities: None

    Construction

    Type & style
    • Home type: SingleFamily
    • Architectural style: Traditional
    • Property subtype: Residential, Single Family Residence
    Materials
    • Vinyl With Brick
    • Foundation: Slab
    Condition
    • New construction: No
    • Year built: 1995

    Utilities & green energy

    • Water: Public

    Community & neighborhood

    Location
    • Region: Indianapolis
    • Subdivision: Willow Oaks

    HOA & financial

    HOA
    • Has HOA: Yes
    • HOA fee: $189 annually
    • Association phone: 317-253-1401

    Price history

    DateEventPrice
    10/15/2025Sold$271,000+0.4%$144/sqft
    Source: MIBOR as distributed by MLS GRID #22060102 Report a problem
    9/13/2025Pending sale$269,900$144/sqft
    Source: MIBOR as distributed by MLS GRID #22060102 Report a problem
    9/8/2025Price change$269,900-1.8%$144/sqft
    Source: MIBOR as distributed by MLS GRID #22060102 Report a problem
    9/1/2025Listed for sale$274,900+87%$146/sqft
    Source: MIBOR as distributed by MLS GRID #22060102 Report a problem
    4/28/2017Sold$147,000+17.1%$78/sqft
    Source: MIBOR as distributed by MLS GRID #21471912 Report a problem
    3/21/2014Sold$125,550-6.9%$67/sqft
    Source: Public Record Report a problem
    10/19/2013Price change$134,900-3.6%$72/sqft
    Source: ERA Real Estate Links #21242918 Report a problem
    9/19/2013Price change$139,900-0.1%$74/sqft
    Source: ERA Real Estate Links #21242918 Report a problem
    8/24/2013Price change$140,000-3.4%$74/sqft
    Source: ERA Real Estate Links #21242918 Report a problem
    8/3/2013Price change$145,000-3.3%$77/sqft
    Source: ERA Real Estate Links #21242918 Report a problem
    7/9/2013Listed for sale$150,000$80/sqft
    Source: ERA Real Estate Links #21242918 Report a problem

    Public tax history

    YearProperty taxesTax assessment
    2025$3,002 +5.4%$262,400 +0.8%
    2024$2,849 +18.6%$260,400 +5.9%
    2023$2,402 +15.2%$245,900 +14%
    2022$2,086 +8.6%$215,700 +15%
    2021$1,920 +4.7%$187,500 +8.6%
    2020$1,835 +9.2%$172,600 +4.7%
    2019$1,679 +17.9%$164,900 +8.9%
    2018$1,424 +3.4%$151,400 +10.2%
    2017$1,378 +5.6%$137,400 +6.9%
    2016$1,305 +9.9%$128,500 +9.5%
    2014$1,188 +3.1%$117,400 +5.9%
    2013$1,152 $110,900 -3.7%
    2012$1,152 $115,200 +0.9%
    2011-- $114,200 +5.1%
    2010$989 +11.6%$108,700 -3.9%
    2009$886 $113,100 -12.9%
    2007-- $129,800
    2006-- $129,800
    2005-- $129,800
    2004-- $129,800
    2003-- $129,800 +57.5%
    2002-- $82,400 +200.1%
    2001-- $27,460
    2000-- $27,460

    Find assessor info on the county website

    Neighborhood: Raymond Park

    Nearby schools

    GreatSchools rating
    Get a cash offer in 3 minutes
    Find out how much your home could sell for in as little as 3 minutes with a no-obligation cash offer.
    Estimated market value
    $272,700
    Get a cash offer in 3 minutes
    Find out how much your home could sell for in as little as 3 minutes with a no-obligation cash offer.
    Estimated market value
    $272,700