Skip main navigation
Off market
  • $455,600

    7924 Woodsway Ln, Novelty, OH 44072

    5beds
    3,092sqft
    SingleFamily
    Built in 1968
    1.59 Acres Lot
    $455,600 Zestimate®
    $147/sqft
    $3,037 Estimated rent

    Home value

    $455,600

    $419,000 - $497,000

    $3,037/mo

    Zestimate® history
    Loading
    Loading...

    Owner options

    List your home for rent

    $3,037/mo

    Rent Zestimate®

    Find your next renter with Zillow Rental Manager. Plus, with online applications, you can quickly screen prospective tenants – for free.

    Learn more

    $3,037/mo

    Rent Zestimate®

    Refinance and save

    $3,003/mo

    Est. payment

    Refinancing to a lower rate could help reduce your monthly payments and save thousands over the life of the loan.

    See today's rates

    $3,003/mo

    Est. payment

    Explore your selling options

    Work with a Zillow partner agent

    Leverage their expertise and Zillow's premium Showcase listings to get your home seen by more buyers.

    Get started

    List with your own agent

    Get your home in front of millions of buyers by listing it on Zillow.

    Learn how to do it

    Sell it yourself

    Take full control of how buyers see your home on Zillow by listing For Sale by Owner (FSBO).

    List your home

    What's special

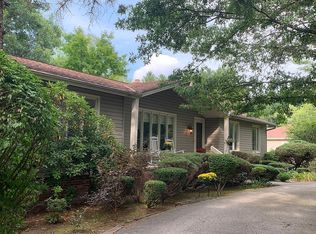
    Welcome to your new home for the holidays! Whether you're entertaining or just looking for some space of your own in a full house; this delightful split level has all the room you could need. The spacious living and family rooms are on their own levels, giving you plenty of room to either gather round or enjoy your own company as desired. The attached garage opens up to a convenient laundry room/utility room for minimal mess. The family room has it's own bar, a large fireplace and access to the fenced in patio via sliding glass doors. Also on the lower level is a bedroom that could easily be an office or craft room. A half bath rounds out this floor making it a hub for entertainment or family activities. On the main floor is the foyer, with the cut glass of the newer front door scattering light all over the spacious living room. A large eat-in kitchen on the main floor has room for everyone and more, and it opens up to a separate dining room as well. The four bedrooms upstairs have hardwood flooring and tons of natural light. The master is wonderfully large and contains an updated master bathroom. Enjoy the privacy of this quiet country home with the convenience of sewer. Newer roof and windows round out the package to make this a solid home that you can move right into.

    This property is not currently displayed as for sale or rent on Zillow. This may be different from what's on other websites or public sources.

    Facts & features

    Interior

    Bedrooms & bathrooms
    • Bedrooms: 5
    • Bathrooms: 3
    • Full bathrooms: 2
    • 1/2 bathrooms: 1
    Heating
    • Baseboard, Gas
    Cooling
    • None
    Appliances
    • Included: Dishwasher, Dryer, Range / Oven, Refrigerator, Washer
    Features
    • Basement: Partially finished
    • Has fireplace: Yes
    Interior area
    • Total interior livable area: 3,092 sqft

    Property

    Parking
    • Total spaces: 2
    • Parking features: Garage - Attached
    Features
    • Exterior features: Vinyl
    • Has view: Yes
    • View description: Park
    Lot
    • Size: 1.59 Acres
    Details
    • Parcel number: 26000450

    Construction

    Type & style
    • Home type: SingleFamily
    Materials
    • Foundation: Slab
    • Roof: Asphalt
    Condition
    • Year built: 1968

    Community & HOA

    Location
    • Region: Novelty

    Financial & listing details

    • Price per square foot: $147/sqft
    • Tax assessed value: $345,200
    • Annual tax amount: $5,884

    Price history

    DateEventPrice
    12/29/2020Sold$299,900$97/sqft
    Source: MLS Now #4240855 Report a problem
    11/30/2020Pending sale$299,900$97/sqft
    Source: Howard Hanna - Chardon #4240855 Report a problem
    11/25/2020Listed for sale$299,900$97/sqft
    Source: Howard Hanna #4240855 Report a problem

    Public tax history

    YearProperty taxesTax assessment
    2025$5,884 +9.9%$120,830
    2024$5,355 -0.8%$120,830
    2023$5,400 +22.1%$120,830 +44.8%
    2022$4,423 +0.3%$83,440
    2021$4,410 +6.4%$83,440
    2020$4,143 +7.5%$83,440 +13.4%
    2019$3,853 -1.1%$73,570
    2018$3,895 -0.1%$73,570
    2017$3,901 -7.5%$73,570 -3%
    2016$4,218 +5.2%$75,810
    2015$4,007 +3%$75,810
    2014$3,891 -0.6%$75,810
    2013$3,916 -8%$75,810
    2012$4,258 0%$75,810
    2011$4,259 -11.4%$75,810 -14.3%
    2010$4,810 +5.7%$88,480
    2009$4,551 +1.8%$88,480
    2008$4,471 +1.5%$88,480
    2007$4,404 0%$88,480
    2006$4,404 +0%$88,480
    2005$4,403 +18%$88,480 +14.8%
    2004$3,732 +1.5%$77,070
    2003$3,678 +7.7%$77,070
    2002$3,416 +3.9%$77,070 +7.4%
    2001$3,289 +3.8%$71,760
    2000$3,168 -3.1%$71,760
    1999$3,270 $71,760
    Find assessor info on the county website

    Neighborhood: 44072

    Nearby schools

    GreatSchools rating
    Schools provided by the listing agent
    • District: West Geauga LSD

    Source: The MLS. This data may not be complete. We recommend contacting the local school district to confirm school assignments for this home.

    Get a cash offer in 3 minutes
    Find out how much your home could sell for in as little as 3 minutes with a no-obligation cash offer.
    Estimated market value
    $455,600
    Get a cash offer in 3 minutes
    Find out how much your home could sell for in as little as 3 minutes with a no-obligation cash offer.
    Estimated market value
    $455,600