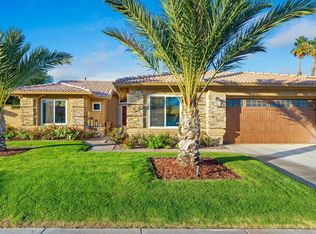
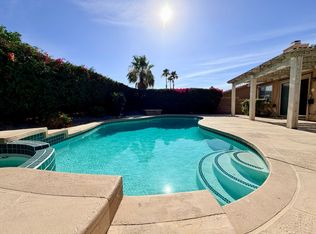
Amazing value in this updated pool home in a great location with no HOA dues! Located on the corner lot of a cul-de-sac, the home showcases great curb appeal with beautiful, low maintenance desert landscaping and brick paved entryway. The home opens to the living room with bonus room to the side leading off to the connecting bedroom hallway - all featuring new large scale tile flooring. An open kitchen with granite counters and prep island sits alongside the generous family room with fireplace and plenty of window views of the backyard - perfect for dining and entertaining. Freshly painted interiors and high ceilings with new ceiling fans highlight the open common living spaces. The primary ensuite bedroom features plank tile flooring, dual vanities, a walk-in closet and slider access to the pool and backyard. The two guest bedrooms share a hallway bath with the laundry area connecting back to the family room and kitchen. The backyard is your own private retreat with newly plastered, saltwater pool and spa surrounded by slate and concrete decking and a large rock water feature cascading into the pool. Golf fans are in for a treat with the large artificial turf putting green sitting off to the side of the pool, and mountain views can be enjoyed from the covered patio area. An additional bricked paved parking area sits behind the gate to the side of the home is perfect for RV parking with access from the 2-car garage. This home is must see find in La Quinta Del Rey.
Sold for $640,000
Tax assessed value
$640,000
79240 Laurie Ct, La Quinta, CA 92253
3beds
1,618sqft
Residential, Single Family Residence
Built in 1996
8,276 Square Feet Lot
$641,200 Zestimate®
$396/sqft
$3,445 Estimated rent
Home value
$641,200
$609,000 - $673,000
$3,445/mo
Zestimate® history
Owner options
List your home for rent
$3,445/mo
Rent Zestimate®
Find your next renter with Zillow Rental Manager. Plus, with online applications, you can quickly screen prospective tenants – for free.
$3,445/mo
Rent Zestimate®
Refinance and save
$4,135/mo
Est. payment
Refinancing to a lower rate could help reduce your monthly payments and save thousands over the life of the loan.
$4,135/mo
Est. payment
Explore your selling options
Work with a Zillow partner agent
Leverage their expertise and Zillow's premium Showcase listings to get your home seen by more buyers.
Get startedList with your own agent
Get your home in front of millions of buyers by listing it on Zillow.
Learn how to do itSell it yourself
Take full control of how buyers see your home on Zillow by listing For Sale by Owner (FSBO).
List your homeWhat's special
Zillow last checked:
Listing updated:
Listed by:
Randy Heyl DRE # 02021612 310-497-7983,
Bennion Deville Homes 760-459-0057,
Carol Ann Trentacosta DRE # 01726865 760-574-9382,
Bennion Deville Homes
Bought with:
Patricia Glover, DRE # 01457164
First Team Real Estate
Source: CLAW,MLS#: 24-392231
Facts & features
Interior
Bedrooms & bathrooms
- Bedrooms: 3
- Bathrooms: 2
- Full bathrooms: 2
Rooms
- Room types: Dining Area, Living Room
Bedroom
- Features: Walk-In Closet(s)
Bathroom
- Features: Shower Over Tub, Double Vanity(s), Granite
Kitchen
- Features: Kitchen Island, Bar
Heating
- Central, Forced Air, Natural Gas
Cooling
- Air Conditioning, Central Air, Ceiling Fan(s)
Appliances
- Included: Gas/Electric Range, Microwave, Dishwasher, Dryer, Range/Oven, Refrigerator, Vented Exhaust Fan, Washer, Gas Water Heater
- Laundry: Inside, Laundry Closet
Features
- Open Floorplan, High Ceilings, Ceiling Fan(s), Dining Area
- Flooring: Carpet, Tile
- Windows: Double Pane Windows
- Number of fireplaces: 1
- Fireplace features: Gas, Den
Interior area
- Total structure area: 1,618
- Total interior livable area: 1,618 sqft
Property
Parking
- Total spaces: 4
- Parking features: Garage - 2 Car, Garage Is Attached, Driveway, RV Possible, RV Gated
- Attached garage spaces: 2
- Uncovered spaces: 2
Features
- Levels: One
- Stories: 1
- Entry location: Ground Level - no steps
- Patio & porch: Deck, Rock/Stone
- Has private pool: Yes
- Pool features: Gas Heat, In Ground, Gunite, Waterfall, Salt Water, Private
- Spa features: Gunite, Heated with Gas, Hot Tub, In Ground
- Fencing: Block
- Has view: Yes
- View description: Mountain(s)
- Waterfront features: None
Lot
- Size: 8,276 Square Feet
- Features: Back Yard, Curbs, Landscaped, Front Yard, Corner Lot, Cul-De-Sac
Details
- Additional structures: None
- Parcel number: 604343001
- Zoning: R-1
- Special conditions: Standard
Construction
Type & style
- Home type: SingleFamily
- Architectural style: Mediterranean
- Property subtype: Residential, Single Family Residence
Materials
- Stucco, Drywall Walls
- Foundation: Slab
- Roof: Concrete,Tile
Condition
- Updated/Remodeled
- Year built: 1996
Details
- Warranty included: Yes
Utilities & green energy
- Sewer: In Connected and Paid
- Water: District, Public
Community & HOA
Community
- Security: Carbon Monoxide Detector(s), Smoke Detector(s)
HOA
- Has HOA: No
Location
- Region: La Quinta
Financial & listing details
- Price per square foot: $396/sqft
- Tax assessed value: $640,000
- Annual tax amount: $8,642
- Date on market: 12/10/2025
- Road surface type: Paved
Price history
| Date | Event | Price |
|---|---|---|
| 10/2/2024 | Sold | $640,000-1.5%$396/sqft |
Source:  CLAW #24-392231 Report a problem CLAW #24-392231 Report a problem | ||
| 9/16/2024 | Contingent | $650,000$402/sqft |
Source: CLAW #24-392231 Report a problem | ||
| 7/31/2024 | Price change | $650,000-3.7%$402/sqft |
Source: CLAW #24-392231 Report a problem | ||
| 6/1/2024 | Listed for sale | $675,000-1.5%$417/sqft |
Source: CLAW #24-392231 Report a problem | ||
| 4/25/2022 | Sold | $685,000+9.6%$423/sqft |
Source:  CDAR/ Desert Area MLS #219076371 Report a problem CDAR/ Desert Area MLS #219076371 Report a problem | ||
| 4/25/2022 | Pending sale | $625,000$386/sqft |
Source: CDAR/ Desert Area MLS #219076371 Report a problem | ||
| 4/5/2022 | Listing removed | -- |
Source: CDAR/ Desert Area MLS Report a problem | ||
| 4/1/2022 | Listed for sale | $625,000+408.1%$386/sqft |
Source: CDAR/ Desert Area MLS #219076371 Report a problem | ||
| 10/31/1996 | Sold | $123,000$76/sqft |
Source: Public Record Report a problem | ||
Public tax history
| Year | Property taxes | Tax assessment |
|---|---|---|
| 2025 | $8,642 -8% | $640,000 -10.2% |
| 2024 | $9,396 +2.5% | $712,674 +2% |
| 2023 | $9,164 +191.2% | $698,700 +237.9% |
| 2022 | $3,147 +2.8% | $206,797 +2% |
| 2021 | $3,061 +1.7% | $202,743 +1% |
| 2020 | $3,009 +2% | $200,665 +2% |
| 2019 | $2,948 +2.3% | $196,732 +2% |
| 2018 | $2,883 +1.2% | $192,876 +2% |
| 2017 | $2,848 | $189,095 +2% |
| 2016 | $2,848 +1.3% | $185,388 +1.5% |
| 2015 | $2,810 +1.5% | $182,606 +2% |
| 2014 | $2,769 | $179,031 +0.5% |
| 2013 | -- | $178,224 +2% |
| 2012 | -- | $174,731 +2% |
| 2011 | -- | $171,306 +0.8% |
| 2010 | -- | $170,028 -0.2% |
| 2009 | -- | $170,434 +2% |
| 2008 | -- | $167,094 +2% |
| 2007 | -- | $163,818 +2% |
| 2006 | -- | $160,606 +2% |
| 2005 | -- | $157,457 +3.9% |
| 2003 | -- | $151,542 +2% |
| 2002 | -- | $148,572 +2% |
| 2001 | $2,050 +5.4% | $145,660 +2% |
| 2000 | $1,945 | $142,805 |
Find assessor info on the county website
Neighborhood: 92253
Nearby homes
- $675,0004 bd3 ba2k sqft79230 Laurie Ct, La Quinta, CA 92253Sold
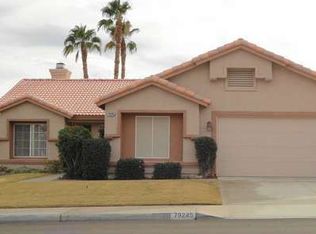
- $524,3004 bd2 ba1.6k sqft79245 Diane Dr, La Quinta, CA 92253Off Market
- $584,0003 bd2 ba2k sqft79235 Diane Dr, La Quinta, CA 92253Off Market
- $2,9493 bd2 ba1.4k sqft79220 Laurie Ct, La Quinta, CA 92253For Rent
- $539,7003 bd2 ba2k sqft45120 Bridgette Way, La Quinta, CA 92253Off Market
- $561,7004 bd2 ba1.4k sqft45100 Bridgette Way, La Quinta, CA 92253Off Market
- $481,7004 bd2 ba1.5k sqft79245 Laurie Ct, La Quinta, CA 92253Off Market
- $496,0003 bd2 ba1.6k sqft79225 Diane Dr, La Quinta, CA 92253Off Market
Nearby schools
GreatSchools rating
- 6/10Amelia Earhart Elementary School Of International StudiesGrades: K-5Distance: 0.4 mi
- 6/10John Glenn Middle School Of International StudiesGrades: 6-8Distance: 0.5 mi
- 7/10La Quinta High SchoolGrades: 9-12Distance: 0.5 mi
Get a cash offer in 3 minutes
Find out how much your home could sell for in as little as 3 minutes with a no-obligation cash offer.
Estimated market value
$641,200
Get a cash offer in 3 minutes
Find out how much your home could sell for in as little as 3 minutes with a no-obligation cash offer.
Estimated market value
$641,200
- California
- Riverside County
- La Quinta
- 92253
- 79240 Laurie Ct
Nearby cities
Nearby zip codes
Other La Quinta Topics
