7925 Amadeus Drive is situated in Hanover North subdivision. This charming 4-bedroom, 2.5-bath residence offers a delightful living experience. Upon entry, you'll find a spacious living room perfect for relaxation and entertainment. The well-appointed dining room sets the stage for family gatherings and special occasions, accompanied by a quaint dining nook for casual meals and morning coffees. The master bedroom provides a retreat with its generous walk-in closet catering to all your wardrobe needs. Upstairs, a versatile loft room awaits, ideal for a home office, playroom, or easily convertible to an additional bedroom-endless possibilities abound! The three additional bedrooms are well-proportioned, bathed in natural light, creating comfortable spaces for family members or guests. The 2.5 tastefully designed baths seamlessly combine style and functionality. Conveniently situated in the desirable Hanover North subdivision, this home is in close proximity to schools, parks, and shopping, ensuring a lifestyle of ease and enjoyment. Seize the opportunity to make 7925 Amadeus Drive your new home-schedule your viewing today!
Sold
$275,000
7925 Amadeus Dr, Indianapolis, IN 46239
5beds
2,664sqft
Residential, Single Family Residence
Built in 2015
6,534 Square Feet Lot
$288,900 Zestimate®
$103/sqft
$2,411 Estimated rent
Home value
$288,900
$274,000 - $303,000
$2,411/mo
Zestimate® history
Owner options
List your home for rent
$2,411/mo
Rent Zestimate®
Find your next renter with Zillow Rental Manager. Plus, with online applications, you can quickly screen prospective tenants – for free.
$2,411/mo
Rent Zestimate®
Refinance and save
$1,911/mo
Est. payment
Refinancing to a lower rate could help reduce your monthly payments and save thousands over the life of the loan.
$1,911/mo
Est. payment
Explore your selling options
Work with a Zillow partner agent
Leverage their expertise and Zillow's premium Showcase listings to get your home seen by more buyers.
Get startedList with your own agent
Get your home in front of millions of buyers by listing it on Zillow.
Learn how to do itSell it yourself
Take full control of how buyers see your home on Zillow by listing For Sale by Owner (FSBO).
List your homeWhat's special
Master bedroomClose to schoolsCharming dining nook
Zillow last checked:
Listing updated:
Listed by:
Michael Bounds 317-601-0012,
Keller Williams Indy Metro S
Bought with:
Kay Kammeyer
F.C. Tucker Company
Source: MIBOR as distributed by MLS GRID,MLS#: 21955432
Facts & features
Interior
Bedrooms & bathrooms
- Bedrooms: 5
- Bathrooms: 3
- Full bathrooms: 3
- Main level bathrooms: 1
- Main level bedrooms: 1
Primary bedroom
- Features: Carpet
- Level: Upper
- Area: 282.2 Square Feet
- Dimensions: 17x16.6
Bedroom 2
- Features: Carpet
- Level: Upper
- Area: 122.33 Square Feet
- Dimensions: 12.1x10.11
Bedroom 3
- Features: Carpet
- Level: Upper
- Area: 150 Square Feet
- Dimensions: 10x15
Bedroom 4
- Features: Laminate Hardwood
- Level: Upper
- Area: 149 Square Feet
- Dimensions: 10x14.9
Bedroom 5
- Features: Carpet
- Level: Main
- Area: 144 Square Feet
- Dimensions: 12x12
Dining room
- Features: Vinyl
- Level: Main
- Area: 127.2 Square Feet
- Dimensions: 12x10.6
Kitchen
- Features: Vinyl
- Level: Main
- Area: 144 Square Feet
- Dimensions: 12x12
Living room
- Features: Carpet
- Level: Main
- Area: 302.6 Square Feet
- Dimensions: 17x17.8
Heating
- Electric
Cooling
- Has cooling: Yes
Appliances
- Included: Dishwasher, Microwave, Electric Oven
Features
- Walk-In Closet(s)
- Has basement: No
Interior area
- Total structure area: 2,664
- Total interior livable area: 2,664 sqft
- Finished area below ground: 0
Property
Parking
- Total spaces: 2
- Parking features: Attached
- Attached garage spaces: 2
Features
- Levels: Two
- Stories: 2
Lot
- Size: 6,534 Square Feet
Details
- Parcel number: 491024118002041700
- Horse amenities: None
Construction
Type & style
- Home type: SingleFamily
- Architectural style: Traditional
- Property subtype: Residential, Single Family Residence
Materials
- Vinyl Siding
- Foundation: Slab
Condition
- New construction: No
- Year built: 2015
Utilities & green energy
- Water: Community Water
Community & HOA
Community
- Subdivision: Hanover North
HOA
- Has HOA: Yes
- HOA fee: $210 annually
Location
- Region: Indianapolis
Financial & listing details
- Price per square foot: $103/sqft
- Tax assessed value: $285,400
- Annual tax amount: $2,258
- Date on market: 12/1/2023
- Cumulative days on market: 40 days
Price history
| Date | Event | Price |
|---|---|---|
| 2/16/2024 | Sold | $275,000$103/sqft |
Source:  MIBOR as distributed by MLS GRID #21955432 Report a problem MIBOR as distributed by MLS GRID #21955432 Report a problem | ||
| 1/10/2024 | Pending sale | $275,000$103/sqft |
Source: MIBOR as distributed by MLS GRID #21955432 Report a problem | ||
| 12/1/2023 | Listed for sale | $275,000+3088.4%$103/sqft |
Source: MIBOR as distributed by MLS GRID #21955432 Report a problem | ||
| 5/8/2015 | Sold | $8,625$3/sqft |
Source: Public Record Report a problem | ||
Public tax history
| Year | Property taxes | Tax assessment |
|---|---|---|
| 2025 | $3,265 -0.4% | $285,400 +1% |
| 2024 | $3,279 +29% | $282,500 -0.9% |
| 2023 | $2,541 +12.5% | $285,200 +23.7% |
| 2022 | $2,259 +7.4% | $230,500 +12.4% |
| 2021 | $2,102 +5.8% | $205,100 +7.4% |
| 2020 | $1,986 +7.2% | $191,000 +5.7% |
| 2019 | $1,852 +17.4% | $180,700 +7% |
| 2018 | $1,577 +17.5% | $168,900 +9.3% |
| 2017 | $1,342 +981.2% | $154,500 +17.9% |
| 2016 | $124 -44.8% | $131,000 +693.9% |
| 2014 | $225 +3650% | $16,500 |
| 2013 | $6 | $16,500 +5400% |
| 2012 | $6 | $300 +50% |
| 2011 | -- | $200 |
| 2010 | $4 +0.5% | $200 |
| 2009 | $4 | $200 |
| 2007 | -- | $200 |
Find assessor info on the county website
Neighborhood: Five Points
Nearby homes
- $226,8003 bd-- ba1.3k sqft7917 Amadeus Dr, Indianapolis, IN 46239Off Market

- $313,1004 bd3 ba2.7k sqft7933 Amadeus Dr, Indianapolis, IN 46239Off Market
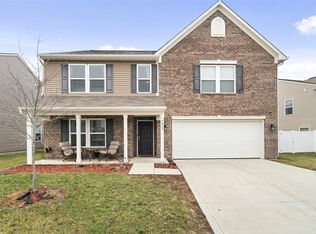
- $239,8004 bd3 ba1.6k sqft7939 Amadeus Dr, Indianapolis, IN 46239Off Market

- $271,3004 bd3 ba2.3k sqft7924 Bach Dr, Indianapolis, IN 46239Off Market
- $235,5003 bd2 ba1.3k sqft7911 Amadeus Dr, Indianapolis, IN 46239Off Market
- $256,0003 bd3 ba1.8k sqft7918 Bach Dr, Indianapolis, IN 46239Off Market
- $299,2004 bd3 ba2.6k sqft7922 Amadeus Dr, Indianapolis, IN 46239Off Market
- $216,8003 bd2 ba1.2k sqft7928 Amadeus Dr, Indianapolis, IN 46239Off Market
Nearby schools
GreatSchools rating
- 4/10Liberty Park Elementary SchoolGrades: K-4Distance: 0.8 mi
- 4/10Raymond Park Middle School (7-8)Grades: 5-8Distance: 0.9 mi
- 2/10Warren Central High SchoolGrades: 9-12Distance: 4.8 mi
Schools provided by the listing agent
- High: Warren Central High School
Source: MIBOR as distributed by MLS GRID. This data may not be complete. We recommend contacting the local school district to confirm school assignments for this home.
Get a cash offer in 3 minutes
Find out how much your home could sell for in as little as 3 minutes with a no-obligation cash offer.
Estimated market value
$288,900
Get a cash offer in 3 minutes
Find out how much your home could sell for in as little as 3 minutes with a no-obligation cash offer.
Estimated market value
$288,900
- Indiana
- Marion County
- Indianapolis
- 46239
- Five Points
- 7925 Amadeus Dr
Nearby cities
Nearby neighborhoods
Nearby zip codes
Other Indianapolis Topics
