Skip main navigation
Sold for $525,000
  • $525,000

    7925 Ambleside Way, Lake Worth, FL 33467

    3beds
    2,126sqft
    Single Family Residence
    Built in 1998
    -- sqft lot
    $529,900 Zestimate®
    $247/sqft
    $3,473 Estimated rent

    Home value

    $529,900

    $477,000 - $588,000

    $3,473/mo

    Zestimate® history
    Loading
    Loading...

    Owner options

    List your home for rent

    $3,473/mo

    Rent Zestimate®

    Find your next renter with Zillow Rental Manager. Plus, with online applications, you can quickly screen prospective tenants – for free.

    Learn more

    $3,473/mo

    Rent Zestimate®

    Refinance and save

    $4,167/mo

    Est. payment

    Refinancing to a lower rate could help reduce your monthly payments and save thousands over the life of the loan.

    See today's rates

    $4,167/mo

    Est. payment

    Explore your selling options

    Work with a Zillow partner agent

    Leverage their expertise and Zillow's premium Showcase listings to get your home seen by more buyers.

    Get started

    List with your own agent

    Get your home in front of millions of buyers by listing it on Zillow.

    Learn how to do it

    Sell it yourself

    Take full control of how buyers see your home on Zillow by listing For Sale by Owner (FSBO).

    List your home

    What's special

    Modern paintCovered lanaiTwo-car garageGranite countertopsGenerously sized living spacesOversized primary suiteRoman tub
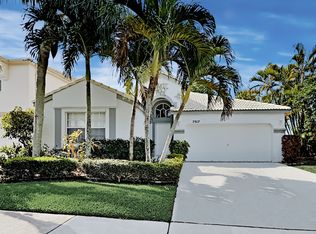
    .Welcome home to this highly sought-after gated community of Smith Farm in Lake Worth. This beautifully maintained 3BD/2BA home features an additional flex room/den, perfect for a home office, gym, or playroom. All on one-level, this home offers a spacious and functional split-bedroom floor plan with a two-car garage and exceptional indoor/outdoor living. From the moment you enter through the arched foyer entrance into the expansive great room, you'll appreciate the cathedral ceilings, sliding wood barn doors, wooden accent walls throughout, upgraded molding, and beautifully tiled flooring. The exterior is impeccably updated with new roof (2024) and modern paint. The upgraded kitchen features granite countertops, stainless steel appliances, and upgraded cabinetry .making it perfect for both everyday living and entertaining. The oversized primary suite offers two large walk-in California closets, separate vanities, a Roman tub, and a walk-in shower for a true retreat feel. Additional highlights are: custom craftsmanship throughout the home, an inside laundry room, and generously sized living spaces. Enjoy South Florida outdoor living from the extended screened patio and covered lanai. Ideally situated within walking distance to the community pool and park, this home is located in one of western Lake Worth's most desirable family-friendly gated communities featuring resort-style amenities including clubhouse, fitness center, tennis courts, playgrounds, walking trails, and more. Conveniently located near shopping, dining, parks, major highways, and top-rated schools.

    Zillow last checked:

    Listing updated:

    Listed by:

    Christin Lynn Lebano 561-859-6266,

    Exit Realty Premier Elite

    Bought with:

    Rabi Sami, 3529713

    Illustrated Properties LLC (Co

    Source: BeachesMLS,MLS#: B26028664MLS LogoOriginating MLS: BeachesMLS

    Facts & features

    Interior

    Bedrooms & bathrooms
    • Bedrooms: 3
    • Bathrooms: 2
    • Full bathrooms: 2
    • Main level bathrooms: 2
    • Main level bedrooms: 3
    Primary bedroom
    • Description: 2 walk in closets, beautiful vinyl floor
    • Level: Main
    • Area: 266
    • Dimensions: 19 X 14
    Bedroom 2
    • Description: Built in closet, beautiful vinyl floors
    • Level: Main
    • Area: 195
    • Dimensions: 15 X 13
    Bedroom 3
    • Description: French door, plantation shutter, shelves
    • Level: Main
    • Area: 165
    • Dimensions: 15 X 11
    Dining room
    • Description: Cathedral celiling & Tiled
    • Level: Main
    • Area: 130
    • Dimensions: 13 X 10
    Family room
    • Area: 255
    • Dimensions: 17 X 15
    Kitchen
    • Description: Cathedral celiling & Tiled
    • Level: Main
    • Area: 170
    • Dimensions: 17 X 10
    Living room
    • Description: Cathedral celiling & Tiled
    • Level: Main
    • Area: 323
    • Dimensions: 19 X 17
    Other
    • Description: additional bonus room, for gym, office, or playroom
    Heating
    • Central, Electric
    Cooling
    • Central Air, Ceiling Fan(s), Electric
    Appliances
    • Included: Cooktop, Dryer, Dishwasher, Electric Cooktop, Electric Range, Electric Water Heater, Disposal, Ice Maker, Microwave, Oven, Refrigerator, Water Heater, Washer
    • Laundry: Inside, Laundry Room
    Features
    • Breakfast Bar, Built-in Features, Breakfast Area, Bathtub, Cathedral Ceiling(s), Dining Area, Separate/Formal Dining Room, Dual Sinks, Entrance Foyer, Garden Tub/Roman Tub, High Ceilings, Kitchen Island, Living/Dining Room, Main Level Primary, Pantry, Sitting Area in Primary, Split Bedrooms, Soaking Tub, Separate Shower, Vaulted Ceiling(s), Bar
    • Flooring: Ceramic Tile, Laminate, Tile, Wood
    • Windows: Blinds, Shutters
    • Has fireplace: No
    Interior area
    • Total structure area: 2,716
    • Total interior livable area: 2,126 sqft

    Property

    Parking
    • Total spaces: 4
    • Parking features: Attached, Driveway, Garage, Garage Door Opener
    • Attached garage spaces: 2
    • Uncovered spaces: 2
    Accessibility
    • Accessibility features: None
    Features
    • Levels: Multi/Split,One
    • Stories: 1
    • Entry location: Entry Level Living Area Y
    • Patio & porch: Covered, Patio, Screened
    • Exterior features: Outdoor Living Area
    • Pool features: Association, Heated
    • Fencing: Back Yard,Fenced
    • Has view: Yes
    • View description: Garden
    • Waterfront features: None
    Lot
    • Features: Landscaped, Sprinklers Automatic
    Details
    • Additional structures: Gazebo
    • Parcel number: 00424504050006910
    • Zoning: PUD
    • Special conditions: Standard,Listed As-Is
    • Other equipment: Satellite Dish

    Construction

    Type & style
    • Home type: SingleFamily
    • Architectural style: Colonial,Mediterranean,Ranch
    • Property subtype: Single Family Residence
    Materials
    • Block, Stucco
    • Roof: Spanish Tile,Tile
    Condition
    • Resale
    • New construction: No
    • Year built: 1998
    Details
    • Builder name: Minto Communities

    Utilities & green energy

    • Electric: 3 Phase
    • Sewer: Public Sewer
    • Water: Public
    • Utilities for property: Cable Available, Sewer Available, Water Available

    Community & HOA

    Community
    • Features: Home Owners Association, Gated, Property Manager On-Site
    • Security: Gated with Guard, Gated Community, Smoke Detector(s), Security Guard
    • Subdivision: SMITH DAIRY WEST 5
    HOA
    • Has HOA: Yes
    • Amenities included: Basketball Court, Clubhouse, Fitness Center, Gated, Management, Maintenance, Playground, Pool, Spa/Hot Tub, Sidewalks, Tennis Court(s), Trail(s)
    • Services included: Common Areas, Cable TV, Recreation Facilities, Security
    • HOA fee: $316 monthly
    Location
    • Region: Lake Worth

    Financial & listing details

    • Price per square foot: $247/sqft
    • Tax assessed value: $450,293
    • Annual tax amount: $10,700
    • Date on market: 5/21/2026
    • Cumulative days on market: 22 days
    • Listing terms: Cash,Conventional,FHA,VA Loan

    Price history

    DateEventPrice
    7/13/2026Sold$525,000-0.9%$247/sqft
    Source: BeachesMLS #B26028664 Report a problem
    6/9/2026Price change$529,999-3.6%$249/sqft
    Source: BeachesMLS #B26028664 Report a problem
    5/21/2026Listed for sale$550,000+71.9%$259/sqft
    Source: BeachesMLS #B26028664 Report a problem
    5/2/2019Sold$320,000$151/sqft
    Source: BeachesMLS #R10470324 Report a problem
    3/7/2019Price change$320,000-2.7%$151/sqft
    Source: United Realty Group, Inc #RX-10470324 Report a problem
    2/9/2019Price change$329,000-0.3%$155/sqft
    Source: United Realty Group, Inc #RX-10470324 Report a problem
    11/12/2018Price change$329,900-1.5%$155/sqft
    Source: United Realty Group, Inc #RX-10470324 Report a problem
    11/6/2018Price change$335,000-0.9%$158/sqft
    Source: United Realty Group, Inc #RX-10470324 Report a problem
    10/25/2018Price change$338,000-0.3%$159/sqft
    Source: United Realty Group, Inc #RX-10470324 Report a problem
    10/7/2018Price change$339,000-0.3%$159/sqft
    Source: United Realty Group, Inc #RX-10470324 Report a problem
    9/9/2018Listed for sale$340,000+77.1%$160/sqft
    Source: Owner Report a problem
    11/19/2013Listing removed$1,800$1/sqft
    Source: Owner Report a problem
    9/21/2013Listed for rent$1,800$1/sqft
    Source: Owner Report a problem
    6/28/2012Listing removed$1,800$1/sqft
    Source: Owner Report a problem
    4/30/2012Listed for rent$1,800$1/sqft
    Source: Owner Report a problem
    3/30/2012Sold$192,000-6.3%$90/sqft
    Source: BeachesMLS #R3191914 Report a problem
    1/10/2012Price change$205,000-4.7%$96/sqft
    Source: Realty professionals of Boynton beach, llc #R3191914 Report a problem
    10/21/2011Listed for sale$215,000-4.4%$101/sqft
    Source: Realty professionals of Boynton beach, llc #R3191914 Report a problem
    4/23/2011Listed for sale$225,000+49.9%$106/sqft
    Source: Realty Professionals of Boynton Beach DBA Keller Williams Realty of Boynton Beach #R3191914 Report a problem
    10/23/1998Sold$150,100$71/sqft
    Source: Public Record Report a problem

    Public tax history

    YearProperty taxesTax assessment
    2025$10,700 +87.9%$371,839 +6.9%
    2024$5,696 +3.6%$347,847 +6.8%
    2023$5,499 +7%$325,616 +6.7%
    2022$5,137 +8.2%$305,133 +6.6%
    2021$4,747 +3.8%$286,246 +4.3%
    2020$4,571 -16.3%$274,375 -1.9%
    2019$5,461 $279,616 +10%
    2018$5,461 +13.6%$254,196 +6.2%
    2017$4,806 +4.7%$239,282 +2.1%
    2016$4,590 -0.5%$234,346 +9%
    2015$4,612 +11.6%$214,900 +10%
    2014$4,133 +10.4%$195,364 +10%
    2013$3,742 +2.8%$177,604 +6.8%
    2012$3,640 +26.6%$166,355 +2%
    2011$2,875 -0.6%$163,163 -0.3%
    2010$2,892 -0.5%$163,705 -4.3%
    2009$2,908 -9.7%$171,013 -17.5%
    2008$3,219 -6.8%$207,276 -4%
    2007$3,454 -14.3%$215,912 -6%
    2006$4,030 $229,714 +22.7%
    2005-- $187,191 +10.3%
    2004$1,501 +597.9%$169,646 +8.8%
    2003$215 -91.6%$155,871 +8.6%
    2002$2,554 +5.3%$143,548 +5.7%
    2001$2,427 +10.9%$135,766 +8.4%
    2000$2,188 +11.8%$125,287
    1999$1,957 $125,287
    Find assessor info on the county website

    Neighborhood: 33467

    Nearby schools

    GreatSchools rating
    Schools provided by the listing agent
    • Elementary: Coral Reef (Palm Beach)
    • Middle: Woodlands
    • High: Park Vista

    Source: BeachesMLS. This data may not be complete. We recommend contacting the local school district to confirm school assignments for this home.

    Get a cash offer in 3 minutes
    Find out how much your home could sell for in as little as 3 minutes with a no-obligation cash offer.
    Estimated market value
    $529,900
    Get a cash offer in 3 minutes
    Find out how much your home could sell for in as little as 3 minutes with a no-obligation cash offer.
    Estimated market value
    $529,900