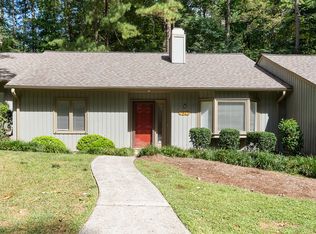
One level living nestled in a beautiful park like setting. Just one step to enter the home and no steps inside. Outstanding N Raleigh location only a short stroll to grocery shopping and restaurants. Great floor plan with generous sized bedrooms and good closet space. Seller did a TON OF UPDATES this past year including, new plumbing and new electrical throughout. All new vanities in bathrooms. All new flooring, interior paint, plus all new kitchen cabinets and countertops. Kitchen gets tons of sunshine and has a huge island, pantry, backsplash and fridge that stays. The fireplace can be wood burning however sellers have installed an electric insert. The exterior of this home was repainted this month. Don't miss the new stainless steel stove, dishwasher and microwave. or the $6k water system. HOA is painted the exterior this month. Fantastic rear patio that backs to the woods for privacy!
For sale
Price cut: $11K (9/15)
$278,500
7925 Brown Bark Pl, Raleigh, NC 27615
2beds
1,110sqft
Townhouse
Built in 1981
1,742 Square Feet Lot
$275,800 Zestimate®
$251/sqft
$313/mo HOA
What's special
One level livingHuge islandGreat floor planGood closet spaceFridge that staysGenerous sized bedrooms
- 155 days
- 548
- 42
Zillow last checked:
Listing updated:
Listed by:
Cassondra Liles 919-523-5065,
The Key Team, Inc.
Source: Doorify MLS,MLS#: 10161347
Facts & features
Interior
Bedrooms & bathrooms
- Bedrooms: 2
- Bathrooms: 2
- Full bathrooms: 2
- Main level bedrooms: 2
Primary bedroom
- Level: Main
Bedroom 2
- Level: Main
Kitchen
- Level: Main
Living room
- Level: Main
Heating
- Fireplace(s), Forced Air
Cooling
- Central Air, Ceiling Fan(s)
Appliances
- Included: Dryer, Dishwasher, Electric Cooktop, Electric Range, Free-Standing Electric Range, Free-Standing Refrigerator, Free-Standing Range, Ice Maker, Microwave, Range, Refrigerator, Stainless Steel Appliance(s), Washer, Washer/Dryer Stacked, Water Purifier Owned
- Laundry: Laundry Closet, Inside
Features
- Breakfast Bar, Ceiling Fan(s), Eat-in Kitchen, Kitchen Island, Open Floorplan, Recessed Lighting, Stone Counters, Walk-In Closet(s), Living/Dining Room Combination, Radon Mitigation
- Flooring: Luxury Vinyl, Wood
- Fireplace features: Family Room
Interior area
- Total structure area: 1,110
- Total interior livable area: 1,110 sqft
- Finished area above ground: 1,110
- Finished area below ground: 0
Property
Parking
- Total spaces: 2
- Parking features: Open
- Uncovered spaces: 2
Features
- Levels: One
- Stories: 1
- Patio & porch: Covered, Front Porch, Patio, Porch
- Exterior features: Barbecue, Outdoor Grill, Rain Gutters, Storage
- Has view: Yes
- View description: Trees/Woods
Lot
- Size: 1,742 Square Feet
- Features: Hardwood Trees
Details
- Additional structures: Outbuilding
- Parcel number: 170705177940000 0119406
- Zoning: R-4
- Special conditions: Standard
Construction
Type & style
- Home type: Townhouse
- Architectural style: Cottage,Ranch,Traditional,Transitional
- Property subtype: Townhouse
Materials
- Cedar, Vertical Siding
- Foundation: Slab
- Roof: Shingle
Condition
- New construction: No
- Year built: 1981
Utilities & green energy
- Sewer: Public Sewer
- Water: Public
Community & HOA
Community
- Subdivision: Yester Oaks
HOA
- Has HOA: Yes
- Amenities included: Maintenance Grounds, Maintenance Structure
- Services included: Maintenance Grounds, Maintenance Structure
- HOA fee: $313 monthly
- HOA name: PPM
- HOA phone: 919-848-4911
Location
- Region: Raleigh
Financial & listing details
- Price per square foot: $251/sqft
- Tax assessed value: $295,948
- Annual tax amount: $2,600
- Date on market: 4/27/2026
- Listing agreement: Exclusive Right To Sell
- Listing terms: Cash,Conventional,FHA,VA Loan
- Ownership type: Townhouse
Estimated market value
$275,800
$262,000 - $290,000
$1,532/mo
Price history
| Date | Event | Price |
|---|---|---|
| 9/15/2026 | Price change | $278,500-3.8%$251/sqft |
Source:  Doorify MLS #10161347 Report a problem Doorify MLS #10161347 Report a problem | ||
| 9/4/2026 | Price change | $289,490-0.2%$261/sqft |
Source: Doorify MLS #10161347 Report a problem | ||
| 7/14/2026 | Price change | $289,990-3.3%$261/sqft |
Source: Doorify MLS #10161347 Report a problem | ||
| 5/28/2026 | Price change | $299,9000%$270/sqft |
Source: Doorify MLS #10161347 Report a problem | ||
| 5/14/2026 | Price change | $300,000-4.8%$270/sqft |
Source: Doorify MLS #10161347 Report a problem | ||
| 4/20/2026 | Listed for sale | $315,000+22.3%$284/sqft |
Source: Doorify MLS #10161347 Report a problem | ||
| 5/9/2025 | Sold | $257,500-2.8%$232/sqft |
Source: Doorify MLS #10080578 Report a problem | ||
| 4/2/2025 | Pending sale | $265,000$239/sqft |
Source: Doorify MLS #10080578 Report a problem | ||
| 3/18/2025 | Price change | $265,000-1.9%$239/sqft |
Source: Doorify MLS #10080578 Report a problem | ||
| 3/6/2025 | Listed for sale | $270,000+121.3%$243/sqft |
Source: Doorify MLS #10080578 Report a problem | ||
| 6/20/2014 | Sold | $122,000-2.4%$110/sqft |
Source: Public Record Report a problem | ||
| 5/3/2014 | Listed for sale | $125,000$113/sqft |
Source: Fonville Morisey #1944426 Report a problem | ||
Public tax history
| Year | Property taxes | Tax assessment |
|---|---|---|
| 2025 | $2,601 +0.4% | $295,948 |
| 2024 | $2,590 +38.7% | $295,948 +74.6% |
| 2023 | $1,868 +7.6% | $169,538 |
| 2022 | $1,737 +4% | $169,538 |
| 2021 | $1,670 +1.8% | $169,538 |
| 2020 | $1,639 +8.5% | $169,538 +31.7% |
| 2019 | $1,512 | $128,716 |
| 2018 | $1,512 +11.2% | $128,716 |
| 2017 | $1,359 +2.1% | $128,716 |
| 2016 | $1,331 +5.4% | $128,716 +7.2% |
| 2015 | $1,264 | $120,110 |
| 2014 | -- | $120,110 |
| 2013 | -- | $120,110 |
| 2012 | -- | $120,110 |
| 2011 | -- | $120,110 |
| 2010 | -- | $120,110 |
| 2009 | -- | $120,110 |
| 2008 | -- | -- |
| 2007 | -- | -- |
| 2006 | -- | -- |
| 2005 | -- | -- |
| 2004 | -- | -- |
| 2003 | -- | -- |
| 2002 | -- | -- |
| 2001 | -- | -- |
Find assessor info on the county website
Monthly payment
Est. payment
Payment breakdown
Explore the cost of this home by adjusting the details. Changes won't be saved.Climate risks
Neighborhood: North Raleigh
Nearby schools
Schools provided by the listing agent
- Elementary: Wake - Lead Mine Elementary
- Middle: Wake - West Millbrook Middle
- High: Wake - Sanderson High
Source: Doorify MLS. This data may not be complete. We recommend contacting the local school district to confirm school assignments for this home.
Similar homes
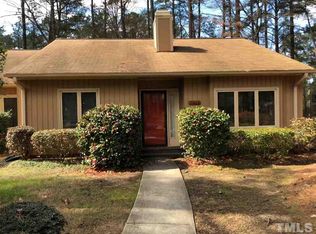
- $210,0002 bd2 ba989 sqft7766 Sandra Ln, Raleigh, NC 27615For Sale

 MLS ID #10188002, Melissa Elliott. Doorify MLS
 - $209,0002 bd2 ba1k sqft7721 Kingsberry Ct, Raleigh, NC 27615For Sale
 MLS ID #10156125, Jennifer Feinstein. Doorify MLS
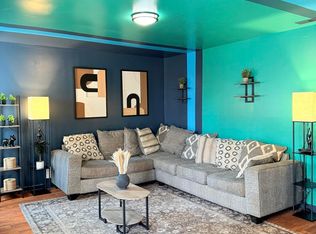
 - $265,0003 bd3 ba1.3k sqft8232 Merriweather Cir, Raleigh, NC 27616For Sale
 MLS ID #10190911, Victor Barreiro. Doorify MLS
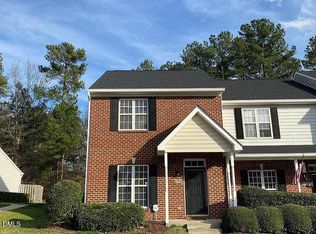
 - $262,5002 bd3 ba1.3k sqft9110 Grassington Way, Raleigh, NC 27615For Sale
 MLS ID #10179679, Kristina Nieshalla. Doorify MLS
 - $265,5002 bd3 ba1.2k sqft1900 Township Cir, Raleigh, NC 27609For SaleMLS ID #10182881, Bud Johnson. Doorify MLS
- $289,0002 bd3 ba1.2k sqft8815 Orchard Grove Way, Raleigh, NC 27612For SaleMLS ID #10160724, Su Ju Chen. Doorify MLS
- $279,9003 bd3 ba1.2k sqft2270 Plum Frost Dr, Raleigh, NC 27603For SaleMLS ID #10192536, Susan Abshire. Doorify MLS
- $314,9002 bd3 ba1.3k sqft8251 Martello Ln, Raleigh, NC 27613For SaleMLS ID #10182116, Neil Rowerdink. Doorify MLS
- $305,0003 bd3 ba1.4k sqft5345 Glen Canyon Rd, Raleigh, NC 27616For SaleMLS ID #10153006, Mariela Mendoza. Doorify MLS
- $295,0003 bd3 ba1.5k sqft3902 Tresco Xing, Raleigh, NC 27616For SaleMLS ID #10184522, Craig Tribus. Doorify MLS
- $275,0002 bd2 ba1.2k sqft631 Middleton Ave, Cary, NC 27513For SaleMLS ID #10190837, Hunter Hitchings. Doorify MLS
- $300,0003 bd3 ba1.5k sqft4305 Kaplan Dr, Raleigh, NC 27606For SaleMLS ID #10186560, Thomas Ladane Shoupe. Doorify MLS
- $349,9003 bd2 ba1.2k sqft1201 Deptford Ct, Raleigh, NC 27609For SaleMLS ID #10187828, Phillip DeMuth. Doorify MLS
- $290,0002 bd3 ba1.2k sqft1636 Claiborne Ct, Raleigh, NC 27606For SaleMLS ID #10188570, Sarah Bashford. Doorify MLS
- $246,9002 bd3 ba1.3k sqft3903 Swinton St, Raleigh, NC 27616For SaleMLS ID #10171142, Kathy Beacham. Doorify MLS
- $295,0003 bd3 ba1.3k sqft1744 Blazing Star Ln, Raleigh, NC 27610For SaleMLS ID #10192132, Scott Baker. Doorify MLS
- $299,5003 bd2 ba1.2k sqft3620 Iron Sight Ct, Raleigh, NC 27616For SaleMLS ID #10168844, Tracy Dowling. Doorify MLS
- $284,0002 bd1 ba717 sqft2109 Sheffield Rd, Raleigh, NC 27610For SaleMLS ID #10183806, Thomas Ladane Shoupe. Doorify MLS
- $239,0002 bd2 ba1.2k sqft4519 Edwards Mill Rd APT J, Raleigh, NC 27612For SaleMLS ID #10070746, Sahar Sanjar McClure. Doorify MLS
- $259,9002 bd2 ba1.2k sqft30 Melstone Turn, Durham, NC 27707For SaleMLS ID #10192594, Emily B Massey. Doorify MLS
