Skip main navigation
Off market
  • Price Unknown

    7925 County Road 503, Highlands East, ON K0M 2A1

    3beds
    1,236sqft
    Single Family Residence
    Built in 1976
    -- sqft lot
    $-- Zestimate®
    C$--/sqft
    C$2,789 Estimated rent

    Home value

    Not available

    Estimated sales range

    Not available

    Not available

    Loading
    Loading...

    Owner options

    List your home for rent

    C$2,789/mo

    Rent Zestimate®

    Find your next renter with Zillow Rental Manager. Plus, with online applications, you can quickly screen prospective tenants – for free.

    Learn more

    C$2,789/mo

    Rent Zestimate®

    Refinance and save

    Refinancing to a lower rate could help reduce your monthly payments and save thousands over the life of the loan.

    See today's rates

    Explore your selling options

    Work with a Zillow partner agent

    Leverage their expertise and Zillow's premium Showcase listings to get your home seen by more buyers.

    Get started

    List with your own agent

    Get your home in front of millions of buyers by listing it on Zillow.

    Learn how to do it

    Sell it yourself

    Take full control of how buyers see your home on Zillow by listing For Sale by Owner (FSBO).

    List your home

    What's special

    Laundry roomSpacious open-concept principal roomsOversized garageFinished loftExpansive windowsMeticulously maintained propertyGuest bedroom

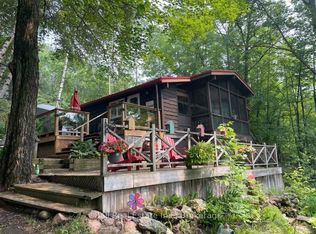
    Nestled in a quaint hamlet just outside town, this country home or potential hobby farm boasts a generous 2,100 SF of living space, 3-bedroom, 2-bathrooms & is situated on a incredible 5-acre parcel. The upper level has spacious open-concept principal rooms with expansive windows that bathe the interiors in natural light. The living room seamlessly connects to a den or potential home office & opens onto a welcoming front deck. The kitchen & dining area, thoughtfully designed for entertaining, provide ample space for gatherings with friends & family. A hallway leads to a well-appointed primary bedroom with lots of closet space, a guest bedroom, & a 4-pc bath. A walkout from the main level to the enclosed porch extends to the sizable backyard, creating a seamless indoor-outdoor flow. The lower level features a fully enclosed living space, perfect for in-laws or multigenerational living. Complete with a spacious eat-in kitchen, a living room with a sliding glass door walkout to the front yard, & a WETT certified woodstove for winter warmth, this suite also includes a separate bedroom & a 3-pc bath. A level entrance & a laundry room accessible to both levels add practical convenience. A connecting carport leads to an oversized garage, offering ample storage space for toys, with a finished loft above linking back to the main level. Behind the home, the bunkie or studio overlooks the meticulously maintained property, featuring built-in storage, & is accompanied by a neighboring greenhouse for those with a green thumb. The flat, park-like parcel spans just over 5 acres, providing ample room to explore. Minutes away, discover public access to local lakes or rivers, and within a 10-min drive, access hiking & snowmobile trails for year-round recreation. This property is an ideal haven for families, potential hobby farmers, or those seeking an investment property. Conveniently located 5 mins from Kinmount for essentials, 25 mins from Minden, & a mere 2.5 hours from the GTA.

    This property is not currently displayed as for sale or rent on Zillow. This may be different from what's on other websites or public sources.

    Zillow last checked:

    Source: Century 21 Canada,MLS®#: 40516674MLS Logo

    Facts & features

    Interior

    Bedrooms & bathrooms
    • Bedrooms: 3
    • Bathrooms: 2
    • Full bathrooms: 2
    Heating
    • Has Heating (Unspecified Type)
    Features
    • Basement: yes
    Interior area
    • Total structure area: 1,236
    • Total interior livable area: 1,236 sqft

    Property

    Parking
    • Parking features: ATTACHED GARAGE
    • Has attached garage: Yes
    Details
    • Parcel number: 392220253

    Construction

    Type & style
    • Home type: SingleFamily
    • Property subtype: Single Family Residence
    Condition
    • Year built: 1976

    Community & HOA

    Location
    • Region: Highlands East

    Financial & listing details

    • Date on market: 11/25/2023
    • Lease term: Contact For Details

    Price history

    Price history is unavailable.

    Public tax history

    Tax history is unavailable.

    Neighborhood: K0M

    Nearby schools

    GreatSchools rating

    No schools nearby

    We couldn't find any schools near this home.