Lovely story 1597 sq ft home on a park facing lot in Park Glen! Keller ISD and low HOA fees! This home has been well maintained with new HVAC, shower plumbing, and water saving comfort height toilets installed in 2014, sprinkler system new main valve in 2017, new garage door openers with exterior keypad & remote access installed in 2018. A new roof replaced in 2019 with a solar powered attic fan, new chimney siding and bedroom siding replaced in 2022. Mature perennial plants landscaping in shaded backyard! There are ceiling fans in all bedrooms, living room, and breakfast nook. The large living room and dining rooms is covered with engineered hand-scraped hardwood flooring. The kitchen, breakfast nook, bathrooms and laundry room have tile floors. The bedrooms have carpeting that was replaced in 2023. The kitchen has a double oven stove, 3 rack dishwasher, and premium microwave. The countertop was replaced with a level 4 granite and new backsplash in 2023. Shaded yard!
Sold
Price Unknown
7925 Crystal Creek Cir, Fort Worth, TX 76137
3beds
1,597sqft
Single Family Residence
Built in 1985
5,510 Square Feet Lot
$317,200 Zestimate®
$--/sqft
$2,086 Estimated rent
Home value
$317,200
$292,000 - $346,000
$2,086/mo
Zestimate® history
Owner options
List your home for rent
$2,086/mo
Rent Zestimate®
Find your next renter with Zillow Rental Manager. Plus, with online applications, you can quickly screen prospective tenants – for free.
$2,086/mo
Rent Zestimate®
Refinance and save
$66/mo
Est. payment
Refinancing to a lower rate could help reduce your monthly payments and save thousands over the life of the loan.
$66/mo
Est. payment
Explore your selling options
Work with a Zillow partner agent
Leverage their expertise and Zillow's premium Showcase listings to get your home seen by more buyers.
Get startedList with your own agent
Get your home in front of millions of buyers by listing it on Zillow.
Learn how to do itSell it yourself
Take full control of how buyers see your home on Zillow by listing For Sale by Owner (FSBO).
List your homeWhat's special
New backsplashShaded yardEngineered hand-scraped hardwood flooringTile floorsPark facing lotPremium microwave
Zillow last checked:
Listing updated:
Listed by:
Jonathan Minerick 0799871 888-400-2513,
HomeCoin.com 888-400-2513
Bought with:
Lorraine Miller
Coldwell Banker Realty
Source: NTREIS,MLS#: 20792807
Facts & features
Interior
Bedrooms & bathrooms
- Bedrooms: 3
- Bathrooms: 2
- Full bathrooms: 2
Primary bedroom
- Features: Dual Sinks, Jetted Tub, Split Bedrooms, Separate Shower, Walk-In Closet(s)
- Level: First
- Dimensions: 15 x 12
Bedroom
- Features: Split Bedrooms, Walk-In Closet(s)
- Level: First
- Dimensions: 11 x 10
Bedroom
- Features: Closet Cabinetry
- Level: First
- Dimensions: 12 x 9
Breakfast room nook
- Level: First
- Dimensions: 7 x 11
Dining room
- Level: First
- Dimensions: 12 x 10
Kitchen
- Features: Dual Sinks, Granite Counters, Kitchen Island, Pantry
- Level: First
- Dimensions: 12 x 11
Living room
- Features: Fireplace
- Level: First
- Dimensions: 23 x 14
Heating
- Central, Fireplace(s), Natural Gas
Cooling
- Electric
Appliances
- Included: Some Gas Appliances, Double Oven, Dishwasher, Electric Range, Disposal, Microwave, Plumbed For Gas
- Laundry: Washer Hookup, Electric Dryer Hookup, Gas Dryer Hookup, Laundry in Utility Room
Features
- Cathedral Ceiling(s), Decorative/Designer Lighting Fixtures, Double Vanity, Eat-in Kitchen, Granite Counters, High Speed Internet, Kitchen Island, Open Floorplan, Pantry, Cable TV, Vaulted Ceiling(s), Wired for Sound
- Flooring: Carpet, Hardwood, Tile, Travertine
- Windows: Bay Window(s), Plantation Shutters, Window Coverings
- Has basement: No
- Number of fireplaces: 1
- Fireplace features: Gas, Gas Log, Great Room, Stone
Interior area
- Total interior livable area: 1,597 sqft
Property
Parking
- Total spaces: 2
- Parking features: Concrete, Driveway, Garage Faces Front, Garage, Garage Door Opener, On Street
- Attached garage spaces: 2
- Has uncovered spaces: Yes
Features
- Levels: One
- Stories: 1
- Patio & porch: Patio
- Pool features: None
- Fencing: Back Yard,Wood
- Has view: Yes
- View description: Park/Greenbelt
Lot
- Size: 5,510 Square Feet
- Features: Backs to Greenbelt/Park, Hardwood Trees, Many Trees, Subdivision, Sprinkler System
- Residential vegetation: Grassed
Details
- Parcel number: 06792618
- Other equipment: TV Antenna
Construction
Type & style
- Home type: SingleFamily
- Architectural style: Traditional,Detached
- Property subtype: Single Family Residence
Materials
- Brick
- Foundation: Slab
- Roof: Asphalt
Condition
- Year built: 1985
Utilities & green energy
- Sewer: Public Sewer
- Water: Public
- Utilities for property: Electricity Connected, Natural Gas Available, Sewer Available, Separate Meters, Water Available, Cable Available
Community & HOA
Community
- Features: Fishing, Park, Tennis Court(s), Trails/Paths, Community Mailbox, Curbs, Sidewalks
- Security: Smoke Detector(s), Security Lights
- Subdivision: Park Glen Add
HOA
- Has HOA: Yes
- Services included: Association Management
- HOA fee: $66 annually
- HOA name: Park Glen Home Owners Association
- HOA phone: 000-000-0000
Location
- Region: Fort Worth
Financial & listing details
- Tax assessed value: $281,221
- Annual tax amount: $6,766
- Date on market: 12/7/2024
- Cumulative days on market: 25 days
- Listing terms: Cash,Conventional
- Electric utility on property: Yes
- Road surface type: Asphalt
Price history
| Date | Event | Price |
|---|---|---|
| 1/14/2025 | Sold | -- |
Source: NTREIS #20792807 Report a problem | ||
| 1/2/2025 | Pending sale | $340,000$213/sqft |
Source: NTREIS #20792807 Report a problem | ||
| 12/7/2024 | Price change | $340,000-4.2%$213/sqft |
Source: NTREIS #20792807 Report a problem | ||
| 9/13/2024 | Listed for sale | $355,000+167.1%$222/sqft |
Source: Owner Report a problem | ||
| 1/28/2014 | Sold | -- |
Source: Public Record Report a problem | ||
| 6/3/2012 | Listing removed | $132,900$83/sqft |
Source: Powerstar Realty #11766507 Report a problem | ||
| 5/26/2012 | Price change | $132,900-5%$83/sqft |
Source: Powerstar Realty #11766507 Report a problem | ||
| 5/8/2012 | Listed for sale | $139,900$88/sqft |
Source: Powerstar Realty #11766507 Report a problem | ||
| 8/7/2010 | Listing removed | $139,900$88/sqft |
Source: KELLER WILLIAMS REALTY #11450260 Report a problem | ||
| 8/3/2010 | Listed for sale | $139,900$88/sqft |
Source: KELLER WILLIAMS REALTY #11450260 Report a problem | ||
Public tax history
| Year | Property taxes | Tax assessment |
|---|---|---|
| 2025 | $1,746 -1.5% | $281,221 |
| 2024 | $1,773 -44.6% | $281,221 -3% |
| 2023 | $3,200 -0.5% | $290,000 +17.9% |
| 2022 | $3,217 +2.6% | $245,953 +17.2% |
| 2021 | $3,134 +2.3% | $209,898 +8.8% |
| 2020 | $3,065 +0.9% | $192,891 -0.5% |
| 2019 | $3,038 +2.1% | $193,879 +14.5% |
| 2018 | $2,975 +1.6% | $169,400 -1.4% |
| 2017 | $2,927 +1.9% | $171,850 +22.8% |
| 2016 | $2,872 -33.5% | $140,000 +6.5% |
| 2015 | $4,317 | $131,446 -1.6% |
| 2014 | $4,317 | $133,600 +7% |
| 2013 | -- | $124,900 +1% |
| 2012 | -- | $123,700 -2.9% |
| 2011 | -- | $127,400 +4.9% |
| 2010 | -- | $121,500 -12.3% |
| 2009 | -- | $138,600 |
| 2008 | -- | $138,600 |
| 2007 | -- | $138,600 |
| 2006 | -- | $138,600 |
| 2005 | -- | $138,600 |
| 2004 | -- | $138,600 +16.2% |
| 2003 | -- | $119,300 -1.6% |
| 2002 | -- | $121,200 +6.1% |
| 2001 | -- | $114,200 +9% |
| 2000 | -- | $104,800 |
Find assessor info on the county website
Neighborhood: Park Glen
Nearby homes
- $389,1004 bd2 ba1.9k sqft7921 Crystal Creek Cir, Fort Worth, TX 76137Off Market
- $331,3004 bd2 ba1.7k sqft7929 Crystal Creek Cir, Fort Worth, TX 76137Off Market
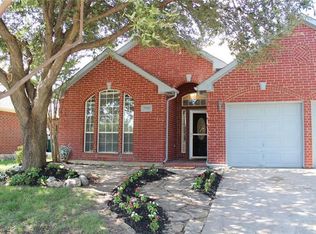
- $343,6004 bd2 ba1.6k sqft7904 Teal Dr, Fort Worth, TX 76137Off Market
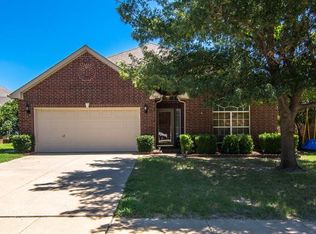
- $331,1003 bd2 ba1.6k sqft7933 Crystal Creek Cir, Fort Worth, TX 76137Off Market

- $312,9003 bd2 ba1.6k sqft7908 Teal Dr, Fort Worth, TX 76137Off Market
- $328,0003 bd2 ba1.6k sqft7900 Teal Dr, Fort Worth, TX 76137Off Market
- $276,2003 bd2 ba1.2k sqft7912 Teal Dr, Fort Worth, TX 76137Off Market
- $304,0003 bd2 ba1.5k sqft7937 Crystal Creek Cir, Fort Worth, TX 76137Off Market
Nearby schools
GreatSchools rating
- 6/10Bluebonnet Elementary SchoolGrades: PK-5Distance: 1 mi
- 6/10Fossil Hill Middle SchoolGrades: 6-8Distance: 1.1 mi
- 5/10Fossil Ridge High SchoolGrades: 9-12Distance: 1 mi
Schools provided by the listing agent
- Elementary: Bluebonnet
- Middle: Fossil Hill
- High: Fossilridg
- District: Keller ISD
Source: NTREIS. This data may not be complete. We recommend contacting the local school district to confirm school assignments for this home.
Get a cash offer in 3 minutes
Find out how much your home could sell for in as little as 3 minutes with a no-obligation cash offer.
Estimated market value
$317,200
Get a cash offer in 3 minutes
Find out how much your home could sell for in as little as 3 minutes with a no-obligation cash offer.
Estimated market value
$317,200
- Texas
- Tarrant County
- Fort Worth
- 76137
- Park Glen
- 7925 Crystal Creek Cir
Nearby cities
Nearby neighborhoods
Nearby zip codes
Other Fort Worth Topics
