Escape to tranquility in this spacious 4-bedroom, 2.5-bath home set on nearly 5 acres of privacy. This property boasts a unfinished, dry basement, ready for your personal touch.
The Detached shop—ideal for hobbies or extra storage, mini farm, fur babies or small business.
Enjoy sweeping private views from every corner of the property, making it the perfect retreat from the hustle and bustle of daily life.
Sold
Street View
Price Unknown
7925 E Highway Hh, Hallsville, MO 65255
4beds
2,150sqft
Single Family Residence
Built in 1972
4.8 Acres Lot
$404,800 Zestimate®
$--/sqft
$2,026 Estimated rent
Home value
$404,800
$381,000 - $429,000
$2,026/mo
Zestimate® history
Owner options
List your home for rent
$2,026/mo
Rent Zestimate®
Find your next renter with Zillow Rental Manager. Plus, with online applications, you can quickly screen prospective tenants – for free.
$2,026/mo
Rent Zestimate®
Refinance and save
Refinancing to a lower rate could help reduce your monthly payments and save thousands over the life of the loan.
Explore your selling options
Work with a Zillow partner agent
Leverage their expertise and Zillow's premium Showcase listings to get your home seen by more buyers.
Get startedList with your own agent
Get your home in front of millions of buyers by listing it on Zillow.
Learn how to do itSell it yourself
Take full control of how buyers see your home on Zillow by listing For Sale by Owner (FSBO).
List your homeWhat's special
Zillow last checked:
Listing updated:
Listed by:
Dustin March 573-881-4537,
EXP Realty LLC 866-224-1761
Bought with:
Sean Moore, 2004031970
REMAX Boone Realty
Source: MMBOR,MLS#: 423225
Facts & features
Interior
Bedrooms & bathrooms
- Bedrooms: 4
- Bathrooms: 3
- Full bathrooms: 2
- 1/2 bathrooms: 1
Full bathroom
- Level: Main
Full bathroom
- Level: Main
Half bathroom
- Level: Main
Heating
- High Efficiency Furnace, Forced Air, Baseboard, Electric, Propane, Wood
Cooling
- Central Electric, Attic Fan
Appliances
- Included: Water Softener Owned
- Laundry: Sink, Washer/Dryer Hookup, Additional Laundry Hookup(s)
Features
- High Speed Internet, Tub/Shower, Stand AloneShwr/MBR, Sump Pump, Walk-In Closet(s), Smart Thermostat, Breakfast Room, Eat-in Kitchen, Formal Dining, Kit/Din Combo, Cabinets-Custom Blt, Laminate Counters, Solid Surface Counters, Wood Cabinets
- Flooring: Carpet, Concrete, Laminate, Tile
- Doors: Storm Door(s)
- Windows: Window Treatments
- Basement: Walk-Out Access
- Has fireplace: Yes
- Fireplace features: Living Room, Basement, Family Room, Wood Burning, Screen
Interior area
- Total structure area: 2,150
- Total interior livable area: 2,150 sqft
- Finished area below ground: 300
Property
Parking
- Total spaces: 2
- Parking features: Attached, Garage Faces Side
- Attached garage spaces: 2
Features
- Patio & porch: Back, Deck, Front Porch
- Fencing: None
Lot
- Size: 4.8 Acres
- Features: Cleared, Level
Details
- Additional structures: Lawn/Storage Shed, Workshop
- Parcel number: 1230012000100001
- Zoning description: R-S Single Family Residential, A-RP Planned Agriculture - Residential
Construction
Type & style
- Home type: SingleFamily
- Architectural style: Ranch
- Property subtype: Single Family Residence
Materials
- Foundation: Concrete Perimeter
- Roof: ArchitecturalShingle,Composition
Condition
- Year built: 1972
Utilities & green energy
- Electric: County
- Gas: Propane Tank Rented
- Sewer: Lagoon, Privately Maintained, Septic Tank
- Water: District
- Utilities for property: Trash-Private
Community & HOA
Community
- Security: Smoke Detector(s)
- Subdivision: Hallsville
HOA
- Has HOA: No
Location
- Region: Hallsville
Financial & listing details
- Tax assessed value: $163,600
- Annual tax amount: $1,813
- Date on market: 10/21/2024
- Road surface type: Paved
Price history
| Date | Event | Price |
|---|---|---|
| 11/22/2024 | Sold | -- |
Source:  MMBOR #423225 Report a problem MMBOR #423225 Report a problem | ||
| 10/21/2024 | Pending sale | $365,000$170/sqft |
Source: MMBOR #423225 Report a problem | ||
Public tax history
| Year | Property taxes | Tax assessment |
|---|---|---|
| 2025 | -- | $31,084 +10% |
| 2024 | $1,839 +1.4% | $28,253 |
| 2023 | $1,814 +7.4% | $28,253 +8% |
| 2022 | $1,689 +0.3% | $26,163 |
| 2021 | $1,684 -1.5% | $26,163 |
| 2020 | $1,709 +1% | $26,163 |
| 2019 | $1,692 +5.7% | $26,163 +8% |
| 2018 | $1,602 | $24,225 |
| 2017 | $1,602 +13.8% | $24,225 |
| 2016 | $1,408 | $24,225 |
| 2015 | $1,408 +0.1% | $24,225 |
| 2014 | $1,407 | $24,225 |
| 2013 | -- | $24,225 |
| 2012 | -- | $24,225 |
| 2011 | -- | $24,225 |
| 2010 | -- | $24,225 |
| 2009 | -- | $24,225 |
| 2008 | -- | $24,225 |
| 2007 | -- | -- |
| 2003 | -- | $21,065 |
| 2002 | -- | $21,065 |
| 2001 | -- | $21,065 |
Find assessor info on the county website
Neighborhood: 65255
Nearby homes
- $406,7005 bd3 ba3k sqft8105 E Highway Hh, Hallsville, MO 65255Off Market
- $12,500-- bd-- ba-- sqftE Hwy Hh, Hallsville, MO 65255Off Market
- $461,0003.18 Acres8301 N Phillipe Rd, Hallsville, MO 65255Off Market
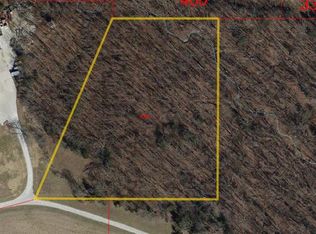
- $273,6002 bd2 ba1.3k sqft8210 N Dallas Dr, Hallsville, MO 65255Off Market
- $403,1003 bd4 ba3k sqft8216 N Dallas Dr, Hallsville, MO 65255Off Market
- $554,500-- bd-- ba-- sqft8355 N Phillipe Rd, Hallsville, MO 65255Off Market
- $401,600-- bd-- ba-- sqft8355 N Phillipe Rd, Hallsville, MO 65255Off Market
- $179,2002 bd1 ba1.1k sqft7780 E Highway Hh, Hallsville, MO 65255Off Market
Nearby schools
GreatSchools rating
- 7/10Hallsville Intermediate SchoolGrades: 3-5Distance: 5.2 mi
- 5/10Hallsville Middle SchoolGrades: 6-8Distance: 5.3 mi
- 8/10Hallsville High SchoolGrades: 9-12Distance: 5.3 mi
Schools provided by the listing agent
- Elementary: Hallsville
- Middle: Hallsville
- High: Hallsville
Source: MMBOR. This data may not be complete. We recommend contacting the local school district to confirm school assignments for this home.
Sell for more on Zillow
Get a Zillow Showcase℠ listing at no additional cost and you could sell for .
$404,800
2% more
+$8,096
With Zillow Showcase(estimated)
$412,896
- Missouri
- Boone County
- Hallsville
- 65255
- 7925 E Highway Hh
Nearby cities
Nearby zip codes
Other Hallsville Topics
