Priced to sell..Move-in-ready townhome is the perfect blend of modern elegance w/an open-concept floor plan & has been thoughtfully updated to offer the ultimate in style, convenience & comfort. From the moment you step inside, you'll notice the attention to detail & the high-end finishes that elevate this home. Beautiful tile floor thru out the lower level. The spacious living room is ideal for both relaxing & entertaining, w/stylish recessed lighting & a seamless flow into the dining area. Step outside to a private patio perfect for relaxing, entertaining, or enjoying the outdoors. The low-maintenance yard ensures you have more time to enjoy, The gourmet kitchen has been fully upgraded w/ top-of-the-line stainless steel appliances, custom cabinetry, sleek granite countertops, The upgraded cabinetry provides ample storage, while the under-cabinet lighting creates a welcoming glow.
The home features three well-appointed bedrooms, that are versatile, perfect for guests, a home office, or a personal workout space. Notable upgrades extend to every corner of this home, including windows, Custom handmade wood stairway handrail, new roof (2023), new window shades. Conveniently located near shopping, dining, and entertainment, this townhome combines the best of modern living with the ease of move-in readiness. Don't miss the opportunity to make this stunning home yours. Every detail has been thoughtfully curated, making it the perfect place to settle in and enjoy!
Sold for $447,500
$447,500
7925 E KEIM Drive, Scottsdale, AZ 85250
3beds
2baths
1,053sqft
Townhouse
Built in 1974
950 Square Feet Lot
$443,800 Zestimate®
$425/sqft
$2,588 Estimated rent
Home value
$443,800
$404,000 - $488,000
$2,588/mo
Zestimate® history
Owner options
List your home for rent
$2,588/mo
Rent Zestimate®
Find your next renter with Zillow Rental Manager. Plus, with online applications, you can quickly screen prospective tenants – for free.
$2,588/mo
Rent Zestimate®
Refinance and save
$2,884/mo
Est. payment
Refinancing to a lower rate could help reduce your monthly payments and save thousands over the life of the loan.
$2,884/mo
Est. payment
Explore your selling options
Work with a Zillow partner agent
Leverage their expertise and Zillow's premium Showcase listings to get your home seen by more buyers.
Get startedList with your own agent
Get your home in front of millions of buyers by listing it on Zillow.
Learn how to do itSell it yourself
Take full control of how buyers see your home on Zillow by listing For Sale by Owner (FSBO).
List your homeWhat's special
Open-concept floor planPrivate patioLow-maintenance yardTop-of-the-line stainless steel appliancesSleek granite countertopsGourmet kitchenAmple storage
Zillow last checked:
Listing updated:
Listed by:
Tracy Oliva 480-980-2611,
West USA Realty
Bought with:
Breanna R Granger, BR705915000
LOVE PHX
Natasha M Lawrence, BR679078000
LOVE PHX
Source: ARMLS,MLS#: 6799123
Facts & features
Interior
Bedrooms & bathrooms
- Bedrooms: 3
- Bathrooms: 2
Heating
- Electric
Cooling
- Central Air, Ceiling Fan(s)
Features
- Granite Counters, Upstairs, Eat-in Kitchen, Breakfast Bar
- Flooring: Carpet, Tile
- Windows: Double Pane Windows
- Has basement: No
- Common walls with other units/homes: End Unit
Interior area
- Total structure area: 1,053
- Total interior livable area: 1,053 sqft
Property
Parking
- Total spaces: 1
- Parking features: Assigned
- Carport spaces: 1
Features
- Stories: 2
- Patio & porch: Patio
- Exterior features: Private Yard
- Pool features: None
- Spa features: None
- Fencing: Block
Lot
- Size: 950 Square Feet
- Features: Grass Front, Grass Back
Details
- Parcel number: 17413227
Construction
Type & style
- Home type: Townhouse
- Property subtype: Townhouse
- Attached to another structure: Yes
Materials
- Stucco, Wood Frame, Painted
- Roof: Tile,Foam
Condition
- Year built: 1974
Details
- Builder name: Hallcraft
Utilities & green energy
- Sewer: Public Sewer
- Water: City Water
Community & HOA
Community
- Features: Community Spa, Community Pool, Near Bus Stop, Biking/Walking Path
- Subdivision: HALLCRAFT VILLAS SCOTTSDALE 2
HOA
- Has HOA: Yes
- Services included: Sewer, Maintenance Grounds, Street Maint, Trash, Water, Maintenance Exterior
- HOA fee: $283 monthly
- HOA name: Villas Scottsdale
- HOA phone: 602-952-5581
Location
- Region: Scottsdale
Financial & listing details
- Price per square foot: $425/sqft
- Tax assessed value: $292,800
- Annual tax amount: $603
- Date on market: 8/25/2025
- Cumulative days on market: 93 days
- Listing terms: Cash,Conventional,FHA,VA Loan
- Ownership: Fee Simple
Price history
| Date | Event | Price |
|---|---|---|
| 7/8/2025 | Sold | $447,500-4.8%$425/sqft |
Source:  ARMLS #6799123 Report a problem ARMLS #6799123 Report a problem | ||
| 5/13/2025 | Pending sale | $470,000$446/sqft |
Source: ARMLS #6799123 Report a problem | ||
| 4/15/2025 | Listed for sale | $470,000-3.9%$446/sqft |
Source: ARMLS #6799123 Report a problem | ||
| 3/6/2025 | Listing removed | $489,000$464/sqft |
Source: ARMLS #6799123 Report a problem | ||
| 1/2/2025 | Listed for sale | $489,000+127.4%$464/sqft |
Source: ARMLS #6799123 Report a problem | ||
| 7/30/2018 | Sold | $215,000+17816.7%$204/sqft |
Source: ARMLS #5756705 Report a problem | ||
| 6/20/2015 | Sold | $1,200-99.1%$1/sqft |
Source: ARMLS #5258970 Report a problem | ||
| 2/17/2015 | Sold | $130,000+100%$123/sqft |
Source: ARMLS #5196531 Report a problem | ||
| 6/30/2011 | Sold | $65,000-67.8%$62/sqft |
Source: Public Record Report a problem | ||
| 3/14/2011 | Sold | $201,849+71.1%$192/sqft |
Source: Public Record Report a problem | ||
| 4/9/2004 | Sold | $118,000$112/sqft |
Source: Public Record Report a problem | ||
Public tax history
| Year | Property taxes | Tax assessment |
|---|---|---|
| 2025 | $620 +4.4% | $29,280 -2% |
| 2024 | $594 +1.1% | $29,880 +272.6% |
| 2023 | $587 +3.9% | $8,020 -57.6% |
| 2022 | $565 -5% | $18,930 +9.5% |
| 2021 | $595 +3.6% | $17,280 +13.2% |
| 2020 | $575 +3.2% | $15,260 +8.8% |
| 2019 | $556 | $14,020 +7.8% |
| 2018 | $556 +4.4% | $13,000 +6.3% |
| 2017 | $533 +7.1% | $12,230 +18.1% |
| 2016 | $498 +11.2% | $10,360 +22.6% |
| 2015 | $448 | $8,450 +30% |
| 2014 | -- | $6,500 +38.3% |
| 2013 | -- | $4,700 -33.3% |
| 2012 | -- | $7,050 -19.4% |
| 2011 | -- | $8,750 -30.6% |
| 2010 | -- | $12,600 -16% |
| 2009 | -- | $15,000 -3.8% |
| 2008 | -- | $15,600 +13.9% |
| 2007 | -- | $13,700 +66.1% |
| 2006 | -- | $8,250 |
| 2005 | -- | $8,250 +3.8% |
| 2004 | -- | $7,950 |
| 2003 | -- | $7,950 +20.5% |
| 2002 | -- | $6,600 |
Find assessor info on the county website
Neighborhood: 85250
Nearby homes
- $341,2003 bd1 ba1k sqft7921 E Keim Dr, Scottsdale, AZ 85250Off Market

- $293,0002 bd1 ba924 sqft7923 E Keim Dr, Scottsdale, AZ 85250Off Market
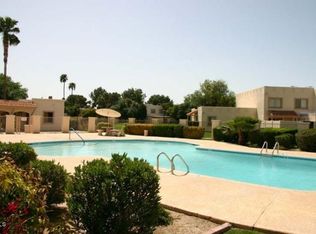
- $342,5002 bd1 ba924 sqft7927 E Keim Dr, Scottsdale, AZ 85250Sold
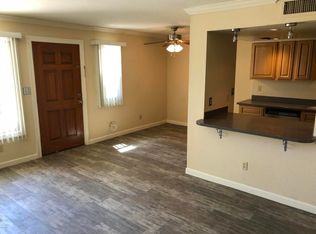
- $341,5002 bd1 ba1k sqft7929 E Keim Dr, Scottsdale, AZ 85250Off Market

- $324,800-- bd1 ba792 sqft7916 E Keim Dr, Scottsdale, AZ 85250Off Market
- $299,5002 bd1 ba924 sqft7914 E Keim Dr, Scottsdale, AZ 85250Off Market
- $303,400-- bd1 ba924 sqft7913 E Keim Dr, Scottsdale, AZ 85250Off Market
- $2,1612 bd1 ba979 sqft7913 E Keim Dr #ID1545939P, Scottsdale, AZ 85250For Rent
Nearby schools
GreatSchools rating
- 10/10Kiva Elementary SchoolGrades: PK-6Distance: 1.3 mi
- 6/10Mohave Middle SchoolGrades: 6-8Distance: 0.9 mi
- 9/10Saguaro High SchoolGrades: 9-12Distance: 0.2 mi
Schools provided by the listing agent
- Elementary: Pueblo Elementary School
- Middle: Mohave Middle School
- High: Saguaro High School
- District: Scottsdale Unified District
Source: ARMLS. This data may not be complete. We recommend contacting the local school district to confirm school assignments for this home.
Get a cash offer in 3 minutes
Find out how much your home could sell for in as little as 3 minutes with a no-obligation cash offer.
Estimated market value
$443,800
Get a cash offer in 3 minutes
Find out how much your home could sell for in as little as 3 minutes with a no-obligation cash offer.
Estimated market value
$443,800
- Arizona
- Maricopa County
- Scottsdale
- 85250
- 7925 E KEIM Drive
Nearby cities
Nearby neighborhoods
Nearby zip codes
Other Scottsdale Topics
