Welcome to this beautifully maintained Gallagher & Henry gem! This inviting home offers a thoughtful layout filled with natural light and timeless comfort. Step into the expansive living room where a large bay window floods the space with sunlight, flowing effortlessly into the large formal dining room-ideal for both everyday meals and special gatherings. The kitchen features an eat-in area, peninsula seating, and sliding glass doors that open to the backyard, creating a seamless indoor-outdoor lifestyle. Just a few steps down, unwind in the cozy family room, perfect for movie nights or entertaining. This level also includes a renovated full bath. Upstairs, you'll find three generous bedrooms with gleaming hardwood floors and a well-appointed full hall bath. Outside, enjoy an oversized yard with a patio that's tailor-made for relaxing or hosting under the stars.
Closed
$420,000
7925 Farmingdale Dr, Darien, IL 60561
3beds
1,642sqft
Single Family Residence
Built in 1972
9,504 Square Feet Lot
$545,200 Zestimate®
$256/sqft
$3,404 Estimated rent
Home value
$545,200
$507,000 - $589,000
$3,404/mo
Zestimate® history
Owner options
List your home for rent
$3,404/mo
Rent Zestimate®
Find your next renter with Zillow Rental Manager. Plus, with online applications, you can quickly screen prospective tenants – for free.
$3,404/mo
Rent Zestimate®
Refinance and save
$2,990/mo
Est. payment
Refinancing to a lower rate could help reduce your monthly payments and save thousands over the life of the loan.
$2,990/mo
Est. payment
Explore your selling options
Work with a Zillow partner agent
Leverage their expertise and Zillow's premium Showcase listings to get your home seen by more buyers.
Get startedList with your own agent
Get your home in front of millions of buyers by listing it on Zillow.
Learn how to do itSell it yourself
Take full control of how buyers see your home on Zillow by listing For Sale by Owner (FSBO).
List your homeWhat's special
Zillow last checked:
Listing updated:
Listed by:
Stephanie Kramer 708-612-0584,
@properties Christies International Real Estate,
Patty Wardlow,
@properties Christies International Real Estate
Bought with:
Kevin Farmar
Berkshire Hathaway HomeServices Chicago
Source: MRED as distributed by MLS GRID,MLS#: 12425793
Facts & features
Interior
Bedrooms & bathrooms
- Bedrooms: 3
- Bathrooms: 3
- Full bathrooms: 2
- 1/2 bathrooms: 1
Rooms
- Room types: Foyer
Primary bedroom
- Features: Flooring (Hardwood), Bathroom (Full)
- Level: Second
- Area: 168 Square Feet
- Dimensions: 14X12
Bedroom 2
- Features: Flooring (Hardwood)
- Level: Second
- Area: 143 Square Feet
- Dimensions: 13X11
Bedroom 3
- Features: Flooring (Hardwood)
- Level: Second
- Area: 130 Square Feet
- Dimensions: 13X10
Dining room
- Features: Flooring (Hardwood)
- Level: Main
- Area: 165 Square Feet
- Dimensions: 15X11
Family room
- Level: Lower
- Area: 377 Square Feet
- Dimensions: 29X13
Foyer
- Level: Main
- Area: 195 Square Feet
- Dimensions: 13X15
Kitchen
- Level: Main
- Area: 220 Square Feet
- Dimensions: 22X10
Laundry
- Level: Lower
- Area: 150 Square Feet
- Dimensions: 15X10
Living room
- Features: Flooring (Hardwood)
- Level: Main
- Area: 216 Square Feet
- Dimensions: 18X12
Heating
- Natural Gas
Cooling
- Central Air
Features
- Basement: Crawl Space
Interior area
- Total structure area: 2,410
- Total interior livable area: 1,642 sqft
Property
Parking
- Total spaces: 2
- Parking features: On Site, Garage Owned, Attached, Garage
- Attached garage spaces: 2
Accessibility
- Accessibility features: No Disability Access
Lot
- Size: 9,504 Square Feet
- Dimensions: 72x132
Details
- Parcel number: 0934209003
- Special conditions: None
Construction
Type & style
- Home type: SingleFamily
- Property subtype: Single Family Residence
Materials
- Brick
Condition
- New construction: No
- Year built: 1972
Utilities & green energy
- Sewer: Public Sewer
- Water: Lake Michigan, Public
Community & HOA
HOA
- Services included: None
Location
- Region: Darien
Financial & listing details
- Price per square foot: $256/sqft
- Tax assessed value: $133,386
- Annual tax amount: $7,583
- Date on market: 8/9/2025
- Listing terms: Conventional
- Ownership: Fee Simple
Price history
| Date | Event | Price |
|---|---|---|
| 9/9/2025 | Sold | $420,000-3.4%$256/sqft |
Source:  MRED as distributed by MLS GRID #12425793 Report a problem MRED as distributed by MLS GRID #12425793 Report a problem | ||
| 8/14/2025 | Contingent | $435,000$265/sqft |
Source: MRED as distributed by MLS GRID #12425793 Report a problem | ||
| 8/9/2025 | Listed for sale | $435,000$265/sqft |
Source: MRED as distributed by MLS GRID #12425793 Report a problem | ||
Public tax history
| Year | Property taxes | Tax assessment |
|---|---|---|
| 2024 | $7,583 +5.1% | $133,386 +8.8% |
| 2023 | $7,215 +2.9% | $122,620 +4.6% |
| 2022 | $7,010 +8.1% | $117,230 +1.1% |
| 2021 | $6,484 +1.6% | $115,900 +2% |
| 2020 | $6,382 +3.8% | $113,610 |
| 2019 | $6,149 +3.1% | -- |
| 2018 | $5,962 +1.4% | $106,680 +3.9% |
| 2017 | $5,882 +3.2% | $102,650 +4.8% |
| 2016 | $5,698 +2.5% | $97,960 +6.3% |
| 2015 | $5,561 -2% | $92,160 -0.8% |
| 2014 | $5,676 +5% | $92,910 +1.3% |
| 2013 | $5,407 +1.1% | $91,730 -4.3% |
| 2012 | $5,349 +2.9% | $95,860 -6.1% |
| 2011 | $5,201 -1.4% | $102,080 -8.5% |
| 2010 | $5,273 +2.3% | $111,580 -5.8% |
| 2009 | $5,156 +1% | $118,430 |
| 2008 | $5,103 +5.1% | $118,430 +5.9% |
| 2007 | $4,856 +7.3% | $111,830 +10.2% |
| 2006 | $4,527 +3.4% | $101,470 +7.7% |
| 2005 | $4,377 +2.6% | $94,210 +7% |
| 2004 | $4,265 +1.4% | $88,050 +10% |
| 2003 | $4,205 +0.5% | $80,040 +6.9% |
| 2002 | $4,185 +2.6% | $74,880 +6.8% |
| 2001 | $4,077 +2.2% | $70,140 +3.5% |
| 2000 | $3,989 | $67,760 |
Find assessor info on the county website
Neighborhood: 60561
Nearby homes
- $591,800-- bd3 ba3k sqft7929 Farmingdale Dr, Darien, IL 60561Off Market
- $501,300-- bd2 ba2.2k sqft7921 Farmingdale Dr, Darien, IL 60561Off Market
- $466,4003 bd2 ba1.3k sqft7926 Sawyer Rd, Darien, IL 60561Off Market
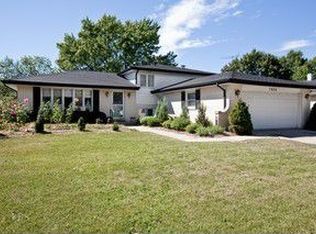
- $427,500-- bd2 ba1.3k sqft7933 Farmingdale Dr, Darien, IL 60561Off Market
- $424,100-- bd2 ba1.3k sqft7930 Sawyer Rd, Darien, IL 60561Off Market
- $521,3004 bd3 ba1.5k sqft7922 Sawyer Rd, Darien, IL 60561Off Market
- $496,400-- bd3 ba1.6k sqft7917 Farmingdale Dr, Darien, IL 60561Off Market
- $488,0003 bd2 ba1.9k sqft7922 Farmingdale Dr, Darien, IL 60561Off Market
Nearby schools
GreatSchools rating
- 9/10Concord Elementary SchoolGrades: PK-4Distance: 0.5 mi
- 7/10Cass Jr High SchoolGrades: 5-8Distance: 1.2 mi
- 7/10Hinsdale South High SchoolGrades: 9-12Distance: 0.8 mi
Schools provided by the listing agent
- District: 61
Source: MRED as distributed by MLS GRID. This data may not be complete. We recommend contacting the local school district to confirm school assignments for this home.
Get a cash offer in 3 minutes
Find out how much your home could sell for in as little as 3 minutes with a no-obligation cash offer.
Estimated market value
$545,200
Get a cash offer in 3 minutes
Find out how much your home could sell for in as little as 3 minutes with a no-obligation cash offer.
Estimated market value
$545,200
- Illinois
- DuPage County
- Darien
- 60561
- 7925 Farmingdale Dr
Nearby cities
Nearby zip codes
Other Darien Topics
