**OPEN HOUSE SATURDAY SEPTEMBER 13TH FROM 1:00 - 3:00 PM **Discover this beautifully appointed home situated on an oversized, extensively landscaped corner lot in the sought-after Reserve at Forest Glenn. From the moment you arrive, you'll be impressed by its stunning curb appeal and thoughtfully designed outdoor spaces. Step inside to a bright and open floor plan that blends functionality and elegance. The main level features a formal dining room and a show-stopping kitchen with double extended islands, perfect for entertaining. Enjoy seamless views of your private backyard oasis from the heart of the home. The spacious primary suite is tucked away downstairs, offering a true retreat with a spa-inspired bathroom. Upstairs, you'll find three additional bedrooms, including a junior suite with its own full bathroom, plus a large game room and a dedicated media room for movie nights. Step outside and experience resort-style living in your own backyard. Enjoy a covered patio with fireplace, an extended gazebo, a sparkling pool and spa, and plenty of yard space for play or pets. Oh and did we mention this home has a 3 car garage? Perfectly located and designed for those who love to host, this home offers space to grow and every amenity for elevated everyday living. 1-0 LENDER PAID buydown with our preferred lender on this home to help save on monthly payments!
Sold
Price Unknown
7925 Forest Lakes Dr, North Richland Hills, TX 76182
4beds
3,873sqft
Single Family Residence
Built in 2016
0.33 Acres Lot
$897,700 Zestimate®
$--/sqft
$5,959 Estimated rent
Home value
$897,700
$835,000 - $970,000
$5,959/mo
Zestimate® history
Owner options
List your home for rent
$5,959/mo
Rent Zestimate®
Find your next renter with Zillow Rental Manager. Plus, with online applications, you can quickly screen prospective tenants – for free.
$5,959/mo
Rent Zestimate®
Refinance and save
$315/mo
Est. payment
Refinancing to a lower rate could help reduce your monthly payments and save thousands over the life of the loan.
$315/mo
Est. payment
Explore your selling options
Work with a Zillow partner agent
Leverage their expertise and Zillow's premium Showcase listings to get your home seen by more buyers.
Get startedList with your own agent
Get your home in front of millions of buyers by listing it on Zillow.
Learn how to do itSell it yourself
Take full control of how buyers see your home on Zillow by listing For Sale by Owner (FSBO).
List your homeWhat's special
Sparkling pool and spaStunning curb appealFormal dining roomShow-stopping kitchenExtended gazeboDouble extended islandsCovered patio with fireplace
Zillow last checked:
Listing updated:
Listed by:
Elena Sweetser 0658828 817-701-9464,
Real Broker, LLC 855-450-0442
Bought with:
Stan Sokolowski
Better Homes & Gardens, Winans
Source: NTREIS,MLS#: 20967810
Facts & features
Interior
Bedrooms & bathrooms
- Bedrooms: 4
- Bathrooms: 4
- Full bathrooms: 3
- 1/2 bathrooms: 1
Primary bedroom
- Level: First
- Dimensions: 18 x 18
Living room
- Level: First
- Dimensions: 20 x 19
Appliances
- Included: Dishwasher, Gas Cooktop, Disposal, Wine Cooler
Features
- Built-in Features, Decorative/Designer Lighting Fixtures, Eat-in Kitchen, In-Law Floorplan, Kitchen Island, Open Floorplan, Pantry
- Has basement: No
- Number of fireplaces: 1
- Fireplace features: Stone
Interior area
- Total interior livable area: 3,873 sqft
Property
Parking
- Total spaces: 3
- Parking features: Garage, Garage Faces Side
- Attached garage spaces: 3
Features
- Levels: Two
- Stories: 2
- Pool features: Pool
Lot
- Size: 0.33 Acres
Details
- Parcel number: 42056754
Construction
Type & style
- Home type: SingleFamily
- Architectural style: Detached
- Property subtype: Single Family Residence
- Attached to another structure: Yes
Condition
- Year built: 2016
Utilities & green energy
- Sewer: Public Sewer
- Water: Public
- Utilities for property: Sewer Available, Water Available
Community & HOA
Community
- Subdivision: Reserve At Forest Glenn Add
HOA
- Has HOA: Yes
- Services included: Association Management
- HOA fee: $315 quarterly
- HOA name: Reserve at Forest Glenn
- HOA phone: 210-485-4088
Location
- Region: North Richland Hills
Financial & listing details
- Tax assessed value: $767,000
- Annual tax amount: $16,966
- Date on market: 6/26/2025
- Cumulative days on market: 96 days
Price history
| Date | Event | Price |
|---|---|---|
| 10/27/2025 | Sold | -- |
Source: NTREIS #20967810 Report a problem | ||
| 10/8/2025 | Pending sale | $925,000$239/sqft |
Source: NTREIS #20967810 Report a problem | ||
| 10/1/2025 | Contingent | $925,000$239/sqft |
Source: NTREIS #20967810 Report a problem | ||
| 9/4/2025 | Price change | $925,000-1.1%$239/sqft |
Source: NTREIS #20967810 Report a problem | ||
| 7/24/2025 | Price change | $935,000-3.1%$241/sqft |
Source: NTREIS #20967810 Report a problem | ||
| 6/26/2025 | Listed for sale | $965,000$249/sqft |
Source: NTREIS #20967810 Report a problem | ||
Public tax history
| Year | Property taxes | Tax assessment |
|---|---|---|
| 2025 | $4,143 -19.9% | $767,000 -6.4% |
| 2024 | $5,176 -34.9% | $819,127 -9.7% |
| 2023 | $7,946 -2.5% | $907,464 +18.8% |
| 2022 | $8,154 +8% | $763,880 +34.2% |
| 2021 | $7,550 +1.2% | $569,230 +7.4% |
| 2020 | $7,462 | $530,000 |
| 2019 | $7,462 -48.2% | $530,000 -7.4% |
| 2018 | $14,411 -9.9% | $572,049 -5.1% |
| 2017 | $15,989 +703.1% | $602,810 +714.6% |
| 2016 | $1,991 | $74,000 |
Find assessor info on the county website
Neighborhood: Forest Glenn
Nearby homes
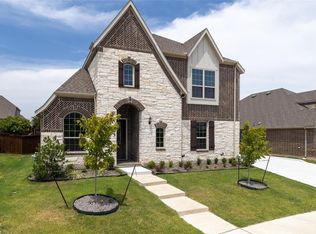
- $--5 bd5 ba4.2k sqft7929 Forest Lakes Dr, North Richland Hills, TX 76182Sold
- $812,7005 bd4 ba3.9k sqft7924 Woodside Trl, North Richland Hills, TX 76182Off Market

- $596,700-- bd-- ba2.5k sqft7933 Forest Lakes Dr, North Richland Hills, TX 76182Off Market
- $597,200-- bd-- ba2.5k sqft7928 Woodside Trl, North Richland Hills, TX 76182Off Market
- $--4 bd3 ba2.6k sqft8012 Woodside Trl, North Richland Hills, TX 76182Sold
- $776,2004 bd4 ba3.8k sqft8016 Woodside Trl, North Richland Hills, TX 76182Off Market
- $888,8004 bd4 ba3.8k sqft8016 Woodside, North Richland Hills, TX 76182Off Market
- $958,3004 bd4 ba4.3k sqft8100 Cedarwood Ct, North Richland Hills, TX 76182Off Market
Nearby schools
GreatSchools rating
- 9/10Green Valley Elementary SchoolGrades: PK-5Distance: 0.2 mi
- 8/10North Ridge Middle SchoolGrades: 6-8Distance: 1.2 mi
- 7/10Richland High SchoolGrades: 9-12Distance: 3.8 mi
Schools provided by the listing agent
- Elementary: Greenvalle
- Middle: Northridge
- High: Richland
- District: Birdville ISD
Source: NTREIS. This data may not be complete. We recommend contacting the local school district to confirm school assignments for this home.
Get a cash offer in 3 minutes
Find out how much your home could sell for in as little as 3 minutes with a no-obligation cash offer.
Estimated market value
$897,700
Get a cash offer in 3 minutes
Find out how much your home could sell for in as little as 3 minutes with a no-obligation cash offer.
Estimated market value
$897,700
- Texas
- Tarrant County
- North Richland Hills
- 76182
- Forest Glenn
- 7925 Forest Lakes Dr
Nearby cities
Nearby neighborhoods
Nearby zip codes
Other North Richland Hills Topics
- Apartments for Rent in 76182
- Houses for Sale in 76182
- Houses for Rent in 76182
- 76182 Real Estate
- North Richland Hills Condos
- Houses for Sale in North Richland Hills
- Newest Listings in North Richland Hills
- North Richland Hills Home Values
- North Richland Hills Real Estate Agents
- North Richland Hills Refinance
- North Richland Hills Mortgage Rates
