Immaculate Highland Home in McKinney’s Premier Trinity Falls! Lifestyle community, this 3-bedroom 2 Bath 3 Car tandem garage is a showstopper! Features: Owned Solar System producing enough power to be virtually free from bills, Tyvek wrapped, Sound Insulated Study & Owners Suite. Garage is fully insulated with Mini Split AC and Heat, insulated Garage door custom storage and professional epoxy flooring. Custom cabinets in the Study & Dining Room. Solid White Oak Hardwood flooring throughout, Trimlight permanent Holiday lighting. Back yard has a beautiful setting with Pergola, power, celling fan Café lighting & fire pit. Drip irrigation & 4-inch Drainage system. Front and Back yard Designed for minimum maintenance keeping your weekends free to enjoy the awesome Community Pools, Gym or walking Trails. All this and more includes views of an amazing 100-year-old Pecan Tree on a Hugh green belt area right next door. Book your appointment today to see this one owner well-kept home.
Sold
Price Unknown
7925 Fossil Creek Trl, McKinney, TX 75071
3beds
2,109sqft
Single Family Residence
Built in 2016
6,403 Square Feet Lot
$480,100 Zestimate®
$--/sqft
$2,577 Estimated rent
Home value
$480,100
$456,000 - $504,000
$2,577/mo
Zestimate® history
Owner options
List your home for rent
$2,577/mo
Rent Zestimate®
Find your next renter with Zillow Rental Manager. Plus, with online applications, you can quickly screen prospective tenants – for free.
$2,577/mo
Rent Zestimate®
Refinance and save
$375/mo
Est. payment
Refinancing to a lower rate could help reduce your monthly payments and save thousands over the life of the loan.
$375/mo
Est. payment
Explore your selling options
Work with a Zillow partner agent
Leverage their expertise and Zillow's premium Showcase listings to get your home seen by more buyers.
Get startedList with your own agent
Get your home in front of millions of buyers by listing it on Zillow.
Learn how to do itSell it yourself
Take full control of how buyers see your home on Zillow by listing For Sale by Owner (FSBO).
List your homeWhat's special
Awesome community poolsCustom cabinetsProfessional epoxy flooringFully insulatedMini split ac
Zillow last checked:
Listing updated:
Listed by:
Amanda Grantham 0705557 972-396-9100,
RE/MAX Four Corners 972-396-9100
Bought with:
Jared Tye
Tye Realty Group
Source: NTREIS,MLS#: 20376827
Facts & features
Interior
Bedrooms & bathrooms
- Bedrooms: 3
- Bathrooms: 2
- Full bathrooms: 2
Primary bedroom
- Level: First
Living room
- Level: First
Heating
- Central
Cooling
- Central Air, Ceiling Fan(s)
Appliances
- Included: Some Gas Appliances, Dishwasher, Gas Cooktop, Disposal, Microwave, Plumbed For Gas, Tankless Water Heater
Features
- Chandelier, Dry Bar, Decorative/Designer Lighting Fixtures, Eat-in Kitchen, Granite Counters, High Speed Internet, Kitchen Island, Open Floorplan, Pantry, Paneling/Wainscoting, Cable TV, Walk-In Closet(s), Wired for Sound
- Has basement: No
- Number of fireplaces: 1
- Fireplace features: Gas
Interior area
- Total interior livable area: 2,109 sqft
Property
Parking
- Total spaces: 3
- Parking features: Door-Single, Epoxy Flooring, Garage Faces Front, Garage, Garage Door Opener, Heated Garage, Storage, Tandem
- Attached garage spaces: 3
Features
- Levels: One
- Stories: 1
- Patio & porch: Covered
- Exterior features: Fire Pit, Lighting, Rain Gutters
- Pool features: None
- Fencing: Stone,Wood
Lot
- Size: 6,403 Square Feet
- Features: Corner Lot, Backs to Greenbelt/Park, Sprinkler System, Few Trees
Details
- Parcel number: R1089200B02501
Construction
Type & style
- Home type: SingleFamily
- Architectural style: Detached
- Property subtype: Single Family Residence
Materials
- Brick
- Foundation: Slab
- Roof: Composition
Condition
- Year built: 2016
Utilities & green energy
- Electric: Photovoltaics Seller Owned
- Sewer: Public Sewer
- Water: Public
- Utilities for property: Electricity Available, Sewer Available, Water Available, Cable Available
Community & HOA
Community
- Security: Security System, Carbon Monoxide Detector(s), Smoke Detector(s)
- Subdivision: Trinity Falls Planning Unit 2 Ph 1b
HOA
- Has HOA: Yes
- Services included: Association Management, Maintenance Grounds
- HOA fee: $375 quarterly
- HOA name: CCMC
- HOA phone: 469-246-3500
Location
- Region: Mckinney
Financial & listing details
- Tax assessed value: $523,336
- Annual tax amount: $9,964
- Date on market: 7/12/2023
- Cumulative days on market: 35 days
- Listing terms: Cash,Conventional,FHA,VA Loan
- Exclusions: all furnishings, washer, dryer, refrigerator, security cameras, flower pots, & flagpole.
- Electric utility on property: Yes
Price history
| Date | Event | Price |
|---|---|---|
| 8/30/2023 | Sold | -- |
Source: NTREIS #20376827 Report a problem | ||
| 8/20/2023 | Pending sale | $575,000$273/sqft |
Source: NTREIS #20376827 Report a problem | ||
| 8/18/2023 | Contingent | $575,000$273/sqft |
Source: NTREIS #20376827 Report a problem | ||
| 7/12/2023 | Listed for sale | $575,000$273/sqft |
Source: NTREIS #20376827 Report a problem | ||
Public tax history
| Year | Property taxes | Tax assessment |
|---|---|---|
| 2025 | $5,316 -8.5% | $523,336 +0.6% |
| 2024 | $5,807 +27.9% | $520,413 +21.8% |
| 2023 | $4,541 -16.6% | $427,216 +10% |
| 2022 | $5,442 +1.5% | $388,378 +10% |
| 2021 | $5,363 -0.1% | $353,071 +5.8% |
| 2020 | $5,369 -1% | $333,860 -0.1% |
| 2019 | $5,425 -2.4% | $334,221 +3.3% |
| 2018 | $5,561 +506.7% | $323,548 +8.8% |
| 2017 | $917 | $297,374 +519.5% |
| 2016 | $917 | $48,000 |
Find assessor info on the county website
Neighborhood: Trinity Falls
Nearby homes
- $484,0003 bd2 ba2.2k sqft7921 Fossil Creek Trl, McKinney, TX 75071Off Market
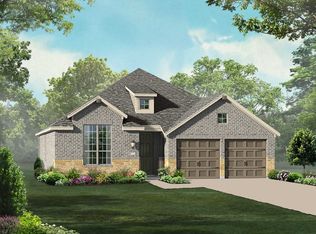
- $1,000-- bd-- ba-- sqftMineral Wells Trce, Mckinney, TX 75071Off Market
- $464,0004 bd3 ba2.2k sqft7917 Fossil Creek Trl, McKinney, TX 75071Off Market

- $80,0003 bd3 ba2k sqft7917 Fossil Creek Trl, McKinney, TX 75071Off Market

- $--4 bd3 ba2.7k sqft7916 Lewisville Ln, McKinney, TX 75071Sold
- $459,5004 bd3 ba2.1k sqft7912 Lewisville Ln, McKinney, TX 75071Off Market
- $455,1004 bd2 ba2.2k sqft7920 Lewisville Ln, McKinney, TX 75071Off Market
- $459,1003 bd2 ba2.1k sqft7908 Lewisville Ln, McKinney, TX 75071Off Market
Nearby schools
GreatSchools rating
- 8/10Ruth and Harold Frazier Elementary SchoolGrades: K-5Distance: 0.6 mi
- 8/10Scott Morgan Johnson Middle SchoolGrades: 6-8Distance: 3.4 mi
- 8/10McKinney North High SchoolGrades: 9-12Distance: 3.7 mi
Schools provided by the listing agent
- Elementary: Naomi Press
- Middle: Johnson
- High: McKinney North
- District: McKinney ISD
Source: NTREIS. This data may not be complete. We recommend contacting the local school district to confirm school assignments for this home.
Get a cash offer in 3 minutes
Find out how much your home could sell for in as little as 3 minutes with a no-obligation cash offer.
Estimated market value
$480,100
Get a cash offer in 3 minutes
Find out how much your home could sell for in as little as 3 minutes with a no-obligation cash offer.
Estimated market value
$480,100
- Texas
- Collin County
- McKinney
- 75071
- Trinity Falls
- 7925 Fossil Creek Trl
Nearby cities
Nearby neighborhoods
Nearby zip codes
Other McKinney Topics
