Set in the sidewalk-lined Providence Point neighborhood of desirable Ooltewah, this thoughtfully designed 4-bedroom, 3-bath Craftsman-style home offers bright, open living with year-round views of White Oak Mountain and a layout that grows with your family.
Step inside to an inviting, light-filled main level where the open-concept living, kitchen, and dining areas create effortless everyday living. The spacious living room features a coffered ceiling and gas fireplace, flowing seamlessly into the kitchen--where you will love the large island, granite counts, tile backsplash, and exceptional storage, including two pantries (a walk-in pantry plus an appliance/storage pantry). All kitchen appliances remain.
Tucked away for privacy, the main-level primary suite feels like a true retreat, complete with coffered ceilings, and a private hallway entrance. The ensuite bath offers dual granite vanities, a tiled shower, a jetted tub, and a walk-in closet. Two additional bedrooms with walk-in closets, full bath, large linen closet, and a generous laundry room complete the main level.
Upstairs, the bonus room functions as a true 4th bedroom--ideal for a teen suite, guest space, or media room--with its own full bath, walk-in closet, and walk-in attic storage with room to expand.
Outdoor living is just as inviting. Enjoy the screened porch, grilling patio with the attached Grillzebo (conveys), and large, level backyard. A covered front porch, 2 car garage with overhead storage racks (conveys), and additional parking pad.
The home was custom built by DreamTech Homes, offering quality craftsmanship and energy efficiency throughout, plus a fully encapsulated crawl space with dehumidifier.
Providence Point is known for its strong community feel, featuring sidewalks, street lights, two stocked fishing ponds, and added peace of mind with a license plate scanner at the neighborhood entrance, and some of the lowest HOA fees in Ooltewah.
Sold for $489,500
$489,500
7925 Frostwood Ln, Ooltewah, TN 37363
4beds
2,457sqft
Single Family Residence
Built in 2017
9,583 Square Feet Lot
$492,400 Zestimate®
$199/sqft
$2,644 Estimated rent
Home value
$492,400
$468,000 - $517,000
$2,644/mo
Zestimate® history
Owner options
List your home for rent
$2,644/mo
Rent Zestimate®
Find your next renter with Zillow Rental Manager. Plus, with online applications, you can quickly screen prospective tenants – for free.
$2,644/mo
Rent Zestimate®
Refinance and save
$3,203/mo
Est. payment
Refinancing to a lower rate could help reduce your monthly payments and save thousands over the life of the loan.
$3,203/mo
Est. payment
Explore your selling options
Work with a Zillow partner agent
Leverage their expertise and Zillow's premium Showcase listings to get your home seen by more buyers.
Get startedList with your own agent
Get your home in front of millions of buyers by listing it on Zillow.
Learn how to do itSell it yourself
Take full control of how buyers see your home on Zillow by listing For Sale by Owner (FSBO).
List your homeWhat's special
Gas fireplaceWalk-in closetLarge islandMain-level primary suitePrivate hallway entranceScreened porchLarge level backyard
Zillow last checked:
Listing updated:
Listed by:
Liz S Reinsel 423-290-1077,
Real Estate Partners Chattanooga LLC
Bought with:
Heather Clark, 350053
Coldwell Banker Pryor Realty
Source: Greater Chattanooga Realtors,MLS#: 1518462
Facts & features
Interior
Bedrooms & bathrooms
- Bedrooms: 4
- Bathrooms: 3
- Full bathrooms: 3
Primary bedroom
- Level: First
Bedroom
- Level: First
Bedroom
- Level: First
Bedroom
- Level: Second
Primary bathroom
- Level: First
Bathroom
- Level: First
Bathroom
- Level: Second
Kitchen
- Level: First
Laundry
- Level: First
Living room
- Level: First
Heating
- Central, Electric
Cooling
- Central Air, Electric
Appliances
- Included: Disposal, Dishwasher, Electric Range, Electric Water Heater, Free-Standing Range, Microwave, Refrigerator
- Laundry: Electric Dryer Hookup, Laundry Room, Main Level, Washer Hookup
Features
- Breakfast Bar, Ceiling Fan(s), Crown Molding, Coffered Ceiling(s), Eat-in Kitchen, Granite Counters, High Ceilings, Kitchen Island, Open Floorplan, Pantry, Primary Downstairs, Recessed Lighting, Walk-In Closet(s), Separate Shower, Tub/shower Combo
- Flooring: Carpet, Tile, Engineered Hardwood
- Windows: Blinds, Insulated Windows, Vinyl Frames
- Has basement: No
- Number of fireplaces: 1
- Fireplace features: Living Room
Interior area
- Total structure area: 2,457
- Total interior livable area: 2,457 sqft
- Finished area above ground: 2,457
Property
Parking
- Total spaces: 2
- Parking features: Concrete, Driveway, Garage, Garage Door Opener, Garage Faces Front, Kitchen Level
- Attached garage spaces: 2
Features
- Levels: One and One Half
- Stories: 2
- Patio & porch: Patio, Porch, Rear Porch, Screened, Porch - Screened, Porch - Covered
- Exterior features: Rain Gutters
Lot
- Size: 9,583 Square Feet
- Dimensions: 84.05 x 135.80
- Features: Back Yard, Front Yard, Level
Details
- Parcel number: 104g D 057
Construction
Type & style
- Home type: SingleFamily
- Property subtype: Single Family Residence
Materials
- HardiPlank Type, Stone
- Foundation: Block
- Roof: Asphalt,Shingle
Condition
- New construction: No
- Year built: 2017
Utilities & green energy
- Sewer: Public Sewer
- Water: Public
- Utilities for property: Electricity Connected, Natural Gas Available, Sewer Connected, Underground Utilities, Water Connected
Community & HOA
Community
- Features: Fishing, Street Lights, Sidewalks, Pond
- Subdivision: Providence Point
HOA
- Has HOA: Yes
- HOA fee: $295 annually
Location
- Region: Ooltewah
Financial & listing details
- Price per square foot: $199/sqft
- Tax assessed value: $517,500
- Annual tax amount: $1,915
- Date on market: 8/11/2025
- Listing terms: Cash,Conventional,FHA,VA Loan
Price history
| Date | Event | Price |
|---|---|---|
| 4/28/2026 | Sold | $489,500-0.1%$199/sqft |
Source: Greater Chattanooga Realtors #1518462 Report a problem | ||
| 4/6/2026 | Contingent | $489,900$199/sqft |
Source:  RealTracs MLS as distributed by MLS GRID #3155409 Report a problem RealTracs MLS as distributed by MLS GRID #3155409 Report a problem | ||
| 4/6/2026 | Pending sale | $489,900$199/sqft |
Source:  RCAR #20261635 Report a problem RCAR #20261635 Report a problem | ||
| 3/31/2026 | Price change | $489,900-2%$199/sqft |
Source: Greater Chattanooga Realtors #1518462 Report a problem | ||
| 1/20/2026 | Price change | $499,900-2.9%$203/sqft |
Source: Greater Chattanooga Realtors #1518462 Report a problem | ||
| 12/1/2025 | Price change | $515,000-0.9%$210/sqft |
Source: Greater Chattanooga Realtors #1518462 Report a problem | ||
| 10/20/2025 | Price change | $519,900-1.9%$212/sqft |
Source: Greater Chattanooga Realtors #1518462 Report a problem | ||
| 9/3/2025 | Price change | $529,900-1.9%$216/sqft |
Source: Greater Chattanooga Realtors #1518462 Report a problem | ||
| 8/11/2025 | Listed for sale | $539,900+104.9%$220/sqft |
Source: Greater Chattanooga Realtors #1518462 Report a problem | ||
| 2/22/2017 | Sold | $263,500$107/sqft |
Source: Public Record Report a problem | ||
Public tax history
| Year | Property taxes | Tax assessment |
|---|---|---|
| 2025 | $1,961 +2.4% | $129,375 +51.8% |
| 2024 | $1,915 | $85,200 |
| 2023 | $1,915 | $85,200 |
| 2022 | $1,915 +0.5% | $85,200 |
| 2021 | $1,906 +1.4% | $85,200 +25.3% |
| 2020 | $1,880 | $67,975 |
| 2019 | $1,880 | $67,975 |
| 2018 | $1,880 -0.5% | $67,975 |
| 2017 | $1,889 +810.7% | $67,975 |
| 2016 | $207 | -- |
| 2015 | $207 | $7,500 |
Find assessor info on the county website
Neighborhood: 37363
Nearby homes
- $430,100-- bd2 ba1.6k sqft7917 Frostwood Ln, Ooltewah, TN 37363Off Market
- $515,100-- bd2 ba2.1k sqft7933 Frostwood Ln, Ooltewah, TN 37363Off Market
- $462,1004 bd3 ba2.2k sqft7909 Frostwood Ln, Ooltewah, TN 37363Off Market
- $402,2003 bd2 ba1.4k sqft7924 Frostwood Ln, Ooltewah, TN 37363Off Market
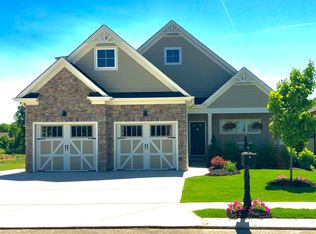
- $411,5003 bd2 ba1.5k sqft7941 Frostwood Ln, Ooltewah, TN 37363Off Market
- $425,200-- bd2 ba1.6k sqft8404 Dakota Sky Way, Ooltewah, TN 37363Off Market
- $458,4004 bd3 ba2.1k sqft8408 Dakota Sky Way, Ooltewah, TN 37363Off Market
- $384,3003 bd2 ba1.5k sqft7924 Frostwood Lane, Ooltewah, TN 37363Off Market
Nearby schools
GreatSchools rating
- 9/10Ooltewah Elementary SchoolGrades: PK-5Distance: 1.7 mi
- 7/10Hunter Middle SchoolGrades: 6-8Distance: 3.3 mi
- 5/10Ooltewah High SchoolGrades: 9-12Distance: 3.9 mi
Schools provided by the listing agent
- Elementary: Ooltewah Elementary
- Middle: Hunter Middle
- High: Ooltewah
Source: Greater Chattanooga Realtors. This data may not be complete. We recommend contacting the local school district to confirm school assignments for this home.
Get a cash offer in 3 minutes
Find out how much your home could sell for in as little as 3 minutes with a no-obligation cash offer.
Estimated market value
$492,400
Get a cash offer in 3 minutes
Find out how much your home could sell for in as little as 3 minutes with a no-obligation cash offer.
Estimated market value
$492,400
- Tennessee
- Hamilton County
- Ooltewah
- 37363
- 7925 Frostwood Ln
Nearby cities
Nearby zip codes
Other Ooltewah Topics
