Your New Pool Home Awaits! Welcome to this Move-In Ready, Three-Bedroom Home in the sought-after Laureate Park community. The spectacular curb appeal sets the tone as you approach the charming front porch—an inviting space perfect for welcoming guests. Step inside to soaring ceilings, rich engineered hardwood floors, and an abundance of natural light that fills the home. Just off the entry, you'll find a thoughtfully placed den/bonus room—ideal as a home office, playroom, or guest suite. Across the hall, a stylish half bathroom and a cleverly designed under-stair closet with custom storage solutions offer convenience and functionality. At the heart of the home is the open-concept kitchen, dining, and family room—a seamless space designed for entertaining and everyday living. The large island, adorned with quartz countertops, offers ample seating and serves as a central gathering point for family and friends. The kitchen is upgraded with a mosaic glass backsplash, a gourmet setup complete with pot and pan drawers, shaker-style cabinetry with crown molding and custom drawer pull outs, double ovens, and stainless steel appliances. Adjacent to the kitchen is the spacious dining area, featuring a striking brick accent wall and a custom built-in with a wine fridge—perfect for dinner parties or quiet evenings at home. The family room invites you to relax in comfort, with plenty of space to unwind and built-in speakers that create an immersive movie-theater experience. One of the standout features of this functional floor plan is the dual set of French doors—off both the family and dining rooms—that lead to two separate covered lanais. Step outside and experience your private outdoor oasis. With two covered lanais, travertine flooring, built-in speakers, pre-wiring and plumbing for an outdoor kitchen, lush custom landscaping, a fenced-in yard, and best of all... your brand-new pool—this space is designed for enjoying Florida’s weather all year long. Head upstairs to find BRAND-NEW luxury vinyl plank flooring and FRESH carpet in all bedrooms. Just off the landing is a convenient office nook—perfect for working from home, remote learning, or crafting. The spacious walk-in laundry room includes a built-in cabinet with countertop and sink for added convenience. The primary suite is a true retreat, featuring two custom closets, a luxurious ensuite bathroom, a private balcony, and tray ceilings with recessed lighting. The ensuite offers double sinks with widespread faucets, granite countertops, shaker-style cabinetry with a custom drawer stack, a soaking tub, and a walk-in shower with elegant listello accents. Down the hall, you’ll find two additional bedrooms and a full bathroom to accommodate family and guests. Completing this incredible home is an oversized two-car garage with generous storage space and a driveway. Additional features include a water softener system, smart LED bulbs in the main living areas, fresh interior paint, newer exterior paint (2021), gutters, and a smart irrigation system. HOA Includes HIGH-SPEED INTERNET of up 1GIG, LP Fitness Center, Resort-Style LP Aquatic Center with Beach Volleyball Court & a half Basketball Court. Laureate Park also offers Community Gardens, Dog Parks, Playgrounds and Miles of Trails to enjoy Walking, Running and Biking. Located in the heart of Lake Nona Medical City. A RATED SCHOOLS & Minutes to Orlando International Airport, Major Highways, Shopping, Dining, USTA & KPMG.
Sold for $780,000
$780,000
7925 Greengard St, Orlando, FL 32827
3beds
2,255sqft
Single Family Residence
Built in 2014
6,986 Square Feet Lot
$785,100 Zestimate®
$346/sqft
$3,378 Estimated rent
Home value
$785,100
$714,000 - $864,000
$3,378/mo
Zestimate® history
Owner options
List your home for rent
$3,378/mo
Rent Zestimate®
Find your next renter with Zillow Rental Manager. Plus, with online applications, you can quickly screen prospective tenants – for free.
$3,378/mo
Rent Zestimate®
Refinance and save
$5,698/mo
Est. payment
Refinancing to a lower rate could help reduce your monthly payments and save thousands over the life of the loan.
$5,698/mo
Est. payment
Explore your selling options
Work with a Zillow partner agent
Leverage their expertise and Zillow's premium Showcase listings to get your home seen by more buyers.
Get startedList with your own agent
Get your home in front of millions of buyers by listing it on Zillow.
Learn how to do itSell it yourself
Take full control of how buyers see your home on Zillow by listing For Sale by Owner (FSBO).
List your homeWhat's special
Fenced-in yardPrivate balconyBrand-new poolAbundance of natural lightGranite countertopsOversized two-car garageSpacious walk-in laundry room
Zillow last checked:
Listing updated:
Listed by:
Ann Marie Ursino 239-935-9388,
LUNA GROUP 239-935-9388,
Karyna Figuero 407-906-2012,
LUNA GROUP
Bought with:
Melida Filpo, PA, 3214174
EXP REALTY LLC
Source: Stellar MLS,MLS#: O6339156 Originating MLS: Orlando Regional
Originating MLS: Orlando Regional
Facts & features
Interior
Bedrooms & bathrooms
- Bedrooms: 3
- Bathrooms: 3
- Full bathrooms: 2
- 1/2 bathrooms: 1
Rooms
- Room types: Den/Library/Office
Primary bedroom
- Features: En Suite Bathroom, Garden Bath, Single Vanity, Tub With Shower, Water Closet/Priv Toilet, Dual Closets
- Level: Second
- Area: 208 Square Feet
- Dimensions: 16x13
Bedroom 2
- Features: Built-in Closet
- Level: Second
- Area: 110 Square Feet
- Dimensions: 10x11
Bedroom 3
- Features: Built-in Closet
- Level: Second
- Area: 121 Square Feet
- Dimensions: 11x11
Den
- Features: No Closet
- Level: First
- Area: 121 Square Feet
- Dimensions: 11x11
Dining room
- Features: No Closet
- Level: First
- Area: 208 Square Feet
- Dimensions: 16x13
Great room
- Features: No Closet
- Level: First
- Area: 216 Square Feet
- Dimensions: 18x12
Kitchen
- Features: Storage Closet
- Level: First
- Area: 210 Square Feet
- Dimensions: 14x15
Heating
- Electric
Cooling
- Central Air
Appliances
- Included: Oven, Cooktop, Dishwasher, Disposal, Dryer, Microwave, Refrigerator, Washer, Water Softener, Wine Refrigerator
- Laundry: Laundry Room
Features
- Built-in Features, Ceiling Fan(s), Eating Space In Kitchen, High Ceilings, Kitchen/Family Room Combo, Open Floorplan, PrimaryBedroom Upstairs, Smart Home, Thermostat, Tray Ceiling(s)
- Flooring: Carpet, Luxury Vinyl, Tile
- Doors: French Doors
- Has fireplace: No
Interior area
- Total structure area: 3,812
- Total interior livable area: 2,255 sqft
Property
Parking
- Total spaces: 2
- Parking features: Alley Access, Garage Faces Rear, On Street
- Attached garage spaces: 2
- Has uncovered spaces: Yes
Features
- Levels: Two
- Stories: 2
- Patio & porch: Covered, Front Porch, Rear Porch, Side Porch
- Exterior features: Balcony, Rain Gutters
- Has private pool: Yes
- Pool features: In Ground
- Fencing: Fenced
Lot
- Size: 6,986 Square Feet
- Features: City Lot, Landscaped, Oversized Lot
- Residential vegetation: Trees/Landscaped
Details
- Parcel number: 252430495200290
- Zoning: PD/AN
- Special conditions: None
Construction
Type & style
- Home type: SingleFamily
- Property subtype: Single Family Residence
Materials
- Block, Stucco, Vinyl Siding
- Foundation: Slab
- Roof: Shingle
Condition
- Completed
- New construction: No
- Year built: 2014
Details
- Builder model: Huxley Grande
- Builder name: Minto
Utilities & green energy
- Sewer: Public Sewer
- Water: Public
- Utilities for property: BB/HS Internet Available, Electricity Connected, Sewer Connected, Water Connected
Community & HOA
Community
- Features: Dock, Fishing, Community Mailbox, Deed Restrictions, Dog Park, Fitness Center, Golf Carts OK, Irrigation-Reclaimed Water, Park, Playground, Pool, Sidewalks, Tennis Court(s)
- Pet fee: $0 monthly
- Subdivision: LAUREATE PARK PH 2A
HOA
- Has HOA: Yes
- Amenities included: Basketball Court, Fence Restrictions, Fitness Center, Park, Playground, Pool, Recreation Facilities, Shuffleboard Court, Tennis Court(s), Trail(s), Vehicle Restrictions
- Services included: Community Pool, Internet, Recreational Facilities
- HOA fee: $172 monthly
- HOA name: Jessica Treadwell-CAM
- HOA phone: 407-705-2190
Location
- Region: Orlando
Financial & listing details
- Price per square foot: $346/sqft
- Tax assessed value: $672,569
- Annual tax amount: $7,213
- Date on market: 9/5/2025
- Cumulative days on market: 4 days
- Listing terms: Cash,Conventional,VA Loan
- Ownership: Fee Simple
- Total actual rent: 0
- Electric utility on property: Yes
- Road surface type: Asphalt, Paved
Price history
| Date | Event | Price |
|---|---|---|
| 10/23/2025 | Sold | $780,000+0%$346/sqft |
Source:  Stellar MLS #O6339156 Report a problem Stellar MLS #O6339156 Report a problem | ||
| 9/10/2025 | Pending sale | $779,900$346/sqft |
Source: Stellar MLS #O6339156 Report a problem | ||
| 9/5/2025 | Listed for sale | $779,900+109.5%$346/sqft |
Source: Stellar MLS #O6339156 Report a problem | ||
| 12/29/2014 | Sold | $372,200$165/sqft |
Source: Public Record Report a problem | ||
Public tax history
| Year | Property taxes | Tax assessment |
|---|---|---|
| 2024 | $7,213 +3.7% | $387,851 +3% |
| 2023 | $6,959 +0.8% | $376,554 +3% |
| 2022 | $6,903 +1.4% | $365,586 +3% |
| 2021 | $6,809 +8% | $354,938 +9.1% |
| 2020 | $6,305 +0.8% | $325,383 +2.3% |
| 2019 | $6,257 +0.7% | $318,067 +1.9% |
| 2018 | $6,214 | $312,136 -9.3% |
| 2017 | $6,214 +1.1% | $344,175 +6.4% |
| 2016 | $6,145 +1.1% | $323,410 +6.8% |
| 2015 | $6,079 +208.7% | $302,712 +530.6% |
| 2014 | $1,969 | $48,000 |
Find assessor info on the county website
Neighborhood: Lake Nona South
Nearby homes
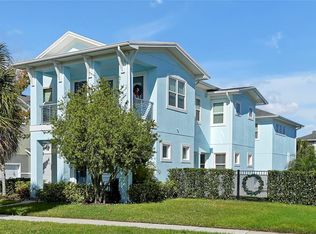
- $823,2003 bd3 ba2.3k sqft7949 Greengard St, Orlando, FL 32827Off Market
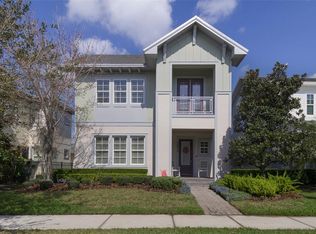
- $945,0004 bd4 ba2.9k sqft7901 Greengard St, Orlando, FL 32827Sold
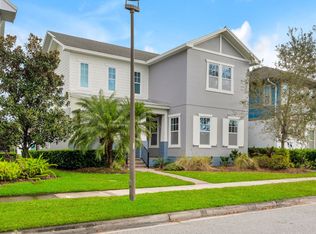
- $640,0003 bd3 ba2k sqft7973 Greengard St, Orlando, FL 32827Sold
- $731,7005 bd3 ba2.4k sqft7997 Greengard St, Orlando, FL 32827Off Market
- $--1 bd1 ba650 sqft7964 Schelling St #1, Orlando, FL 32827Off Market
- $--1 bd1 ba650 sqft7964 Schelling St, Orlando, FL 32827Off Market
- $404,9002 bd2 ba1.6k sqft13787 Benavente Ave, Orlando, FL 32827Off Market
- $435,0002 bd2 ba1.6k sqft13779 Benavente Ave, Orlando, FL 32827Off Market
Nearby schools
GreatSchools rating
- 10/10Laureate Park ElementaryGrades: PK-5Distance: 0.2 mi
- 10/10Lake Nona Middle SchoolGrades: 6-8Distance: 1.2 mi
- 7/10Lake Nona High SchoolGrades: 9-12Distance: 1.4 mi
Schools provided by the listing agent
- Elementary: Laureate Park Elementary
- Middle: Lake Nona Middle School
- High: Lake Nona High
Source: Stellar MLS. This data may not be complete. We recommend contacting the local school district to confirm school assignments for this home.
Get a cash offer in 3 minutes
Find out how much your home could sell for in as little as 3 minutes with a no-obligation cash offer.
Estimated market value
$785,100
Get a cash offer in 3 minutes
Find out how much your home could sell for in as little as 3 minutes with a no-obligation cash offer.
Estimated market value
$785,100
- Florida
- Orange County
- Orlando
- 32827
- Lake Nona South
- 7925 Greengard St
Nearby cities
Nearby neighborhoods
Nearby zip codes
Other Orlando Topics
