Skip main navigation
For sale
$369,900
4beds
1,948sqft

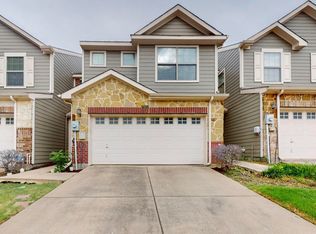
7925 Hannah St, Plano, TX 75025

4beds
1,948sqft
Townhouse
Built in 2007
3,049 sqft
2 Attached garage spaces
$190 price/sqft
$500/mo HOA

What's special

Private low maintenance backyardStainless steel appliancesFunctional floor planPlenty of natural lightConvenient master bedroomInviting open feelCorner lot

Welcome to this beautiful and move-in ready corner lot 4 bedrooms , 3.5 bathrooms town home ideally located in Plano and served by the highly regarded Plano ISD. This spacious home offers a functional floor plan with plenty of room for comfortable living. The first floor features a spacious living room with high ceilings, plenty of natural lights, gas cooktop plus stainless steel appliances, an inviting open feel, and a convenient master bedroom. Upstairs, you’ll find three additional bedrooms, 2 full bathrooms and a large game room. Private low maintenance backyard perfect for bbq and outdoor relaxing. Recent updates include new flooring throughout both levels, a new water heater installed in 2026, and an AC unit replaced in 2023. The well-maintained neighborhood HOA covers roof, front and side yard, fence, outside building and common area maintenance. Convenient Plano location make this home an excellent opportunity for families looking for comfort, space, and convenience. Don’t miss the opportunity to make this beautiful Plano townhome your new home!

1 day
|
274
|
11
|
Source: NTREIS,MLS#: 21372585
Travel times

Living Room

Primary Bedroom

Bedroom

Zillow last checked:

Listing updated:

Listed by:

Alexandra Parnes 0731402 972-771-6970,

Regal, REALTORS 972-771-6970

Source: NTREIS,MLS#: 21372585

Facts & features

Interior

Bedrooms & bathrooms
  • Bedrooms: 4
  • Bathrooms: 4
  • Full bathrooms: 3
  • 1/2 bathrooms: 1
Primary bedroom
  • Features: Ceiling Fan(s), Walk-In Closet(s)
  • Level: First
  • Dimensions: 14 x 12
Primary bedroom
  • Features: Ceiling Fan(s), Separate Shower, Walk-In Closet(s)
  • Level: Second
  • Dimensions: 12 x 12
Bedroom
  • Features: Ceiling Fan(s), Walk-In Closet(s)
  • Level: Second
  • Dimensions: 12 x 10
Bedroom
  • Features: Ceiling Fan(s), Walk-In Closet(s)
  • Level: Second
  • Dimensions: 12 x 10
Game room
  • Features: Ceiling Fan(s)
  • Level: Second
  • Dimensions: 22 x 16
Living room
  • Features: Fireplace
  • Level: First
  • Dimensions: 14 x 14
Heating
  • Central
Cooling
  • Central Air, Ceiling Fan(s)
Appliances
  • Included: Dishwasher, Electric Water Heater, Disposal, Gas Range, Microwave, Refrigerator
  • Laundry: Laundry in Utility Room
Features
  • High Speed Internet, Open Floorplan, Pantry, Cable TV, Vaulted Ceiling(s), Walk-In Closet(s)
  • Flooring: Carpet, Ceramic Tile
  • Has basement: No
  • Number of fireplaces: 1
  • Fireplace features: Gas Log, Living Room
Interior area
  • Total interior livable area: 1,948 sqft

Property

Parking
  • Total spaces: 2
  • Parking features: Additional Parking, Garage Faces Front, Garage
  • Attached garage spaces: 2
Features
  • Levels: Two
  • Stories: 2
  • Patio & porch: Covered
  • Exterior features: Private Yard, Rain Gutters
  • Pool features: None
  • Fencing: Wood
Lot
  • Size: 3,049 Square Feet
Details
  • Parcel number: R873500A01101

Construction

Type & style
  • Home type: Townhouse
  • Architectural style: Traditional
  • Property subtype: Townhouse
  • Attached to another structure: Yes
Materials
  • Brick, Frame, Rock, Stone
  • Foundation: Slab
  • Roof: Composition
Condition
  • Year built: 2007

Utilities & green energy

  • Sewer: Public Sewer
  • Water: Public
  • Utilities for property: Electricity Available, Natural Gas Available, Sewer Available, Separate Meters, Water Available, Cable Available

Community & HOA

Community
  • Features: Community Mailbox
  • Security: Smoke Detector(s)
  • Subdivision: Redhill Spgs
HOA
  • Has HOA: Yes
  • Amenities included: Maintenance Front Yard
  • Services included: All Facilities, Association Management, Maintenance Grounds, Maintenance Structure
  • HOA fee: $500 monthly
  • HOA name: Redhill Estate
  • HOA phone: 972-612-2303
Location
  • Region: Plano

Financial & listing details

  • Price per square foot: $190/sqft
  • Tax assessed value: $380,310
  • Annual tax amount: $6,495
  • Date on market: 9/2/2026
  • Cumulative days on market: 3 days
  • Listing terms: Cash,Conventional,FHA,VA Loan

Price history

DateEventPrice
9/2/2026Listed for sale$369,900$190/sqft
Source: NTREIS #21372585 Report a problem
7/30/2023Listing removed--
Source: Zillow Rentals Report a problem
7/19/2023Price change$2,500-3.8%$1/sqft
Source: Zillow Rentals Report a problem
6/30/2023Price change$2,600-3.7%$1/sqft
Source: Zillow Rentals Report a problem
6/3/2023Listed for rent$2,700+42.1%$1/sqft
Source: Zillow Rentals Report a problem
3/24/2021Listing removed--
Source: Owner Report a problem
3/31/2019Listing removed$1,900$1/sqft
Source: Owner Report a problem
3/9/2019Listed for rent$1,900+2.7%$1/sqft
Source: Owner Report a problem
4/18/2017Listing removed$1,850$1/sqft
Source: Owner Report a problem
4/10/2017Listed for rent$1,850$1/sqft
Source: Owner Report a problem

Public tax history

YearProperty taxesTax assessment
2025$6,495 -1.1%$380,310 -2.1%
2024$6,566 -6%$388,402 -4%
2023$6,987 +5.5%$404,792 +16.8%
2022$6,623 +15.2%$346,585 +21.6%
2021$5,750 +3.7%$285,118 +4.2%
2020$5,543 -3.9%$273,627 -3.1%
2019$5,767 -3.6%$282,462 +2%
2018$5,985 +45.8%$276,923 +13.8%
2017$4,104 $243,375 +14.6%
2016$4,104 +11.7%$212,460 +0.8%
2015$3,673 $210,679 +16.1%
2014$3,673 $181,439 +5.3%
2013-- $172,370 +0.5%
2012-- $171,437 -0.1%
2011-- $171,615 -3.4%
2010-- $177,613 +12.6%
2009-- $157,727 -8.2%
2008-- $171,898 +436.8%
2007-- $32,020 +7.4%
2006-- $29,820

Find assessor info on the county website

Monthly payment

Est. payment
$2,866/mo
Principal & interest
$1931
HOA Fees
$500
Property taxes
$435
More affordability toolsChevron Right

Estimated market value

$361,600

$344,000 - $380,000

$2,651/mo

Climate risks

Explore flood, wildfire, and other predictive climate risk information for this property on First Street®️.

Neighborhood: 75025

Nearby schools

Bethany Elementary School
Grades K-50.4 miles
8/10
GreatSchools® Rating
Test Score Rating
9/10
Student Progress Rating
7/10
Schimelpfenig Middle School
Grades 6-81.4 miles
10/10
GreatSchools® Rating
Test Score Rating
10/10
Student Progress Rating
9/10
Clark High School
Grades 9-102.8 miles
5/10
GreatSchools® Rating
Test Score Rating
6/10
Student Progress Rating
4/10