Skip main navigation
Sold for $195,000
  • $195,000

    7925 HARDWICK DRIVE #515, NEW PORT RICHEY, FL 34653

    2beds
    1,025sqft
    Condominium
    Built in 1989
    -- sqft lot
    $155,000 Zestimate®
    $190/sqft
    $1,586 Estimated rent

    Home value

    $155,000

    $143,000 - $169,000

    $1,586/mo

    Zestimate® history
    Loading
    Loading...

    Owner options

    List your home for rent

    $1,586/mo

    Rent Zestimate®

    Find your next renter with Zillow Rental Manager. Plus, with online applications, you can quickly screen prospective tenants – for free.

    Learn more

    $1,586/mo

    Rent Zestimate®

    Refinance and save

    $1,802/mo

    Est. payment

    Refinancing to a lower rate could help reduce your monthly payments and save thousands over the life of the loan.

    See today's rates

    $1,802/mo

    Est. payment

    Explore your selling options

    Work with a Zillow partner agent

    Leverage their expertise and Zillow's premium Showcase listings to get your home seen by more buyers.

    Get started

    List with your own agent

    Get your home in front of millions of buyers by listing it on Zillow.

    Learn how to do it

    Sell it yourself

    Take full control of how buyers see your home on Zillow by listing For Sale by Owner (FSBO).

    List your home

    What's special

    Smart lighting elementsGranite countertopsBuilt-in closetsCeiling fansHigh-end stainless steel appliancesFull showersUpdated cabinets
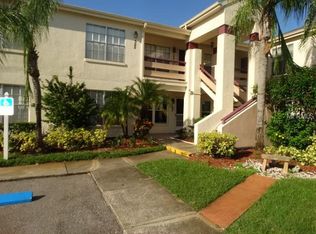
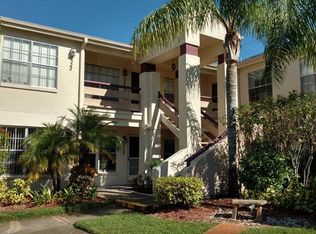
    This fantastic first-floor condo in New Port Richey presents an exceptional opportunity. Boasting 2 spacious bedrooms complete with built-in closets and newly installed barn-style doors, this home offers a modern touch. The 2 bathrooms have undergone renovations and now feature elegant ceramic tile and full showers. The entire living space has been rejuvenated, including the flooring and kitchen. The kitchen is highlighted by granite countertops, updated cabinets, and high-end stainless steel appliances. Additional notable features include ceiling fans, exquisite crown molding, and smart lighting elements and thermostat system for added comfort. This condo is nestled within the welcoming Millpond Estates community, known for its family-friendly atmosphere. Residents here enjoy easy access to hospitals, medical services, places of worship, and the Tampa airport. Plus, the proximity to shopping and dining options makes it an enticing choice for those seeking the vibrant Florida lifestyle.

    Zillow last checked:

    Listing updated:

    Listed by:

    Octavio Morales 813-235-2280,

    KELLER WILLIAMS RLTY NEW TAMPA 813-994-4422

    Bought with:

    Mike Daquino, 3469283

    DOUGLAS ELLIMAN

    Source: Stellar MLS,MLS#: T3476889MLS LogoOriginating MLS: Tampa

    Facts & features

    Interior

    Bedrooms & bathrooms
    • Bedrooms: 2
    • Bathrooms: 2
    • Full bathrooms: 2
    Primary bedroom
    • Features: Built-in Closet
    • Level: First
    • Dimensions: 13x13
    Bedroom 1
    • Features: Built-in Closet
    • Level: First
    • Dimensions: 11x13
    Dining room
    • Level: First
    • Dimensions: 9x14
    Kitchen
    • Level: First
    • Dimensions: 9x17
    Living room
    • Level: First
    • Dimensions: 13x16
    Heating
    • Electric
    Cooling
    • Central Air
    Appliances
    • Included: Dishwasher, Dryer, Electric Water Heater, Microwave, Refrigerator, Washer
    Features
    • Ceiling Fan(s), Crown Molding
    • Flooring: Ceramic Tile
    • Windows: Aluminum Frames
    • Has fireplace: No
    Interior area
    • Total structure area: 1,149
    • Total interior livable area: 1,025 sqft

    Property

    Features
    • Levels: One
    • Stories: 1
    • Patio & porch: Rear Porch, Screened
    • Exterior features: Irrigation System
    • Has view: Yes
    • View description: Water
    • Water view: Water
    Lot
    • Size: 3,535 Square Feet
    Details
    • Parcel number: 152616004I000005150
    • Zoning: MF1
    • Special conditions: None

    Construction

    Type & style
    • Home type: Condo
    • Property subtype: Condominium
    • Attached to another structure: Yes
    Materials
    • Block
    • Foundation: Slab
    • Roof: Shingle
    Condition
    • Completed
    • New construction: No
    • Year built: 1989

    Utilities & green energy

    • Sewer: Public Sewer
    • Water: Public
    • Utilities for property: BB/HS Internet Available, Cable Available

    Community & HOA

    Community
    • Features: Clubhouse, Pool
    • Pet fee: $0 monthly
    • Subdivision: MILLPOND TRACE CONDO
    HOA
    • Has HOA: Yes
    • Services included: Cable TV, Community Pool, Insurance, Internet, Maintenance Structure, Pool Maintenance, Trash
    • HOA fee: $395 monthly
    • HOA name: Coastal Management
    • HOA phone: 727-859-9734
    Location
    • Region: New Port Richey

    Financial & listing details

    • Price per square foot: $190/sqft
    • Tax assessed value: $153,660
    • Annual tax amount: $1,560
    • Date on market: 11/13/2023
    • Cumulative days on market: 68 days
    • Listing terms: Cash,Conventional
    • Ownership: Condominium
    • Total actual rent: 0
    • Road surface type: Asphalt

    Price history

    DateEventPrice
    2/16/2024Sold$195,000-2%$190/sqft
    Source: Stellar MLS #T3476889 Report a problem
    1/22/2024Pending sale$199,000$194/sqft
    Source: Stellar MLS #T3476889 Report a problem
    12/15/2023Price change$199,000-2.9%$194/sqft
    Source: Stellar MLS #T3476889 Report a problem
    11/13/2023Listed for sale$205,000-1.2%$200/sqft
    Source: Stellar MLS #T3476889 Report a problem
    5/19/2022Sold$207,500+1.2%$202/sqft
    Source: Public Record Report a problem
    3/18/2022Pending sale$205,000$200/sqft
    Source: Stellar MLS #U8154184 Report a problem
    3/12/2022Price change$205,000-4.7%$200/sqft
    Source: Stellar MLS #U8154184 Report a problem
    3/5/2022Listed for sale$215,000+156%$210/sqft
    Source: Stellar MLS #U8154184 Report a problem
    8/30/2019Sold$84,000$82/sqft
    Source: Public Record Report a problem

    Public tax history

    YearProperty taxesTax assessment
    2025$2,075 -26.4%$153,660 -1.5%
    2024$2,821 +5.1%$156,027 +6.4%
    2023$2,683 +71.9%$146,628 +45.2%
    2022$1,561 +16.3%$100,965 +36.2%
    2021$1,342 -0.7%$74,103 -1.2%
    2020$1,352 +15.8%$74,977 +25.4%
    2019$1,167 $59,800 -4.1%
    2018$1,167 +8.5%$62,358 +15.7%
    2017$1,075 +8.6%$53,885 -1.3%
    2016$990 +21.4%$54,602 +28.3%
    2015$815 +8.2%$42,553 +1.4%
    2014$754 $41,972 +1.9%
    2013-- $41,208 +34.3%
    2012-- $30,688 -24.1%
    2011-- $40,439 -14.4%
    2010-- $47,230 -12.9%
    2009-- $54,237 -43%
    2008-- $95,115 -18%
    2007-- $115,950 +21.5%
    2006-- $95,435 +23.3%
    2005-- $77,430 +16.1%
    2004-- $66,682 +5.3%
    2003-- $63,315 +29.3%
    2002-- $48,983 +15.2%
    1999-- $42,502
    Find assessor info on the county website

    Neighborhood: 34653

    Nearby schools

    GreatSchools rating
    Schools provided by the listing agent
    • Elementary: Deer Park Elementary-PO
    • Middle: River Ridge Middle-PO
    • High: River Ridge High-PO

    Source: Stellar MLS. This data may not be complete. We recommend contacting the local school district to confirm school assignments for this home.

    Get a cash offer in 3 minutes
    Find out how much your home could sell for in as little as 3 minutes with a no-obligation cash offer.
    Estimated market value
    $155,000
    Get a cash offer in 3 minutes
    Find out how much your home could sell for in as little as 3 minutes with a no-obligation cash offer.
    Estimated market value
    $155,000