Skip main navigation
Accepting backups
  • Price cut: $5K (4/26)
    $175,000

    7925 Jefferson Place Blvd #30-C, Baton Rouge, LA 70809

    3beds
    1,475sqft
    : 
    Loading
    Get pre-qualified
    Single Family Residence, Condominium, Residential
    Built in 1985
    -- sqft lot
    $-- Zestimate®
    $119/sqft
    $340/mo HOA

    What's special

    Slab granite countertopsAll toilets replacedBreakfast room
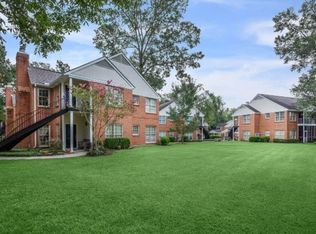
    Low Maintenance and NEWER 4YR HVAC System! Move-in ready 3-bedroom condo in the highly desirable Jefferson Place Condominiums. NEWER Refrigerator, Washer & Dryer Remain. Very quiet with tranquil views of the surrounding greenspace. Walking distance from the community pool and fitness center. Inside amenities include: All Kitchen appliances and refrigerator are 3 years new, slab granite countertops, breakfast room plus a formal dining room that could be used as a bonus space; High End LG Washer and Dryer to remain; Updated, new electric panel; All toilets replaced; wood floors in living room, dining room, and one bedroom, while the other bedrooms have NEW carpet; The primary bedroom and living room have tall, vaulted ceilings. You will love the screened-in patio that can be accessed from three separate rooms, providing a perfect space to relax. Community amenities include sidewalks, a gunite pool, a fitness center, a clubhouse, and lush greenspace. This quiet neighborhood is close to local restaurants, the interstate, and hospitals, making it an ideal location.
    121 days
    |
    17
    |
    1
    |

    Zillow last checked:

    Listing updated:

    Listed by:

    Danielle Musso,

    The Musso Group 225-306-3131

    Source: ROAM MLS,MLS#: 2026004547MLS Logo

      Facts & features

      Interior

      Bedrooms & bathrooms
      • Bedrooms: 3
      • Bathrooms: 2
      • Full bathrooms: 2
      Rooms
      • Room types: Bedroom, Primary Bedroom, Breakfast Room, Dining Room, Kitchen, Living Room, Sunroom
      Primary bedroom
      • Features: En Suite Bath, Ceiling 9ft Plus, Cathedral Ceiling(s), Ceiling Fan(s)
      • Level: Second
      • Area: 193.05
      • Width: 11.7
      Bedroom 1
      • Level: Second
      • Area: 138
      • Width: 10
      Bedroom 2
      • Level: Second
      • Area: 120
      • Dimensions: 12 x 10
      Primary bathroom
      • Features: Shower Combo
      Dining room
      • Level: Second
      • Area: 148.5
      • Width: 11
      Kitchen
      • Features: Granite Counters, Counters Solid Surface, Pantry
      • Level: Second
      • Area: 81
      • Dimensions: 9 x 9
      Living room
      • Level: Second
      • Area: 247.05
      Heating
      • Central
      Cooling
      • Central Air, Ceiling Fan(s)
      Appliances
      • Included: Elec Stove Con, Electric Cooktop, Dishwasher, Disposal, Microwave, Range/Oven, Refrigerator, Self Cleaning Oven, Electric Water Heater, Stainless Steel Appliance(s)
      • Laundry: Electric Dryer Hookup, Washer Hookup, Inside
      Features
      • Ceiling 9'+, Ceiling Varied Heights, Vaulted Ceiling(s), Computer Nook
      • Flooring: Carpet, Ceramic Tile, Wood
      • Windows: Window Treatments
      • Number of fireplaces: 1
      Interior area
      • Total structure area: 1,475
      • Total interior livable area: 1,475 sqft
      Video & virtual tour

      Property

      Parking
      • Parking features: Covered, Other
      Features
      • Stories: 1
      • Patio & porch: Covered, Enclosed, Screened, Porch
      • Has private pool: Yes
      • Pool features: Gunite
      Details
      • Parcel number: 2547279

      Construction

      Type & style
      • Home type: Condo
      • Architectural style: Traditional
      • Property subtype: Single Family Residence, Condominium, Residential
      • Attached to another structure: Yes
      Materials
      • Brick Siding, Brick, Frame
      • Foundation: Slab
      • Roof: Shingle
      Condition
      • New construction: No
      • Year built: 1985

      Utilities & green energy

      • Gas: None
      • Sewer: Public Sewer
      • Water: Public

      Community & HOA

      Community
      • Features: Clubhouse, Pool, Other, Sidewalks
      • Subdivision: Jefferson Place Condominiums
      HOA
      • Has HOA: Yes
      • Services included: Common Areas, Maintenance Grounds, Insurance, Maint Subd Entry HOA, Management, Other Utilities, Pool HOA, Rec Facilities, Trash, Common Area Maintenance
      • HOA fee: $4,080 annually
      Location
      • Region: Baton Rouge

      Financial & listing details

      • Price per square foot: $119/sqft
      • Price range: $175K - $175K
      • Date on market: 3/14/2026
      • Listing terms: Cash,Conventional,FHA,VA Loan

        Estimated market value

        Not available

        Estimated sales range

        Not available

        Not available

        Price history

        DateEventPrice
        5/7/2026Pending sale$175,000$119/sqft
        Source: ROAM MLS #2026004547 Report a problem
        4/26/2026Price change$175,000-2.8%$119/sqft
        Source: ROAM MLS #2026004547 Report a problem
        4/9/2026Price change$180,000-2.7%$122/sqft
        Source: ROAM MLS #2026004547 Report a problem
        3/14/2026Listed for sale$185,000$125/sqft
        Source: ROAM MLS #2026004547 Report a problem

        Public tax history

        Tax history is unavailable.

        Monthly payment

        Est. payment

        Payment breakdown

        Explore the cost of this home by adjusting the details. Changes won't be saved.
        All calculations are estimates and provided by Zillow, Inc. for informational purposes only. Actual amounts may vary.
        HOA fees may include property taxes on listings classified as Co-Ops. Contact the listing agent and/or owner for fee details.
        Mortgage interest rates are dependent on a number of factors, including credit score, down payment, and repayment length. Interest rate data provided by Zillow Group Marketplace, Inc. as of 1/1/1970 from various mortgage lenders with which we have lead or other similar arrangements; the Estimated Payment is an average of those rates.
        See how much you could borrow to make a competitive offer.

        Climate risks

        Neighborhood: Bocage

        Getting around

        58 / 100
        Somewhat Walkable
        41 / 100
        Somewhat Bikeable

        Nearby schools

        GreatSchools rating
        Schools provided by the listing agent
        • District: East Baton Rouge

        Source: ROAM MLS. This data may not be complete. We recommend contacting the local school district to confirm school assignments for this home.

        A local agent can set up tours, give advice and negotiate with sellers.

        Browse local experts

        Similar homes