Seller Financing Available! Welcome to Kanis Village, just 5 minutes from Baptist Health Medical Center and other major hospitals in the Little Rock area! This newly constructed, 2,287 sq ft home boasts 4 bedrooms, 2 full baths, and 1 half bath, designed with an elevated open concept and luxurious upgrades throughout. The state-of-the-art kitchen features Kitchen-Aid appliances, quartz countertops, stainless steel and gas appliances, EPA-certified cabinetry, and smart pop-up outlets with USB and HDMI ports. The primary suite impresses with a waterfall shower, deep soaking tub, double vanity, and a spacious walk-in closet. Automated sprinklers. Enjoy natural light flowing into the living area, complete with a cozy centered fireplace. Step outside to a large patio deck overlooking the backyard, perfect for relaxing or entertaining. Additional highlights include a one-year Builder's warranty and potential seller concessions. Don’t miss out—schedule a showing today and experience luxury living in Kanis Village!
Closed
$418,000
7925 Kanis Pines Dr, Little Rock, AR 72204
4beds
2,287sqft
Single Family Residence
Built in 2024
0.29 Acres Lot
$431,800 Zestimate®
$183/sqft
$2,342 Estimated rent
Home value
$431,800
$367,000 - $505,000
$2,342/mo
Zestimate® history
Owner options
List your home for rent
$2,342/mo
Rent Zestimate®
Find your next renter with Zillow Rental Manager. Plus, with online applications, you can quickly screen prospective tenants – for free.
$2,342/mo
Rent Zestimate®
Refinance and save
$2,666/mo
Est. payment
Refinancing to a lower rate could help reduce your monthly payments and save thousands over the life of the loan.
$2,666/mo
Est. payment
Explore your selling options
Work with a Zillow partner agent
Leverage their expertise and Zillow's premium Showcase listings to get your home seen by more buyers.
Get startedList with your own agent
Get your home in front of millions of buyers by listing it on Zillow.
Learn how to do itSell it yourself
Take full control of how buyers see your home on Zillow by listing For Sale by Owner (FSBO).
List your homeWhat's special
Cozy centered fireplacePrimary suiteSpacious walk-in closetDouble vanityDeep soaking tubLarge patio deckWaterfall shower
Zillow last checked:
Listing updated:
Listed by:
Iffy Mogbo 501-240-6942,
The Agency Realty Company,
Adanna Mogbo,
The Agency Realty Company
Bought with:
Iffy Mogbo, AR
The Agency Realty Company
Source: CARMLS,MLS#: 24038478
Facts & features
Interior
Bedrooms & bathrooms
- Bedrooms: 4
- Bathrooms: 3
- Full bathrooms: 2
- 1/2 bathrooms: 1
Rooms
- Room types: Den/Family Room, Basement
Dining room
- Features: Kitchen/Dining Combo, Living/Dining Combo
Heating
- Natural Gas
Cooling
- Electric
Appliances
- Included: Built-In Range, Gas Range, Dishwasher
- Laundry: Laundry Room
Features
- Walk-in Shower, Primary Bedroom/Main Lv, 4 Bedrooms Same Level
- Flooring: Luxury Vinyl
- Doors: Insulated Doors
- Windows: Insulated Windows
- Has fireplace: Yes
- Fireplace features: Gas Starter
Interior area
- Total structure area: 2,287
- Total interior livable area: 2,287 sqft
Property
Parking
- Total spaces: 2
- Parking features: Two Car
Features
- Levels: One
- Stories: 1
- Patio & porch: Patio, Deck
Lot
- Size: 0.29 Acres
- Features: Subdivided
Details
- Parcel number: 44L0821006500
Construction
Type & style
- Home type: SingleFamily
- Architectural style: Traditional
- Property subtype: Single Family Residence
Materials
- Brick
- Foundation: Crawl Space
- Roof: Shingle
Condition
- New construction: Yes
- Year built: 2024
Details
- Builder name: Subdivision is built by a well established, experienced builder that has over 12 years experience.
Utilities & green energy
- Electric: Elec-Municipal (+Entergy)
- Gas: Gas-Natural
- Water: Public
- Utilities for property: Natural Gas Connected
Green energy
- Energy efficient items: Doors
Community & HOA
Community
- Features: Mandatory Fee
- Security: Smoke Detector(s), Security System
- Subdivision: Kanis Village Phase 1
HOA
- Has HOA: Yes
- HOA fee: $125 annually
Location
- Region: Little Rock
Financial & listing details
- Price per square foot: $183/sqft
- Tax assessed value: $263,045
- Annual tax amount: $1,415
- Date on market: 10/19/2024
- Listing terms: VA Loan,FHA,Conventional,Owner May Carry,Cash
- Road surface type: Paved
Price history
| Date | Event | Price |
|---|---|---|
| 5/12/2025 | Sold | $418,000-0.2%$183/sqft |
Source:  CARMLS #24038478 Report a problem CARMLS #24038478 Report a problem | ||
| 3/31/2025 | Contingent | $418,999$183/sqft |
Source: CARMLS #24038478 Report a problem | ||
| 1/28/2025 | Price change | $418,999+0.7%$183/sqft |
Source: CARMLS #24038478 Report a problem | ||
| 10/19/2024 | Listed for sale | $415,999$182/sqft |
Source: CARMLS #24038478 Report a problem | ||
Public tax history
| Year | Property taxes | Tax assessment |
|---|---|---|
| 2025 | $3,683 | $52,609 |
| 2024 | $3,683 +160.1% | $52,609 +911.7% |
| 2023 | $1,416 +1.3% | $5,200 |
| 2022 | $1,397 +1.2% | $5,200 +103.1% |
| 2021 | $1,380 +0.1% | $2,560 |
| 2020 | $1,379 | $2,560 -48.8% |
| 2019 | $1,379 -11% | $5,000 |
| 2018 | $1,550 | $5,000 |
| 2017 | $1,550 | $5,000 -26.5% |
| 2016 | $1,550 +225.2% | $6,800 |
| 2015 | $477 | $6,800 |
| 2014 | $477 | $6,800 |
| 2013 | $477 | $6,800 |
| 2012 | -- | $6,800 -9.3% |
| 2011 | -- | $7,500 |
| 2010 | -- | $7,500 |
| 2009 | -- | $7,500 |
| 2008 | -- | $7,500 |
| 2007 | -- | $7,500 |
Find assessor info on the county website
Neighborhood: John Barrow
Nearby homes
- $26,000-- bd-- ba-- sqftKanis Pines Dr, Little rock, AR 72204Off Market
- $400,0003 bd3 ba2.2k sqft8001 Kanis Pines Dr, Little Rock, AR 72204Sold

- $289,700-- bd2 ba2k sqft7915 Kanis Pines Dr, Little Rock, AR 72204Off Market
- $379,4004 bd3 ba2.6k sqft8011 Kanis Pines Dr, Little Rock, AR 72204Off Market
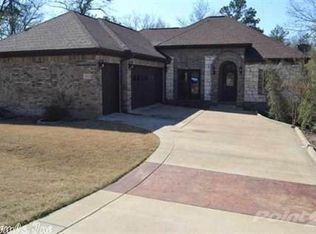
- $296,9003 bd2 ba1.8k sqft7909 Kanis Pines Dr, Little Rock, AR 72204Off Market
- $286,100-- bd2 ba1.9k sqft8021 Kanis Pines Dr, Little Rock, AR 72204Off Market
- $417,4003 bd3 ba2.5k sqft7922 Kanis Pines Dr, Little Rock, AR 72204Off Market
- $26,000-- bd-- ba-- sqftKanis Pines Dr, Little Rock, AR 72204Off Market
Nearby schools
GreatSchools rating
- 2/10Brady Elementary SchoolGrades: K-5Distance: 1.1 mi
- 8/10Forest Heights STEM AcademyGrades: K-8Distance: 2.2 mi
- 3/10Little Rock Southwest High SchoolGrades: 9-12Distance: 5.3 mi


Get pre-qualified for a loan
At Zillow Home Loans, we can pre-qualify you in as little as 5 minutes with no impact to your credit score.An equal housing lender. NMLS #10287.
- Arkansas
- Pulaski County
- Little Rock
- 72204
- John Barrow
- 7925 Kanis Pines Dr
Nearby cities
Nearby neighborhoods
Nearby zip codes
Other Little Rock Topics
