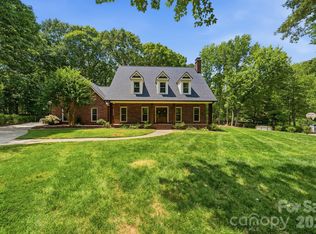
Mint Hill Custom without the wait! Welcome to 7925 Large Oak Ln, a charming 4 bedroom, 2.5 bath home tucked on a quiet side street in desirable Mint Hill. Thoughtfully designed with stylish finishes throughout, this home blends comfort with English country cottage-inspired charm, featuring designer tile, marble accents, upgraded lighting fixtures, and warm custom details throughout.
The bright open floorplan centers around a spacious kitchen with an oversized island, perfect for gathering, entertaining, or casual mornings at home. Coffee lovers will appreciate the dedicated coffee bar area with space for larger espresso or specialty machines. Generous living spaces and four well-sized bedrooms offer flexibility for guests, office space, or growing households.
Enjoy relaxing mornings on the covered front porch and unwind out back on the covered rear porch overlooking the fenced backyard—ideal for pets, play, or outdoor entertaining.
Located just a short stroll to Veterans Memorial Park and close to downtown Mint Hill shops, dining, and community events. A move-in ready gem with custom style, timeless character, and small-town charm.
Active
Price cut: $5K (5/11)
$559,900
7925 Large Oak Ln, Mint Hill, NC 28227
4beds
2,633sqft
Single Family Residence
Built in 2026
0.43 Acres Lot
$559,000 Zestimate®
$213/sqft
$-- HOA
What's special
Stylish finishes throughoutCovered front porchUpgraded lighting fixturesWarm custom details throughoutMarble accentsGenerous living spacesDedicated coffee bar area
- 82 days |
- 145 |
- 9 |
Zillow last checked:
Listing updated:
Listed by:
Samara Huntley samara.huntley@exprealty.com,
EXP Realty LLC
Source: Canopy MLS as distributed by MLS GRID,MLS#: 4375261
Facts & features
Interior
Bedrooms & bathrooms
- Bedrooms: 4
- Bathrooms: 3
- Full bathrooms: 2
- 1/2 bathrooms: 1
Primary bedroom
- Level: Upper
Kitchen
- Level: Main
Heating
- Central, Electric
Cooling
- Central Air, Electric
Appliances
- Included: Convection Oven, Dishwasher, Disposal, Electric Oven, Electric Range, Exhaust Fan, Exhaust Hood, Freezer, Ice Maker, Microwave
- Laundry: Laundry Room, Upper Level
Features
- Kitchen Island, Open Floorplan, Pantry, Walk-In Closet(s), Wet Bar
- Has basement: No
Interior area
- Total structure area: 2,633
- Total interior livable area: 2,633 sqft
- Finished area above ground: 2,633
- Finished area below ground: 0
Property
Parking
- Total spaces: 2
- Parking features: Driveway, Attached Garage, Garage on Main Level
- Attached garage spaces: 2
- Has uncovered spaces: Yes
Features
- Levels: Two
- Stories: 2
- Fencing: Back Yard,Privacy,Wood
Lot
- Size: 0.43 Acres
Details
- Parcel number: 13901119
- Zoning: I-G(CD)
- Special conditions: Undisclosed
Construction
Type & style
- Home type: SingleFamily
- Architectural style: Cottage,European
- Property subtype: Single Family Residence
Materials
- Fiber Cement
- Foundation: Slab
Condition
- New construction: Yes
- Year built: 2026
Details
- Builder name: Wickford Properties LLC
Utilities & green energy
- Sewer: Septic Installed
- Water: City
Community & HOA
Community
- Subdivision: None
Location
- Region: Mint Hill
Financial & listing details
- Price per square foot: $213/sqft
- Tax assessed value: $68,400
- Date on market: 5/1/2026
- Cumulative days on market: 54 days
- Listing terms: Conventional,FHA
- Road surface type: Concrete, Paved
Estimated market value
$559,000
$531,000 - $587,000
$3,236/mo
Price history
| Date | Event | Price |
|---|---|---|
| 7/21/2026 | Listed for sale | $559,900$213/sqft |
Source: eXp Realty #4375261 Report a problem | ||
| 6/23/2026 | Contingent | $559,900$213/sqft |
Source: eXp Realty #4375261 Report a problem | ||
| 5/11/2026 | Price change | $559,900-0.9%$213/sqft |
Source:  Canopy MLS as distributed by MLS GRID #4375261 Report a problem Canopy MLS as distributed by MLS GRID #4375261 Report a problem | ||
| 5/1/2026 | Listed for sale | $564,900+3935%$215/sqft |
Source: Canopy MLS as distributed by MLS GRID #4375261 Report a problem | ||
| 8/17/1998 | Sold | $14,000$5/sqft |
Source: Public Record Report a problem | ||
Public tax history
| Year | Property taxes | Tax assessment |
|---|---|---|
| 2025 | -- | $68,400 |
| 2024 | -- | $68,400 |
| 2023 | -- | $68,400 +110.5% |
| 2022 | -- | $32,500 |
| 2021 | -- | $32,500 |
| 2020 | -- | $32,500 |
| 2019 | $283 +14.7% | $32,500 +43.8% |
| 2018 | $247 +0.7% | $22,600 |
| 2017 | $245 | $22,600 |
| 2016 | $245 | $22,600 |
| 2015 | $245 -10% | $22,600 -10% |
| 2014 | $273 | $25,100 |
| 2013 | -- | $25,100 |
| 2012 | -- | $25,100 |
| 2011 | -- | $25,100 +17.3% |
| 2010 | -- | $21,400 |
| 2009 | -- | $21,400 |
| 2008 | -- | $21,400 |
| 2007 | -- | $21,400 |
| 2006 | -- | $21,400 |
| 2005 | -- | $21,400 |
| 2004 | -- | $21,400 |
| 2003 | -- | $21,400 +42.7% |
| 2002 | -- | $15,000 |
| 2001 | -- | $15,000 |
| 2000 | -- | $15,000 |
Find assessor info on the county website
Monthly payment
Est. payment
Payment breakdown
Explore the cost of this home by adjusting the details. Changes won't be saved.Climate risks
Neighborhood: 28227
Nearby schools
GreatSchools rating
- 9/10Bain ElementaryGrades: PK-5Distance: 0.7 mi
- 5/10Mint Hill Middle SchoolGrades: 6-8Distance: 3.8 mi
- 6/10Independence HighGrades: 9-12Distance: 2.8 mi
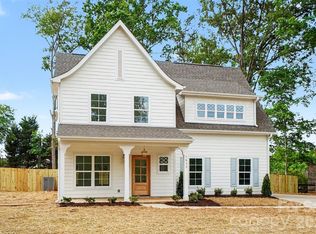
- $559,9004 bd3 ba2.6k sqft7933 Large Oak Ln, Mint Hill, NC 28227Sold
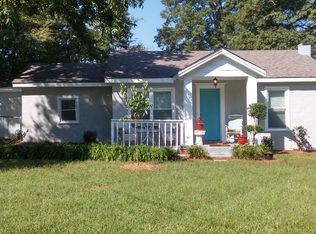
- $255,7002 bd1 ba921 sqft7917 Large Oak Ln, Mint Hill, NC 28227Off Market
- $557,500-- bd-- ba-- sqftLarge Oak Ln, Mint hill, NC 28227Sold
- $418,1003 bd2 ba1.5k sqft7943 Large Oak Ln, Mint Hill, NC 28227Off Market
- $557,5004 bd3 ba2.6k sqft7913 Large Oak Ln, Mint Hill, NC 28227Sold
- $178,0002 bd1 ba1.1k sqft7909 Large Oak Ln, Mint Hill, NC 28227Sold
- $279,1002 bd1 ba1.1k sqft8005 Large Oak Ln, Mint Hill, NC 28227Off Market
- $496,0003 bd2 ba2.1k sqft7932 Large Oak Ln, Mint Hill, NC 28227Off Market
A local agent can set up tours, give advice and negotiate with sellers.
Similar homes
- $569,9003 bd3 ba2k sqft3824 Martele Dr, Mint Hill, NC 28227For Sale
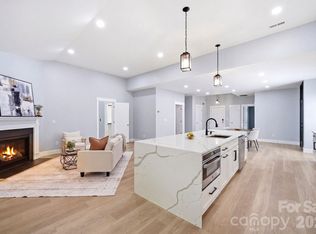
 MLS ID #4383750, Valeria Gonzalez, Val Group Realty LLC. Canopy MLS as distributed by MLS GRID
 - $524,0002 bd2 ba2.3k sqft10542 Blair Rd, Mint Hill, NC 28227For Sale
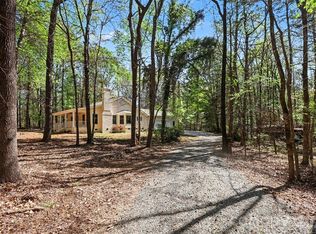 MLS ID #4360298, Lidia Kondratuk, Century 21 Providence Realty. Canopy MLS as distributed by MLS GRID
 - $576,9004 bd3 ba2.7k sqft10806 Coble Rd, Mint Hill, NC 28227New Construction
 Canopy MLS as distributed by MLS GRID
 - $715,0003 bd3 ba3k sqft5243 Mintridge Rd, Mint Hill, NC 28227For Sale
 MLS ID #4358106, Connie Lynn Miller, Helen Adams Realty. Canopy MLS as distributed by MLS GRID
 - $480,0004 bd3 ba2.1k sqft8925 Harrisburg Rd, Charlotte, NC 28215For SaleMLS ID #4380579, Julian Barker, Ivester Jackson Christie's. Canopy MLS as distributed by MLS GRID
- $524,9004 bd3 ba2.6k sqft5846 Hanna Ct, Charlotte, NC 28212For SaleMLS ID #4391217, Nicole Kahlig, Milemma Realty, LLC. Canopy MLS as distributed by MLS GRID
- $440,0004 bd2 ba1.7k sqft5421 Maplewood Ln, Charlotte, NC 28227For SaleMLS ID #4392667, Leslie Harrison, Team Thomas & Associates Realty Inc.. Canopy MLS as distributed by MLS GRID
- $550,0004 bd3 ba2k sqft5300 Cheval Pl, Charlotte, NC 28205For SaleMLS ID #4369140, Christopher Carter, CARTER GROUP REALTORS®. Canopy MLS as distributed by MLS GRID
- $569,0004 bd3 ba2.7k sqft1002 Heritage Pointe, Indian Trail, NC 28079For SaleMLS ID #4396829, Jill Moyer, Redfin Corporation. Canopy MLS as distributed by MLS GRID
- $800,0005 bd4 ba3.8k sqft5318 Apple Blossom Ct, Mint Hill, NC 28227For SaleMLS ID #4378140, Reagan Pence, Nestlewood Realty, LLC. Canopy MLS as distributed by MLS GRID
- $530,0004 bd3 ba2.5k sqft4501 Brookwood Rd, Charlotte, NC 28215For SaleMLS ID #4367961, Bob Schiff, Keller Williams South Park. Canopy MLS as distributed by MLS GRID
- $624,8884 bd3 ba2.1k sqft5908 McNair Rd, Charlotte, NC 28212For SaleMLS ID #4392527, Julia Zadiran, NorthGroup Real Estate LLC. Canopy MLS as distributed by MLS GRID
- $664,9004 bd3 ba3.1k sqft1318 Poppy Way, Matthews, NC 28104For SaleMLS ID #4387809, Sarah Moore, Southern Homes of the Carolinas, Inc. Canopy MLS as distributed by MLS GRID
- $579,0003 bd3 ba2.2k sqft111 Keowee Cir, Indian Trail, NC 28079New ConstructionMLS ID #4387683, Tanya Kovalenko, Koval Properties LLC. Canopy MLS as distributed by MLS GRID
- $560,0004 bd4 ba2.7k sqft101 Delancy St, Locust, NC 28097New ConstructionMLS ID #4398518, David Luyster, Keller Williams South Park. Canopy MLS as distributed by MLS GRID
- $600,0005 bd3 ba2.4k sqft390 State Highway 200 None S, Stanfield, NC 28163New ConstructionMLS ID #4383746, Matthew Masucci, Sun Valley Realty. Canopy MLS as distributed by MLS GRID
- $649,9903 bd3 ba2.4k sqft13320 Cozy Ct, Charlotte, NC 28215New ConstructionMLS ID #4372289, Emilie Davis, EXP Realty LLC Mooresville. Canopy MLS as distributed by MLS GRID
- $739,0003 bd3 ba2.6k sqft1296 Ben Black Rd, Midland, NC 28107For SaleMLS ID #4349291, Randy Oliver, McCoy Real Estate Inc. Canopy MLS as distributed by MLS GRID
- $650,0003 bd4 ba2.6k sqft13702 Tranquil Day Dr, Matthews, NC 28105For SaleMLS ID #4387732, Kent Van Slambrook, First Properties. Canopy MLS as distributed by MLS GRID
- $550,0003 bd2 ba1.6k sqft1410 Burnley Rd, Charlotte, NC 28210For SaleMLS ID #4380063, Richard Roskind, Coldwell Banker Realty. Canopy MLS as distributed by MLS GRID
