Skip main navigation
Sold for $750,000
  • $750,000

    7925 S High Way #55, Willow Spring, NC 27592

    4beds
    2,980sqft
    Single Family Residence
    Built in 1988
    8.04 Acres Lot
    $744,300 Zestimate®
    $252/sqft
    $3,275 Estimated rent

    Home value

    $744,300

    $707,000 - $782,000

    $3,275/mo

    Zestimate® history
    Loading
    Loading...

    Owner options

    List your home for rent

    $3,275/mo

    Rent Zestimate®

    Find your next renter with Zillow Rental Manager. Plus, with online applications, you can quickly screen prospective tenants – for free.

    Learn more

    $3,275/mo

    Rent Zestimate®

    Refinance and save

    $4,641/mo

    Est. payment

    Refinancing to a lower rate could help reduce your monthly payments and save thousands over the life of the loan.

    See today's rates

    $4,641/mo

    Est. payment

    Explore your selling options

    Work with a Zillow partner agent

    Leverage their expertise and Zillow's premium Showcase listings to get your home seen by more buyers.

    Get started

    List with your own agent

    Get your home in front of millions of buyers by listing it on Zillow.

    Learn how to do it

    Sell it yourself

    Take full control of how buyers see your home on Zillow by listing For Sale by Owner (FSBO).

    List your home

    What's special

    Huge workshopWraparound porchHuge bonus roomFresh white farmhouse feelCustom built-in lighted barBeautiful sunroomSpacious bedrooms
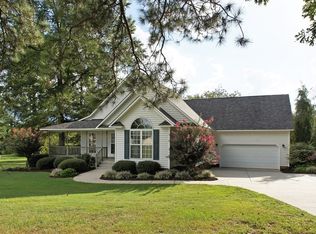
    NEW PHOTOS! If you want that fresh, white farmhouse feel, be sure to see the Virtually Painted/Staged rooms. We've taken all the guesswork out so you can see what this incredible home can look like if you choose! Due to no fault of the seller, we are BACK ON THE MARKET and priced UNDER appraisal allowing for instant equity! $5000 PAINTING ALLOWANCE WITH ACCEPTABLE OFFER!! PICK YOUR COLOR! Peaceful, country style living in this private retreat on 8+ ACRES, conveniently located just 3 miles to downtown Fuquay Varina for shopping, dining, and more! Tucked into a serene setting well off the main road, enjoy some porch time on the incredible wraparound porch with ceiling fans, or relax with your morning coffee on the separate porch out back. On the main floor is an oversized primary suite which accesses the side of the wraparound porch, and an updated, walk-in shower. Cozy up in the den by the fireplace with a view through the beautiful sunroom with panoramic views of the private backyard, birds, and nature. In the sunroom is a custom built-in, lighted bar with wine chiller and wine fridge. Also on the main floor is a room with an adjacent full bath which would be perfect for an office or guest suite. Kitchen updated in 2018 with beautiful, solid wood cabinets, stainless appliances, veggie sink, custom pantry cabinet with roll-out drawers, and an island with seating for 4. Hardwoods and/or engineered hardwoods throughout the home. Upstairs you will find a huge bonus room with it's own 1/2 bath for additional office space, playroom, exercise room, etc., and three spacious bedrooms with an additional full bath. Tons of storage and a huge workshop for all of your tools or extra storage, and the walk up, floored attic will give you plenty of options for storing all of your seasonal items. In the backyard is an oversized covered deck/entertainment area complete with lighting, perfect for gatherings and cookouts. The courtyard/patio area allows for peaceful views of nature and cozying up around a firepit in the cooler months.

    Zillow last checked:

    Listing updated:

    Listed by:

    Lynne Winston 919-272-3040,

    Berkshire Hathaway HomeService

    Bought with:

    Kristin Lee Campbell, 321683

    EXP Realty LLC

    Source: Doorify MLS,MLS#: 10114378MLS Logo

    Facts & features

    Interior

    Bedrooms & bathrooms
    • Bedrooms: 4
    • Bathrooms: 4
    • Full bathrooms: 3
    • 1/2 bathrooms: 1
    • Main level bathrooms: 2
    Primary bedroom
    • Level: Main
    • Area: 270 Square Feet
    • Dimensions: 18 x 15
    Bedroom 2
    • Level: Second
    • Area: 159.85 Square Feet
    • Dimensions: 13.9 x 11.5
    Bedroom 3
    • Level: Second
    • Area: 149.76 Square Feet
    • Dimensions: 14.4 x 10.4
    Bedroom 4
    • Level: Second
    • Area: 140.61 Square Feet
    • Dimensions: 12.9 x 10.9
    Bonus room
    • Level: Second
    • Area: 258.33 Square Feet
    • Dimensions: 23.7 x 10.9
    Dining room
    • Level: Main
    • Area: 150.8 Square Feet
    • Dimensions: 13 x 11.6
    Other
    • Level: Main
    • Area: 58.5 Square Feet
    • Dimensions: 11.7 x 5
    Family room
    • Level: Main
    • Area: 268.38 Square Feet
    • Dimensions: 18.9 x 14.2
    Kitchen
    • Level: Main
    • Area: 285.42 Square Feet
    • Dimensions: 20.1 x 14.2
    Office
    • Level: Main
    • Area: 108.56 Square Feet
    • Dimensions: 11.8 x 9.2
    Other
    • Description: Storage Room
    • Level: Main
    • Area: 30 Square Feet
    • Dimensions: 6 x 5
    Other
    • Description: Carport
    • Level: Main
    • Area: 729 Square Feet
    • Dimensions: 27 x 27
    Sunroom
    • Level: Main
    • Area: 229.32 Square Feet
    • Dimensions: 15.6 x 14.7
    Heating
    • Electric, Heat Pump
    Cooling
    • Central Air, Ceiling Fan(s), Dual
    Appliances
    • Included: Cooktop, Double Oven, Dishwasher, Microwave, Propane Cooktop, Stainless Steel Appliance(s), Tankless Water Heater, Wine Refrigerator, Water Softener, Propane Water Heater, Wall Oven
    • Laundry: Main Level
    Features
    • Bar, Bookcases, Ceiling Fan(s), Dry Bar, Double Vanity, Entrance Foyer, Eat-in Kitchen, Granite Counters, Kitchen Island, Pantry, Primary Downstairs, Recessed Lighting, Sound System, Storage, Walk-In Closet(s), Kitchen/Dining Room Combination, Separate Shower, Bathtub/Shower Combination, Walk-In Shower, Water Closet, Room Over Garage, Smooth Ceilings
    • Flooring: Hardwood, Tile
    • Doors: Storm Door(s)
    • Windows: Double Pane Windows
    • Basement: Crawl Space,Exterior Entry
    • Number of fireplaces: 1
    • Fireplace features: Family Room, Gas, Masonry, Propane
    Interior area
    • Total structure area: 2,980
    • Total interior livable area: 2,980 sqft
    • Finished area above ground: 2,980
    • Finished area below ground: 0

    Property

    Parking
    • Total spaces: 3
    • Parking features: Detached Carport
    • Carport spaces: 3
    • Has uncovered spaces: Yes
    Accessibility
    • Accessibility features: Central Living Area, Level Flooring
    Features
    • Levels: Two
    • Stories: 2
    • Patio & porch: Covered, Wrap Around
    • Exterior features: Courtyard, Private Yard, Storage, Uncovered Courtyard
    Lot
    • Size: 8.04 Acres
    • Features: Level, Secluded, Wooded, Hardwood Trees, Partially Cleared
    • Residential vegetation: Partially Wooded
    Details
    • Additional structures: Shed(s), Storage, Workshop
    • Parcel number: 0675339927
    • Special conditions: Standard

    Construction

    Type & style
    • Home type: SingleFamily
    • Architectural style: Traditional
    • Property subtype: Single Family Residence
    Materials
    • Fiber Cement
    • Foundation: Brick/Mortar
    • Roof: Metal
    Condition
    • Updated/Remodeled
    • New construction: No
    • Year built: 1988
    • Major remodel year: 1988

    Utilities & green energy

    • Sewer: Septic Tank
    • Water: Private, Well
    • Utilities for property: Electricity Connected, Propane, Water Connected, Septic Connected

    Community & HOA

    Community
    • Security: Smoke Detector(s), Security System
    HOA
    • Has HOA: No
    Location
    • Region: Willow Spring

    Financial & listing details

    • Price per square foot: $252/sqft
    • Tax assessed value: $676,481
    • Annual tax amount: $4,346
    • Date on market: 8/7/2025
    • Listing agreement: Exclusive Right To Sell
    • Listing terms: Cash,Conventional,FHA,VA Loan
    • Road surface type: Asphalt

    Price history

    DateEventPrice
    12/12/2025Sold$750,000-3.2%$252/sqft
    Source: Doorify MLS #10114378 Report a problem
    11/6/2025Pending sale$775,000$260/sqft
    Source: Doorify MLS #10114378 Report a problem
    8/7/2025Price change$775,000-13.9%$260/sqft
    Source: Doorify MLS #10114378 Report a problem
    11/16/2024Price change$900,000-10%$302/sqft
    Source: Berkshire Hathaway HomeServices Carolinas Realty #10061244 Report a problem
    11/1/2024Listed for sale$1,000,000$336/sqft
    Source: Berkshire Hathaway HomeServices Carolinas Realty #10061244 Report a problem

    Public tax history

    Tax history is unavailable.

    Neighborhood: 27592

    Nearby schools

    GreatSchools rating
    Schools provided by the listing agent
    • Elementary: Wake County Schools
    • Middle: Wake County Schools
    • High: Wake County Schools

    Source: Doorify MLS. This data may not be complete. We recommend contacting the local school district to confirm school assignments for this home.

    Get a cash offer in 3 minutes
    Find out how much your home could sell for in as little as 3 minutes with a no-obligation cash offer.
    Estimated market value
    $744,300
    Get a cash offer in 3 minutes
    Find out how much your home could sell for in as little as 3 minutes with a no-obligation cash offer.
    Estimated market value
    $744,300