Skip main navigation
Sold
  • $338,000

    7925 SW 40th Ave APT C, Portland, OR 97219

    3beds
    1,170sqft
    Residential, Condominium
    Built in 1990
    -- sqft lot
    $335,800 Zestimate®
    $289/sqft
    $2,642 Estimated rent

    Home value

    $335,800

    $319,000 - $356,000

    $2,642/mo

    Zestimate® history
    Loading
    Loading...

    Owner options

    List your home for rent

    $2,642/mo

    Rent Zestimate®

    Find your next renter with Zillow Rental Manager. Plus, with online applications, you can quickly screen prospective tenants – for free.

    Learn more

    $2,642/mo

    Rent Zestimate®

    Refinance and save

    $2,717/mo

    Est. payment

    Refinancing to a lower rate could help reduce your monthly payments and save thousands over the life of the loan.

    See today's rates

    $2,717/mo

    Est. payment

    Explore your selling options

    Work with a Zillow partner agent

    Leverage their expertise and Zillow's premium Showcase listings to get your home seen by more buyers.

    Get started

    List with your own agent

    Get your home in front of millions of buyers by listing it on Zillow.

    Learn how to do it

    Sell it yourself

    Take full control of how buyers see your home on Zillow by listing For Sale by Owner (FSBO).

    List your home

    What's special

    Gourmet kitchenWalk in closetLarge storage spaceGranite countertopsBrand new carpetOutdoor covered deckBamboo flooring
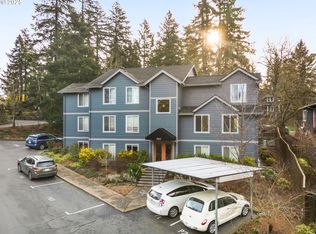
    Open House Sat 3/2 12-4pm Experience the epitome of modern living in this better than new 3 bedroom and 2 full baths condo perfectly situated across from the charming Multnomah Village. High style meets pristine interior with brand new carpet, custom blinds and freshly painted interior. Gourmet kitchen with high end newer KichenAid appliances, bamboo flooring and granite countertops. The great room is spacious for all the family and friends to gather. The primary ensuite has its own private bath and walk in closet with organizers. The outdoor covered deck is perfect for some extended living space with a large storage space for all the outdoor tools and toys. Enjoy a quick walk across the street to local shops, pubs, cafes and restaurants. All this for those seeking the best of city living! Previously rented at $2500 a month. Washer/Dryer included. Two designated parking spaces, #84 and carport #P3.

    Zillow last checked:

    Listing updated:

    Listed by:

    Carolyn Hoty 503-780-3688,

    Keller Williams Realty Professionals

    Bought with:

    Chelsea Ausland, 200506155

    Metro West Realty

    Source: RMLS (OR),MLS#: 24602086MLS Logo

    Facts & features

    Interior

    Bedrooms & bathrooms
    • Bedrooms: 3
    • Bathrooms: 2
    • Full bathrooms: 2
    • Main level bathrooms: 2
    Primary bedroom
    • Features: Bathroom, Closet Organizer, Ensuite, Walkin Closet, Wallto Wall Carpet
    • Level: Main
    • Area: 176
    • Dimensions: 16 x 11
    Bedroom 2
    • Features: Closet, Wallto Wall Carpet
    • Level: Main
    • Area: 132
    • Dimensions: 12 x 11
    Bedroom 3
    • Features: Closet, Wallto Wall Carpet
    • Level: Main
    • Area: 108
    • Dimensions: 12 x 9
    Dining room
    • Features: Hardwood Floors, Sliding Doors
    • Level: Main
    • Area: 72
    • Dimensions: 9 x 8
    Kitchen
    • Features: Dishwasher, Gourmet Kitchen, Hardwood Floors, Double Oven, Free Standing Range, Free Standing Refrigerator
    • Level: Main
    • Area: 90
    • Width: 9
    Living room
    • Features: Great Room, Wallto Wall Carpet
    • Level: Main
    • Area: 208
    • Dimensions: 16 x 13
    Heating
    • Wall Furnace
    Appliances
    • Included: Dishwasher, Disposal, Double Oven, Free-Standing Range, Free-Standing Refrigerator, Range Hood, Stainless Steel Appliance(s), Washer/Dryer, Electric Water Heater
    Features
    • Granite, High Ceilings, Closet, Gourmet Kitchen, Great Room, Bathroom, Closet Organizer, Walk-In Closet(s)
    • Flooring: Tile, Wall to Wall Carpet, Wood, Hardwood
    • Doors: Sliding Doors
    • Windows: Double Pane Windows, Vinyl Frames
    • Basement: None
    Interior area
    • Total structure area: 1,170
    • Total interior livable area: 1,170 sqft

    Property

    Parking
    • Parking features: Carport, Condo Garage (Undeeded)
    • Has carport: Yes
    Features
    • Stories: 1
    • Entry location: Upper Floor
    • Patio & porch: Covered Deck
    • Spa features: Association
    • Has view: Yes
    • View description: Trees/Woods
    Lot
    • Features: Commons, Trees
    Details
    • Parcel number: R582640

    Construction

    Type & style
    • Home type: Condo
    • Architectural style: Traditional
    • Property subtype: Residential, Condominium
    Materials
    • Cement Siding
    • Foundation: Concrete Perimeter
    • Roof: Composition
    Condition
    • Resale
    • New construction: No
    • Year built: 1990

    Utilities & green energy

    • Sewer: Other, Public Sewer
    • Water: Public

    Community & neighborhood

    Location
    • Region: Portland

    HOA & financial

    HOA
    • Has HOA: Yes
    • HOA fee: $656 monthly
    • Amenities included: Commons, Exterior Maintenance, Insurance, Management, Pool, Sewer, Spa Hot Tub, Trash, Water

    Other

    Other facts
    • Listing terms: Cash,Conventional
    • Road surface type: Paved

    Price history

    DateEventPrice
    3/22/2024Sold$338,000-3.4%$289/sqft
    Source: RMLS (OR) #24602086 Report a problem
    3/7/2024Pending sale$349,900$299/sqft
    Source: RMLS (OR) #24602086 Report a problem
    2/16/2024Listed for sale$349,900+269.2%$299/sqft
    Source: RMLS (OR) #24602086 Report a problem
    7/1/2015Sold$94,778-21%$81/sqft
    Source: Public Record Report a problem
    12/30/2014Sold$120,000-7.6%$103/sqft
    Source: Public Record Report a problem
    9/30/2012Listing removed$129,900$111/sqft
    Source: Oregon Realty Co. #12436334 Report a problem
    5/23/2012Price change$129,900-7.1%$111/sqft
    Source: Oregon Realty Co. #12436334 Report a problem
    4/17/2012Listed for sale$139,900-38.5%$120/sqft
    Source: Oregon Realty Co. #12436334 Report a problem
    7/14/2006Sold$227,500$194/sqft
    Source: Public Record Report a problem

    Public tax history

    YearProperty taxesTax assessment
    2025$5,172 +3.7%$192,120 +3%
    2024$4,986 +4%$186,530 +3%
    2023$4,794 +2.2%$181,100 +3%
    2022$4,691 +6.1%$175,830 +3%
    2021$4,423 +4.6%$170,710 +3%
    2020$4,230 +3.8%$165,740 +3%
    2019$4,075 $160,920 +3%
    2018$4,075 +3%$156,240 +3%
    2017$3,955 +60.5%$151,690 +3%
    2016$2,464 $147,280 -0.3%
    2015$2,464 -23.7%$147,710 +3%
    2014$3,228 +31%$143,410 +3%
    2013$2,465 +6.3%$139,240 +3%
    2012$2,317 -12.3%$135,190 +3%
    2011$2,641 -4.6%$131,260 +3%
    2010$2,769 +2.7%$127,440 +3%
    2009$2,696 +5.9%$123,730 +3%
    2008$2,545 +0.2%$120,130 +3%
    2007$2,540 +84.9%$116,640 +71.1%
    2006$1,373 $68,190

    Find assessor info on the county website

    Neighborhood: Multnomah

    Nearby schools

    GreatSchools rating
    Schools provided by the listing agent
    • Elementary: Maplewood
    • Middle: Jackson
    • High: Ida B Wells

    Source: RMLS (OR). This data may not be complete. We recommend contacting the local school district to confirm school assignments for this home.

    Get a cash offer in 3 minutes
    Find out how much your home could sell for in as little as 3 minutes with a no-obligation cash offer.
    Estimated market value
    $335,800
    Get a cash offer in 3 minutes
    Find out how much your home could sell for in as little as 3 minutes with a no-obligation cash offer.
    Estimated market value
    $335,800