Skip main navigation
Off market
  • $489,500

    7925 SW Carol Ann Ct, Tigard, OR 97224

    3beds
    2baths
    1,693sqft
    SingleFamily
    Built in 2005
    2,613 Square Feet Lot
    $489,500 Zestimate®
    $289/sqft
    $2,692 Estimated rent

    Home value

    $489,500

    $465,000 - $514,000

    $2,692/mo

    Zestimate® history
    Loading
    Loading...

    Owner options

    List your home for rent

    $2,692/mo

    Rent Zestimate®

    Find your next renter with Zillow Rental Manager. Plus, with online applications, you can quickly screen prospective tenants – for free.

    Learn more

    $2,692/mo

    Rent Zestimate®

    Refinance and save

    $2,985/mo

    Est. payment

    Refinancing to a lower rate could help reduce your monthly payments and save thousands over the life of the loan.

    See today's rates

    $2,985/mo

    Est. payment

    Explore your selling options

    Work with a Zillow partner agent

    Leverage their expertise and Zillow's premium Showcase listings to get your home seen by more buyers.

    Get started

    List with your own agent

    Get your home in front of millions of buyers by listing it on Zillow.

    Learn how to do it

    Sell it yourself

    Take full control of how buyers see your home on Zillow by listing For Sale by Owner (FSBO).

    List your home

    What's special

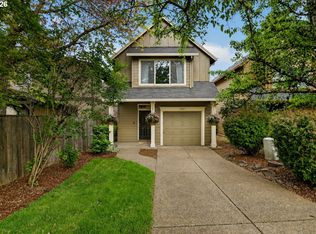
    Well maintained, Craftsman style two-level 3 bd/2.5 bth home at end of a cul-de-sac. Fantastic location, easy access to freeways, schools, parks, and shopping! Great room with gas fireplace and open kitchen. Laundry room on upper level, new washer and dryer included! Over-sized master bedroom with vaulted ceilings and alcove. Bonus space on upper level with built-in desk. Large fully-fenced patio space, yard maintenance included! CONTACT US! PETS Small dogs and cats only, additional deposit of $500 per pet, $25/mo. pet rent. Two pets maximum. UTILITIES TENANT TO PAY: Electric - PGE Gas - NW Natural Gas Water / Sewer - Tualatin Valley Water Trash - Waste Management APPLICATIONS This property will start accepting and processing applications immediately. INCOME REQUIREMENTS Gross income should be 2.7 times the rent. SCREENING CRITERIA View Alpine Screening Criteria HERE INSURANCE Renter's Insurance is required and proof of insurance must be provided before taking possession. SMOKING All of our units are smoke free. Smoking is not allowed anywhere on the property. MARIJUANA This property will not allow the growing or smoking of marijuana. DISCLOSURES This unit does not qualify as a Type A "Accessible Dwelling Unit" pursuant to the Oregon Structural Building Code and ICC A117.1. DISABLED ACCESSIBILITY To accommodate a disability, the existing premises may be modified at the full expense of the disabled person, IF the disabled person agrees to restore the premises to the pre-modified condition prior to move-out. BEFORE any modifications can be made, The Alpine Group, Inc. must approve all modifications in writing, and of the contractors performing the modifications. Any permits or licenses needed must be provided to The Alpine Group, Inc. A deposit for the restoration may be required. ALL INFORMATION IS DEEMED RELIABLE BUT NOT GUARANTEED

    This property is off market, which means it's not currently listed for sale or rent on Zillow. This may be different from what's available on other websites or public sources.

    Facts & features

    Interior

    Bedrooms & bathrooms
    • Bedrooms: 3
    • Bathrooms: 2.5
    Heating
    • Forced air
    Cooling
    • Central
    Appliances
    • Included: Dryer, Washer
    Features
    • Flooring: Carpet, Hardwood
    • Has fireplace: Yes
    Interior area
    • Total interior livable area: 1,693 sqft

    Property

    Parking
    • Total spaces: 1
    • Parking features: None, Garage
    Features
    • Exterior features: Cement / Concrete
    Lot
    • Size: 2,613 Square Feet
    Details
    • Parcel number: 2S112CD14500

    Construction

    Type & style
    • Home type: SingleFamily
    Materials
    • wood frame
    • Roof: Built-up
    Condition
    • Year built: 2005

    Community & HOA

    Location
    • Region: Tigard

    Financial & listing details

    • Price per square foot: $289/sqft
    • Tax assessed value: $514,680
    • Annual tax amount: $4,678

    Price history

    DateEventPrice
    8/29/2020Listing removed$2,100$1/sqft
    Source: The Alpine Group, Inc. Report a problem
    8/22/2020Listed for rent$2,100+16.7%$1/sqft
    Source: The Alpine Group, Inc. Report a problem
    7/12/2015Listing removed$1,799$1/sqft
    Source: A&G Rental Management LLC. Report a problem
    6/4/2015Listed for rent$1,799+12.5%$1/sqft
    Source: A&G Rental Management LLC. Report a problem
    5/18/2012Listing removed$1,599$1/sqft
    Source: G Rental Management LLC. Report a problem
    5/12/2012Listed for rent$1,599$1/sqft
    Source: G Rental Management LLC. Report a problem
    5/12/2012Listing removed$235,000$139/sqft
    Source: Coldwell Banker Barbara Sue Seal Properties #12694847 Report a problem
    4/18/2012Price change$235,000-5.6%$139/sqft
    Source: Coldwell Banker Barbara Sue Seal #12694847 Report a problem
    3/27/2012Listed for sale$249,000+4.2%$147/sqft
    Source: Coldwell Banker Barbara Sue Seal #12694847 Report a problem
    8/12/2005Sold$238,900$141/sqft
    Source: Public Record Report a problem

    Public tax history

    YearProperty taxesTax assessment
    2025$4,678 +9.6%$250,250 +3%
    2024$4,267 +2.8%$242,970 +3%
    2023$4,152 +3%$235,900 +3%
    2022$4,033 +2.6%$229,030
    2021$3,932 +3.1%--
    2020$3,814 +4.5%$215,890 +3%
    2019$3,649 +4.2%$209,610
    2018$3,501 $209,610 +6.1%
    2017$3,501 +8.6%$197,590 +3%
    2016$3,222 $191,840 +3%
    2015$3,222 +4%$186,260 +3%
    2014$3,097 +5.4%$180,840 +3%
    2013$2,939 +4.2%$175,580 +3%
    2012$2,820 +2.7%$170,470 -25.4%
    2011$2,747 +4.2%$228,520 -4.4%
    2010$2,636 +1.4%$239,040 -5.2%
    2009$2,600 +4.5%$252,200 -8.9%
    2008$2,488 +2.7%$276,990 -0.9%
    2007$2,422 +7.7%$279,610 +12%
    2006$2,249 +340.3%$249,620 +467.3%
    2005$511 $44,000
    Find assessor info on the county website

    Neighborhood: Durham Road

    Nearby schools

    GreatSchools rating
    Schools provided by the listing agent
    • Elementary: DURHAM
    • High: TIGARD

    Source: The MLS. This data may not be complete. We recommend contacting the local school district to confirm school assignments for this home.

    Get a cash offer in 3 minutes
    Find out how much your home could sell for in as little as 3 minutes with a no-obligation cash offer.
    Estimated market value
    $489,500
    Get a cash offer in 3 minutes
    Find out how much your home could sell for in as little as 3 minutes with a no-obligation cash offer.
    Estimated market value
    $489,500