Skip main navigation
Sold
  • Listed by: Better Properties Eastside
    Bought with: Windermere Real Estate Midtown
    $370,000

    7925 San Juan Avenue, Clinton, WA 98236

    2beds
    1,280sqft
    Manufactured On Land
    Built in 2020
    7,209.18 Square Feet Lot
    $398,400 Zestimate®
    $289/sqft
    $2,552 Estimated rent

    Home value

    $398,400

    $378,000 - $418,000

    $2,552/mo

    Zestimate® history
    Loading
    Loading...

    Owner options

    List your home for rent

    $2,552/mo

    Rent Zestimate®

    Find your next renter with Zillow Rental Manager. Plus, with online applications, you can quickly screen prospective tenants – for free.

    Learn more

    $2,552/mo

    Rent Zestimate®

    Refinance and save

    $2,658/mo

    Est. payment

    Refinancing to a lower rate could help reduce your monthly payments and save thousands over the life of the loan.

    See today's rates

    $2,658/mo

    Est. payment

    Explore your selling options

    Work with a Zillow partner agent

    Leverage their expertise and Zillow's premium Showcase listings to get your home seen by more buyers.

    Get started

    List with your own agent

    Get your home in front of millions of buyers by listing it on Zillow.

    Learn how to do it

    Sell it yourself

    Take full control of how buyers see your home on Zillow by listing For Sale by Owner (FSBO).

    List your home

    What's special

    Side yardIndoor poolHall bathOpen floor planBasketball courtsWalk-in closetBoat launch
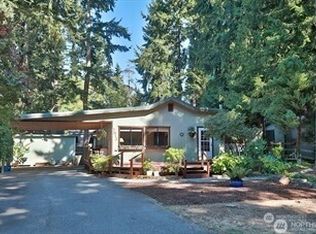
    VERY MOTIVATED SELLER HOME IN ONE OF THE MOST BEAUTIFUL BEACH COMMUNITIES ON ISLAND just minutes to Clinton Ferry! New very clean 2020 island home with community club house, indoor pool, tennis/pickleball/basketball courts, park area, boat launch, and one of the most private community beaches on Whidbey Island. The energy-efficient home offers a Master Bedroom with Walk-in Closet and Bath, a 2nd Bedroom and Den/Office which are similar in layout, a hall bath to serve guests. The sunlit Living Room shares an open floor plan open to dining and kitchen-perfect for entertaining and gatherings. A large utility area combines uses as a Laundry and Walk-in pantry area. Don't miss outside hobby shed! Side yard can fit a RV perfectly!

    Zillow last checked:

    Listing updated:

    Listed by:

    Wanda Eaton,

    Better Properties Eastside

    Bought with:

    Aaron De Nunzio, 128442

    Windermere Real Estate Midtown

    Source: NWMLS as distributed by MLS GRID,MLS#: 2052537MLS Logo

    Facts & features

    Interior

    Bedrooms & bathrooms
    • Bedrooms: 2
    • Bathrooms: 2
    • Full bathrooms: 2
    • Main level bedrooms: 2
    Primary bedroom
    • Level: Main
    Bedroom
    • Level: Main
    Bathroom full
    • Level: Main
    Bathroom full
    • Level: Main
    Den office
    • Level: Main
    Great room
    • Level: Main
    Kitchen with eating space
    • Level: Main
    Utility room
    • Level: Main
    Heating
    • 90%+ High Efficiency, Electric
    Cooling
    • High Efficiency (Unspecified)
    Appliances
    • Included: Dishwasher_, Dryer, Microwave_, Refrigerator_, StoveRange_, Washer, Dishwasher, Microwave, Refrigerator, StoveRange, Water Heater: Electric, Water Heater Location: Pantry/Mudd Room
    Features
    • Bath Off Primary
    • Flooring: Laminate, Vinyl, Carpet
    • Windows: Double Pane/Storm Window
    • Basement: None
    • Has fireplace: No
    Interior area
    • Total structure area: 1,280
    • Total interior livable area: 1,280 sqft

    Property

    Parking
    • Parking features: RV Parking, Driveway
    Features
    • Levels: One
    • Stories: 1
    • Patio & porch: Laminate, Wall to Wall Carpet, Bath Off Primary, Double Pane/Storm Window, Walk-In Closet(s), Walk-In Pantry, Water Heater
    • Pool features: Community
    Lot
    • Size: 7,209 sqft
    • Dimensions: 70' x 103'
    • Features: Paved, Fenced-Partially, High Speed Internet, Outbuildings, RV Parking, Shop
    • Topography: Level
    • Residential vegetation: Garden Space
    Details
    • Parcel number: S811000050170
    • Zoning description: Jurisdiction: County
    • Special conditions: Standard
    • Other equipment: Leased Equipment: None

    Construction

    Type & style
    • Home type: MobileManufactured
    • Architectural style: Traditional
    • Property subtype: Manufactured On Land
    Materials
    • Wood Products
    • Foundation: Concrete Ribbon, Tie Down
    • Roof: Composition
    Condition
    • Good
    • Year built: 2020
    • Major remodel year: 2020
    Details
    • Builder model: 55FWK28483AH20

    Utilities & green energy

    • Electric: Company: PSE
    • Sewer: Septic Tank, Company: Septic
    • Water: Community, Company: King Water
    • Utilities for property: Whidbey Telecom, Whidbey Telecom

    Community & neighborhood

    Community
    • Community features: Athletic Court, Boat Launch, CCRs, Clubhouse, Park, Playground
    Location
    • Region: Clinton
    • Subdivision: Scatchet Head

    HOA & financial

    HOA
    • HOA fee: $470 annually
    • Association phone: 360-579-4934

    Other

    Other facts
    • Body type: Double Wide
    • Listing terms: Conventional,FHA,VA Loan
    • Cumulative days on market: 1059 days

    Price history

    DateEventPrice
    9/8/2023Sold$370,000-1.6%$289/sqft
    Source: NWMLS as distributed by MLS GRID #2052537 Report a problem
    8/23/2023Pending sale$376,000$294/sqft
    Source: NWMLS as distributed by MLS GRID #2052537 Report a problem
    8/19/2023Price change$376,000-2.3%$294/sqft
    Source: NWMLS as distributed by MLS GRID #2052537 Report a problem
    8/7/2023Listed for sale$385,000$301/sqft
    Source: NWMLS as distributed by MLS GRID #2052537 Report a problem
    7/27/2023Pending sale$385,000$301/sqft
    Source: NWMLS as distributed by MLS GRID #NWM2052537 Report a problem
    7/17/2023Price change$385,000-3.7%$301/sqft
    Source: NWMLS as distributed by MLS GRID #NWM2052537 Report a problem
    7/7/2023Price change$399,980-4.7%$312/sqft
    Source: NWMLS as distributed by MLS GRID #NWM2052537 Report a problem
    6/30/2023Price change$419,900-2.3%$328/sqft
    Source: NWMLS as distributed by MLS GRID #NWM2052537 Report a problem
    4/5/2023Listed for sale$429,900+72%$336/sqft
    Source: NWMLS as distributed by MLS GRID #NWM2052537 Report a problem
    6/24/2020Sold$250,000-3.8%$195/sqft
    Source: NWMLS as distributed by MLS GRID #1549876 Report a problem
    5/18/2020Pending sale$259,900$203/sqft
    Source: Keller Williams Realty Bellingham #1549876 Report a problem
    5/8/2020Price change$259,900-5.1%$203/sqft
    Source: Keller Williams Realty Bellingham #1549876 Report a problem
    3/20/2020Price change$273,900-0.4%$214/sqft
    Source: Keller Williams Realty Bellingham #1549876 Report a problem
    3/6/2020Price change$274,900-2.3%$215/sqft
    Source: Keller Williams Realty Bellingham #1549876 Report a problem
    1/8/2020Listed for sale$281,450+283.1%$220/sqft
    Source: Keller Williams Realty Bellingham #1549876 Report a problem
    8/7/2019Sold$73,475-8.2%$57/sqft
    Source: NWMLS as distributed by MLS GRID #1468921 Report a problem
    7/10/2019Pending sale$79,995$62/sqft
    Source: Coldwell Banker Tara Properties #1468921 Report a problem
    6/6/2019Listed for sale$79,995$62/sqft
    Source: Coldwell Banker Tara Properties #1468921 Report a problem

    Public tax history

    YearProperty taxesTax assessment
    2024$2,561 +13.8%$353,939 +3.8%
    2023$2,249 +3.8%$340,865 +6.6%
    2022$2,167 +10.1%$319,722 +30.4%
    2021$1,969 +12.5%$245,167 +10.7%
    2020$1,751 +87.2%$221,482 +59.3%
    2019$935 -14%$139,000 +12.1%
    2018$1,087 +6.6%$124,000 +4%
    2017$1,020 +50.4%$119,198 +39.4%
    2016$678 -4.3%$85,505 -1.5%
    2015$709 $86,811 -1.5%
    2013-- $88,177
    2012-- --
    2010-- --
    2009-- $152,256 -6%
    2008-- $161,971 +25.6%
    2007-- $128,997 +10.9%
    2006-- $116,362 +25.6%
    2005-- $92,633 +12%
    2002-- $82,674 +5.3%
    2000$796 $78,502

    Find assessor info on the county website

    Neighborhood: 98236

    Nearby schools

    GreatSchools rating