Skip main navigation
Sold for $1,200,000
  • $1,200,000

    7925 Sawback Trl, Colorado Springs, CO 80919

    4beds
    5,306sqft
    Single Family Residence
    Built in 2004
    0.55 Acres Lot
    $1,199,400 Zestimate®
    $226/sqft
    $4,227 Estimated rent

    Home value

    $1,199,400

    $1.14M - $1.26M

    $4,227/mo

    Zestimate® history
    Loading
    Loading...

    Owner options

    List your home for rent

    $4,227/mo

    Rent Zestimate®

    Find your next renter with Zillow Rental Manager. Plus, with online applications, you can quickly screen prospective tenants – for free.

    Learn more

    $4,227/mo

    Rent Zestimate®

    Refinance and save

    $7,588/mo

    Est. payment

    Refinancing to a lower rate could help reduce your monthly payments and save thousands over the life of the loan.

    See today's rates

    $7,588/mo

    Est. payment

    Explore your selling options

    Work with a Zillow partner agent

    Leverage their expertise and Zillow's premium Showcase listings to get your home seen by more buyers.

    Get started

    List with your own agent

    Get your home in front of millions of buyers by listing it on Zillow.

    Learn how to do it

    Sell it yourself

    Take full control of how buyers see your home on Zillow by listing For Sale by Owner (FSBO).

    List your home

    What's special

    Spacious theatre roomFormal dining roomWalk-in pantryStainless steel appliancesSoaring floor-to-ceiling windowsThoughtfully designed functional floorplanTimeless stucco exterior
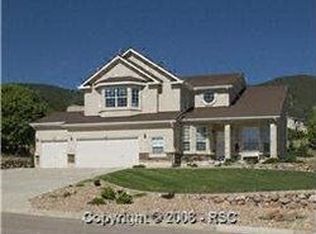
    Experience elevated Colorado living in this exceptional luxury ranch home nestled in the highly sought-after Peregrine neighborhood. Perfectly positioned on over half an acre of flat, usable land, this residence captures breathtaking views of Blodgett Peak while offering an ideal blend of elegance, comfort, & functionality. The home’s grand presence is undeniable with its timeless stucco exterior, tile roof, & oversized 3-car garage. Inside, soaring floor-to-ceiling windows frame the stunning mountain scenery & flood the home w/ an abundance of natural light. Knotty alder doors & trim throughout add warmth & sophistication, complementing the thoughtfully designed functional floorplan. The gourmet kitchen is designed for both everyday living and entertaining, featuring stainless steel appliances, a large center island, breakfast bar seating, walk-in pantry, abundant cabinetry, and a sunny dining nook. A formal dining room provides the perfect setting for hosting gatherings, while multiple decks and patios seamlessly extend the living spaces outdoors. The luxurious primary suite serves as a private retreat w/ access to a private deck overlooking the spectacular views. The adjoining spa-inspired 5-piece bath, huge walk-in closet, & convenient connection to the main level laundry room for convenience. A dedicated main level office offers an ideal work-from-home space. The walk-out basement is an entertainer’s dream, featuring a spacious theatre room, wet bar, & a custom wine rack closet perfect for showcasing your collection. The lower level offers exceptional flexibility with a junior suite ideal for guests, as well as a Jack & Jill bedroom layout connected by a full bath. Enjoy Colorado outdoor living at its finest with two patios, two decks, & close proximity to the Blodgett Open Space for hiking & recreation. Located in the award-winning Academy District 20, this remarkable property offers luxury, lifestyle, & one of the most coveted settings in Colorado Springs.

    Zillow last checked:

    Listing updated:

    Listed by:

    Kelly Hromadka 719-426-0770,

    The Platinum Group

    Bought with:

    Paul Reichart ABR MRP

    The Platinum Group

    Source: elevateMLS,MLS#: 4367108MLS Logo

    Facts & features

    Interior

    Bedrooms & bathrooms
    • Bedrooms: 4
    • Bathrooms: 5
    • Full bathrooms: 2
    • 3/4 bathrooms: 1
    • 1/2 bathrooms: 2
    Other
    • Level: Main
    • Area: 352 Square Feet
    • Dimensions: 16 x 22
    Heating
    • Forced Air, Natural Gas
    Cooling
    • Ceiling Fan(s), Central Air
    Appliances
    • Included: Cooktop, Dishwasher, Disposal, Double Oven, Dryer, Gas in Kitchen, Microwave, Refrigerator, Self Cleaning Oven, Washer
    • Laundry: In Basement, Electric Hook-up, Main Level
    Features
    • 5-Pc Bath, 9Ft + Ceilings, French Doors, Great Room, Vaulted Ceiling(s), Pantry, Secondary Suite w/in Home, Wet Bar
    • Flooring: Carpet, Ceramic Tile, Wood
    • Windows: Window Coverings
    • Basement: Partially Finished
    • Number of fireplaces: 2
    • Fireplace features: Basement, Gas, Two
    Interior area
    • Total structure area: 5,306
    • Total interior livable area: 5,306 sqft
    • Finished area above ground: 2,659
    • Finished area below ground: 2,647

    Property

    Parking
    • Total spaces: 3
    • Parking features: Attached, Garage Door Opener, Oversized, Concrete Driveway
    • Attached garage spaces: 3
    Features
    • Patio & porch: Composite, Concrete, Covered, See Prop Desc Remarks
    • Exterior features: Auto Sprinkler System
    • Has view: Yes
    • View description: Panoramic, City, Mountain(s), View of Rock Formations
    Lot
    • Size: 0.55 Acres
    • Features: Corner Lot, Hillside, Level, Hiking Trail, Near Fire Station, Near Hospital, Near Park, Near Public Transit, Near Schools, Near Shopping Center, HOA Required $, Landscaped
    Details
    • Parcel number: 7303303007
    • Other equipment: Home Theater

    Construction

    Type & style
    • Home type: SingleFamily
    • Architectural style: Ranch
    • Property subtype: Single Family Residence
    Materials
    • Stucco, Frame
    • Foundation: Walk Out
    • Roof: Tile
    Condition
    • Existing Home
    • New construction: No
    • Year built: 2004

    Utilities & green energy

    • Water: Municipal
    • Utilities for property: Electricity Connected, Natural Gas Connected

    Community & neighborhood

    Community
    • Community features: Hiking or Biking Trails, Parks or Open Space, Playground, Tennis Court(s)
    Location
    • Region: Colorado Springs

    HOA & financial

    HOA
    • Has HOA: Yes
    • HOA fee: $673 annually
    • Services included: Covenant Enforcement, Trash Removal

    Other

    Other facts
    • Listing terms: Cash,Conventional,VA Loan

    Price history

    DateEventPrice
    6/11/2026Sold$1,200,000-4%$226/sqft
    Source: elevateMLS #4367108 Report a problem
    5/11/2026Contingent$1,250,000$236/sqft
    Source: elevateMLS #4367108 Report a problem
    5/9/2026Listed for sale$1,250,000+60.7%$236/sqft
    Source: elevateMLS #4367108 Report a problem
    7/26/2005Sold$778,000+418.7%$147/sqft
    Source: Public Record Report a problem
    1/8/2004Sold$150,000+50.2%$28/sqft
    Source: Public Record Report a problem
    6/25/2002Sold$99,900$19/sqft
    Source: Public Record Report a problem

    Public tax history

    YearProperty taxesTax assessment
    2024$4,166 +20.5%$72,390
    2023$3,458 -10%$72,390 +22.3%
    2022$3,842 $59,210 -2.8%
    2021-- $60,920 +2.1%
    2020$4,045 +1.1%$59,690
    2019$4,002 +9.9%$59,690 +9.8%
    2018$3,640 -0.4%$54,340
    2017$3,654 +0.4%$54,340 -9.6%
    2016$3,640 -9.7%$60,080
    2015$4,029 -7.9%$60,080 +6%
    2014$4,377 $56,680
    2013-- --
    2012-- $57,840
    2011$4,985 $57,840 -11%
    2010-- $64,980
    2009-- $64,980 +8%
    2008-- $60,170
    2006-- $60,170 +137.1%
    2004-- $25,380
    2003$1,542 +7.6%$25,380 +25%
    2002$1,434 +10.3%$20,300 +20%
    2001$1,301 $16,920

    Find assessor info on the county website

    Neighborhood: Northwest Colorado Springs

    Nearby schools

    GreatSchools rating
    Schools provided by the listing agent
    • Elementary: Woodmen Roberts
    • Middle: Eagleview
    • High: Air Academy
    • District: Academy-20

    Source: elevateMLS. This data may not be complete. We recommend contacting the local school district to confirm school assignments for this home.

    Get a cash offer in 3 minutes
    Find out how much your home could sell for in as little as 3 minutes with a no-obligation cash offer.
    Estimated market value
    $1,199,400
    Get a cash offer in 3 minutes
    Find out how much your home could sell for in as little as 3 minutes with a no-obligation cash offer.
    Estimated market value
    $1,199,400