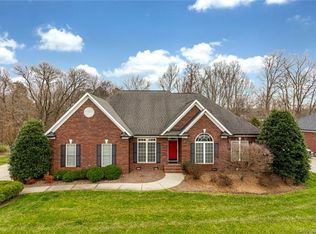
Imagine yourself in this 4-bed, 2.5-bath brick home with a 2-car side-load garage, nestled in one of Harrisburg’s most desirable communities. Situated on a spacious lot, this home offers serenity, backing up to the common area, Fuda Creek and the new proposed Greenway scheduled for 2026! Step inside to soaring ceilings, natural light, & large rooms. The great room features a stunning palladium window, gas log Fire Place and so much space. Remodeled bathrooms, fresh paint in many rooms, & new HVAC (2024).The primary suite on main offers a peaceful retreat with a tray ceiling, walk-in closet, & a stylish bath featuring dual sinks, frameless tile shower, & granite counters. Upstairs, find 3 additional bedrooms, a bonus room, & a unique private suite option—perfect for guests. Outside, relax on the large deck overlooking the backyard. With plenty of storage, well-equipped laundry room, & flexible layout this home offers both comfort & versatility. Don’t miss this rare opportunity!
Closed
$558,000
7925 Tottenham Dr, Harrisburg, NC 28075
4beds
2,813sqft
Single Family Residence
Built in 2003
0.39 Acres Lot
$550,600 Zestimate®
$198/sqft
$2,763 Estimated rent
Home value
$550,600
$507,000 - $600,000
$2,763/mo
Zestimate® history
Owner options
List your home for rent
$2,763/mo
Rent Zestimate®
Find your next renter with Zillow Rental Manager. Plus, with online applications, you can quickly screen prospective tenants – for free.
$2,763/mo
Rent Zestimate®
Refinance and save
$3,603/mo
Est. payment
Refinancing to a lower rate could help reduce your monthly payments and save thousands over the life of the loan.
$3,603/mo
Est. payment
Explore your selling options
Work with a Zillow partner agent
Leverage their expertise and Zillow's premium Showcase listings to get your home seen by more buyers.
Get startedList with your own agent
Get your home in front of millions of buyers by listing it on Zillow.
Learn how to do itSell it yourself
Take full control of how buyers see your home on Zillow by listing For Sale by Owner (FSBO).
List your homeWhat's special
Gas log fire placeSoaring ceilingsNatural lightBonus roomStylish bathLarge deckLarge rooms
Zillow last checked:
Listing updated:
Listed by:
Jim Straatmann jimstraatmann@kw.com,
Keller Williams Ballantyne Area,
Charlynn Straatmann,
Keller Williams Ballantyne Area
Bought with:
Katie Schulman
COMPASS
Source: Canopy MLS as distributed by MLS GRID,MLS#: 4232118
Facts & features
Interior
Bedrooms & bathrooms
- Bedrooms: 4
- Bathrooms: 3
- Full bathrooms: 2
- 1/2 bathrooms: 1
- Main level bedrooms: 1
Primary bedroom
- Level: Main
Bathroom half
- Level: Main
Laundry
- Level: Main
Heating
- Forced Air, Natural Gas
Cooling
- Central Air
Appliances
- Included: Dishwasher, Electric Oven, Gas Water Heater, Microwave
- Laundry: Electric Dryer Hookup, Laundry Room, Main Level, Sink
Features
- Flooring: Carpet, Hardwood, Tile
- Has basement: No
- Attic: Permanent Stairs
- Fireplace features: Gas Log, Great Room
Interior area
- Total structure area: 2,813
- Total interior livable area: 2,813 sqft
- Finished area above ground: 2,813
- Finished area below ground: 0
Property
Parking
- Total spaces: 2
- Parking features: Driveway, Attached Garage, Garage on Main Level
- Attached garage spaces: 2
- Has uncovered spaces: Yes
Features
- Levels: Two
- Stories: 2
- Patio & porch: Deck, Front Porch
- On waterfront: Yes
- Waterfront features: None, Creek
Lot
- Size: 0.39 Acres
- Features: Other - See Remarks
Living quarters
- Secondary features: None
Details
- Parcel number: 55065918820000
- Zoning: RM
- Special conditions: Standard
- Horse amenities: None
Construction
Type & style
- Home type: SingleFamily
- Architectural style: Traditional
- Property subtype: Single Family Residence
Materials
- Brick Full
- Foundation: Crawl Space
Condition
- New construction: No
- Year built: 2003
Utilities & green energy
- Sewer: Public Sewer
- Water: City
- Utilities for property: Electricity Connected, Underground Utilities
Community & HOA
Community
- Subdivision: Fenton Dell
HOA
- Has HOA: Yes
- HOA fee: $200 annually
- HOA name: Fenton Dell Homeowners Association
Location
- Region: Harrisburg
Financial & listing details
- Price per square foot: $198/sqft
- Tax assessed value: $544,630
- Annual tax amount: $5,370
- Date on market: 3/19/2025
- Cumulative days on market: 72 days
- Listing terms: Cash,Conventional,FHA,VA Loan
- Electric utility on property: Yes
- Road surface type: Concrete, Paved
Price history
| Date | Event | Price |
|---|---|---|
| 6/2/2025 | Sold | $558,000-2.1%$198/sqft |
Source:  Canopy MLS as distributed by MLS GRID #4232118 Report a problem Canopy MLS as distributed by MLS GRID #4232118 Report a problem | ||
| 4/29/2025 | Pending sale | $570,000$203/sqft |
Source: Canopy MLS as distributed by MLS GRID #4232118 Report a problem | ||
| 4/3/2025 | Price change | $570,000-0.9%$203/sqft |
Source: Canopy MLS as distributed by MLS GRID #4232118 Report a problem | ||
| 3/19/2025 | Listed for sale | $575,000+4.5%$204/sqft |
Source: Canopy MLS as distributed by MLS GRID #4232118 Report a problem | ||
| 2/21/2025 | Listing removed | $550,000$196/sqft |
Source: Canopy MLS as distributed by MLS GRID #4215317 Report a problem | ||
| 2/7/2025 | Price change | $550,000-3.3%$196/sqft |
Source: Canopy MLS as distributed by MLS GRID #4215317 Report a problem | ||
| 2/3/2025 | Price change | $569,000-2.2%$202/sqft |
Source: Canopy MLS as distributed by MLS GRID #4215317 Report a problem | ||
| 1/28/2025 | Price change | $582,000-1.4%$207/sqft |
Source: Canopy MLS as distributed by MLS GRID #4215317 Report a problem | ||
| 1/22/2025 | Listed for sale | $590,000+90.6%$210/sqft |
Source: Canopy MLS as distributed by MLS GRID #4215317 Report a problem | ||
| 9/8/2015 | Sold | $309,500+16.8%$110/sqft |
Source: Agent Provided Report a problem | ||
| 12/3/2003 | Sold | $265,000$94/sqft |
Source: Public Record Report a problem | ||
Public tax history
| Year | Property taxes | Tax assessment |
|---|---|---|
| 2025 | $5,370 | $544,630 |
| 2024 | $5,370 +23.3% | $544,630 +46.9% |
| 2023 | $4,357 | $370,780 |
| 2022 | $4,357 +7.3% | $370,780 |
| 2021 | $4,060 +30.7% | $370,780 +30.7% |
| 2019 | $3,105 +10.6% | $283,580 |
| 2018 | $2,807 | $283,580 |
| 2017 | $2,807 | $283,580 -4.5% |
| 2016 | $2,807 | $296,940 |
| 2015 | $2,807 +35.1% | $296,940 |
| 2014 | $2,079 | $296,940 |
| 2013 | -- | $296,940 |
| 2012 | -- | $296,940 -14.4% |
| 2011 | -- | $346,840 |
| 2010 | -- | $346,840 |
| 2009 | -- | $346,840 +0.8% |
| 2008 | -- | $344,050 +32.6% |
| 2007 | -- | $259,500 |
| 2006 | -- | $259,500 +2.6% |
| 2005 | -- | $253,020 |
| 2004 | -- | $253,020 +622.9% |
| 2003 | -- | $35,000 |
| 2002 | -- | $35,000 |
Find assessor info on the county website
Neighborhood: 28075
Nearby homes
- $602,3003 bd2 ba2.6k sqft7917 Tottenham Dr, Harrisburg, NC 28075Off Market
- $532,6003 bd2 ba2.7k sqft7933 Tottenham Dr, Harrisburg, NC 28075Off Market
- $534,6003 bd2 ba2k sqft7909 Tottenham Dr, Harrisburg, NC 28075Off Market
- $610,7004 bd3 ba2.9k sqft7918 Tottenham Dr, Harrisburg, NC 28075Off Market
- $614,4004 bd3 ba2.6k sqft7941 Tottenham Dr, Harrisburg, NC 28075Off Market
- $515,0004 bd3 ba2.4k sqft7910 Tottenham Dr, Harrisburg, NC 28075Sold
- $498,6003 bd2 ba2k sqft7926 Tottenham Dr, Harrisburg, NC 28075Off Market
- $541,5004 bd2 ba2.2k sqft7900 Tottenham Dr, Harrisburg, NC 28075Off Market
Nearby schools
GreatSchools rating
- 10/10Harrisburg ElementaryGrades: PK-5Distance: 1.4 mi
- 10/10Hickory Ridge MiddleGrades: 6-8Distance: 1.1 mi
- 6/10Hickory Ridge HighGrades: 9-12Distance: 1.4 mi
Schools provided by the listing agent
- Elementary: Harrisburg
- Middle: Hickory Ridge
- High: Hickory Ridge
Source: Canopy MLS as distributed by MLS GRID. This data may not be complete. We recommend contacting the local school district to confirm school assignments for this home.
Get a cash offer in 3 minutes
Find out how much your home could sell for in as little as 3 minutes with a no-obligation cash offer.
Estimated market value
$550,600
Get a cash offer in 3 minutes
Find out how much your home could sell for in as little as 3 minutes with a no-obligation cash offer.
Estimated market value
$550,600
- North Carolina
- Cabarrus County
- Harrisburg
- 28075
- 7925 Tottenham Dr
Nearby cities
Nearby neighborhoods
Nearby zip codes
Other Harrisburg Topics
