Skip main navigation
Sold for $1,080,000
  • $1,080,000

    7925 Trotter Lane, Lone Tree, CO 80124

    6beds
    6,900sqft
    Single Family Residence
    Built in 2003
    8,712 Square Feet Lot
    $1,073,600 Zestimate®
    $157/sqft
    $5,339 Estimated rent

    Home value

    $1,073,600

    $1.02M - $1.13M

    $5,339/mo

    Zestimate® history
    Loading
    Loading...

    Owner options

    List your home for rent

    $5,339/mo

    Rent Zestimate®

    Find your next renter with Zillow Rental Manager. Plus, with online applications, you can quickly screen prospective tenants – for free.

    Learn more

    $5,339/mo

    Rent Zestimate®

    Refinance and save

    $5,209/mo

    Est. payment

    Refinancing to a lower rate could help reduce your monthly payments and save thousands over the life of the loan.

    See today's rates

    $5,209/mo

    Est. payment

    Explore your selling options

    Work with a Zillow partner agent

    Leverage their expertise and Zillow's premium Showcase listings to get your home seen by more buyers.

    Get started

    List with your own agent

    Get your home in front of millions of buyers by listing it on Zillow.

    Learn how to do it

    Sell it yourself

    Take full control of how buyers see your home on Zillow by listing For Sale by Owner (FSBO).

    List your home

    What's special

    Impressive walkout basementOversized deckCorner lotSpacious corner lotSpacious primary suiteMulti-generational livingHome theatre
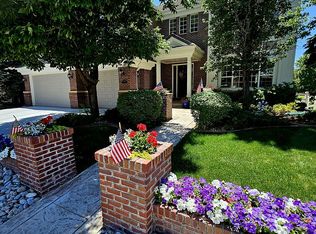
    Major Price Reduction!!! Bring all Offers!!! Exquisite Carriage Club Estate | 6 Bed | 6 Bath | 6,900 Sq Ft | Walkout Basement | $225K Below Assessed Value Welcome to this stunning 6,900 sq ft estate in the highly sought-after Carriage Club community of Lone Tree. Positioned on a spacious corner lot backing to open space, this exquisite 6-bedroom, 6-bathroom home offers the perfect balance of luxury, comfort, and convenience for modern family living. Enter through grand double doors into a bright, open layout featuring soaring ceilings with elegant chandeliers and expansive living areas designed for entertaining. The recently remodeled chef’s kitchen boasts high-end appliances and flows seamlessly into a large family room and dining area. Enjoy Colorado living year-round on the oversized deck overlooking peaceful open space, or head downstairs to the impressive walkout basement—complete with a home theatre, kitchenette, and bar—ideal for hosting guests or creating a separate living space. Additional highlights include a 3-car garage, a spacious primary suite, and a well-designed layout perfect for multi-generational living. Priced $225,000 below assessed value and well below replacement cost, this is a rare opportunity to own a true gem in an unbeatable location—steps from parks, trails, golf, top-rated schools, Park Meadows Mall, and upscale dining. This home is priced to sell—bring your offers today and make it yours.

    Zillow last checked:

    Listing updated:

    Listed by:

    Del Elmagbari 303-356-9922 del@sbcrea.com,

    SBC Real Estate Advisors

    Bought with:

    Piyush Ashra, 40040692

    Vibrant Real Estate

    Source: REcolorado as distributed by MLS GRID,MLS#: 8567272MLS Logo

    Facts & features

    Interior

    Bedrooms & bathrooms
    • Bedrooms: 6
    • Bathrooms: 6
    • Full bathrooms: 3
    • 3/4 bathrooms: 2
    • 1/2 bathrooms: 1
    • Main level bathrooms: 1
    Bedroom
    • Level: Upper
    Bedroom
    • Level: Upper
    Bedroom
    • Level: Upper
    Bedroom
    • Level: Upper
    Bedroom
    • Level: Basement
    Bedroom
    • Level: Basement
    Bathroom
    • Level: Upper
    Bathroom
    • Level: Upper
    Bathroom
    • Level: Upper
    Bathroom
    • Level: Basement
    Bathroom
    • Level: Main
    Bathroom
    • Level: Basement
    Heating
    • Forced Air, Natural Gas
    Cooling
    • Central Air
    Features
    • Jack & Jill Bathroom, Kitchen Island, Vaulted Ceiling(s), Walk-In Closet(s)
    • Basement: Finished,Full,Walk-Out Access
    • Number of fireplaces: 2
    • Fireplace features: Family Room
    Interior area
    • Total structure area: 6,900
    • Total interior livable area: 6,900 sqft
    • Finished area above ground: 4,584
    • Finished area below ground: 2,201

    Property

    Parking
    • Total spaces: 3
    • Parking features: Concrete
    • Attached garage spaces: 3
    Features
    • Levels: Two
    • Stories: 2
    • Patio & porch: Deck, Front Porch, Patio
    • Exterior features: Balcony, Garden
    • Fencing: Partial
    Lot
    • Size: 8,712 sqft
    • Features: Greenbelt, Landscaped, Open Space, Sprinklers In Front, Sprinklers In Rear
    Details
    • Parcel number: R0397900
    • Special conditions: Standard

    Construction

    Type & style
    • Home type: SingleFamily
    • Property subtype: Single Family Residence
    Materials
    • Brick, Wood Siding
    • Roof: Concrete
    Condition
    • Year built: 2003

    Utilities & green energy

    • Sewer: Public Sewer
    • Water: Public

    Community & neighborhood

    Location
    • Region: Lone Tree
    • Subdivision: Carriage Club

    HOA & financial

    HOA
    • Has HOA: Yes
    • HOA fee: $86 monthly
    • Association name: Carriage Club Homeowners Association
    • Association phone: 303-369-1800

    Other

    Other facts
    • Listing terms: 1031 Exchange,Cash,Conventional,FHA,Jumbo
    • Ownership: Individual
    • Road surface type: Paved

    Price history

    DateEventPrice
    7/15/2025Sold$1,080,000-21.5%$157/sqft
    Source: REcolorado as distributed by MLS GRID #8567272 Report a problem
    6/16/2025Pending sale$1,375,000$199/sqft
    Source: REcolorado as distributed by MLS GRID #8567272 Report a problem
    5/12/2025Price change$1,375,000-4.5%$199/sqft
    Source: REcolorado as distributed by MLS GRID #8567272 Report a problem
    4/23/2025Listed for sale$1,440,000+65.5%$209/sqft
    Source: REcolorado as distributed by MLS GRID #8567272 Report a problem
    1/2/2020Sold$870,000-1.1%$126/sqft
    Source: Public Record Report a problem
    1/2/2020Listed for sale$880,000$128/sqft
    Source: RE/MAX Masters Millennium #3901561 Report a problem
    11/29/2019Pending sale$880,000$128/sqft
    Source: RE/MAX Masters Millennium #3901561 Report a problem
    10/24/2019Price change$880,000-2.2%$128/sqft
    Source: RE/MAX Masters Millennium #3901561 Report a problem
    8/27/2019Price change$900,000-1.1%$130/sqft
    Source: RE/MAX Masters Millennium #9589122 Report a problem
    7/26/2019Price change$910,000-2.1%$132/sqft
    Source: RE/MAX Masters Millennium #9589122 Report a problem
    6/6/2019Listed for sale$929,950+45.5%$135/sqft
    Source: RE/MAX Masters Millennium #9589122 Report a problem
    8/1/2012Sold$639,000-1.7%$93/sqft
    Source: Public Record Report a problem
    6/14/2012Price change$650,000-2.3%$94/sqft
    Source: RE/MAX Professionals #1071427 Report a problem
    5/7/2012Price change$665,000-1.5%$96/sqft
    Source: RE/MAX Professionals #1071427 Report a problem
    3/31/2012Price change$675,000-1.5%$98/sqft
    Source: RE/MAX Professionals #1071427 Report a problem
    3/4/2012Listed for sale$685,000+7.7%$99/sqft
    Source: RE/MAX Professionals #1071427 Report a problem
    8/5/2009Sold$636,250+6%$92/sqft
    Source: Public Record Report a problem
    8/21/2003Sold$600,000$87/sqft
    Source: Public Record Report a problem

    Public tax history

    YearProperty taxesTax assessment
    2025$9,641 -1%$96,790 -9.2%
    2024$9,738 +56.7%$106,610 -1%
    2023$6,214 -3.8%$107,640 +57.5%
    2022$6,462 $68,340 -2.8%
    2021-- $70,310 +14.5%
    2020$5,666 +11.3%$61,400
    2019$5,090 -11.4%$61,400 +4.4%
    2018$5,747 +11.1%$58,800
    2017$5,171 -9.8%$58,800 -8%
    2016$5,735 -2.2%$63,890
    2015$5,862 +1.5%$63,890 +6.3%
    2014$5,773 $60,120
    2013-- $60,120 +11%
    2012-- $54,170
    2011-- $54,170 -8.5%
    2010-- $59,180 +6.4%
    2009$2,645 $55,600
    2008-- $55,600 +4%
    2007-- $53,470
    2006$5,042 +39.2%$53,470 +0.9%
    2004$3,622 +106.3%$52,990 +167.9%
    2003$1,755 $19,780 +10%
    2002-- $17,980 +63.3%
    2001$991 -17.8%$11,010 -15.6%
    2000$1,206 $13,050

    Find assessor info on the county website

    Neighborhood: 80124

    Nearby schools

    GreatSchools rating
    Schools provided by the listing agent
    • Elementary: Acres Green
    • Middle: Cresthill
    • High: Highlands Ranch
    • District: Douglas RE-1

    Source: REcolorado as distributed by MLS GRID. This data may not be complete. We recommend contacting the local school district to confirm school assignments for this home.

    Get a cash offer in 3 minutes
    Find out how much your home could sell for in as little as 3 minutes with a no-obligation cash offer.
    Estimated market value
    $1,073,600
    Get a cash offer in 3 minutes
    Find out how much your home could sell for in as little as 3 minutes with a no-obligation cash offer.
    Estimated market value
    $1,073,600