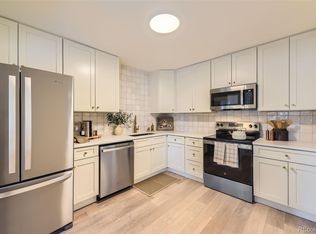
Welcome to the single family home feel, without the maintenance , in this rare, end unit Ranch model! This beautifully cared for and updated home is nestled on the edge of Southwest Denver and Littleton. Quiet and private, yet quick access to mountains, downtown, and blocks from shopping and amenities! Enjoy your private entrance to the home from your 2 car garage, or large front entry with coat closet, French doors to the study/office/3rd bedroom, then into the open living, dining, and kitchen area! The large , vaulted living area has a beautiful gas fireplace, and opens to the expansive sliding door to the private patio! This beautiful kitchen has newly finished cabinets, new hardware, tile back-splash, granite counters, open to living space, new Stainless Steel appliances, all open to the vaulted living and dining areas! Both bathrooms have gorgeous new inserts, granite counters with ample counter and closet space, and newly finished cabinets! Boasting new carpet in bedrooms and basement areas, new paint throughout, gorgeous engineered wood flooring throughout the main areas! The primary suite is private, vaulted, and spacious with extra room for a sitting area! Wander down to the open feel in the finished basement, with a roughed in bath, easy to design to your liking, this could be another primary, or amazing entertainment/family area! There is a large utility room for laundry/work needs, washer and dryer included, and a bonus area for storage/crafts! Perfect for entertaining friends and family, and comfy days and nights at home! Private , large fenced patio, with a beautifully maintained hot tub for much appreciated relaxation! There is plenty of parking directly in front of the home for guests! Schedule your private showing today and make this your new happy place!
Sold for $498,500
$498,500
7925 W Layton Avenue #313, Littleton, CO 80123
3beds
2,173sqft
Townhouse
Built in 1978
-- sqft lot
$489,900 Zestimate®
$229/sqft
$3,037 Estimated rent
Home value
$489,900
$465,000 - $514,000
$3,037/mo
Zestimate® history
Owner options
List your home for rent
$3,037/mo
Rent Zestimate®
Find your next renter with Zillow Rental Manager. Plus, with online applications, you can quickly screen prospective tenants – for free.
$3,037/mo
Rent Zestimate®
Refinance and save
$3,311/mo
Est. payment
Refinancing to a lower rate could help reduce your monthly payments and save thousands over the life of the loan.
$3,311/mo
Est. payment
Explore your selling options
Work with a Zillow partner agent
Leverage their expertise and Zillow's premium Showcase listings to get your home seen by more buyers.
Get startedList with your own agent
Get your home in front of millions of buyers by listing it on Zillow.
Learn how to do itSell it yourself
Take full control of how buyers see your home on Zillow by listing For Sale by Owner (FSBO).
List your homeWhat's special
Beautiful gas fireplaceHot tubPrivate patioFinished basementPrimary suiteEnd unitGranite counters
Zillow last checked:
Listing updated:
Listed by:
Jody R Bartlett 303-359-8667 jbartlettcps@msn.com,
MB Co Property Sales Inc
Bought with:
Adrian Kinney, 100032797
MidMod Colorado
Source: REcolorado as distributed by MLS GRID,MLS#: 9649963
Facts & features
Interior
Bedrooms & bathrooms
- Bedrooms: 3
- Bathrooms: 2
- Full bathrooms: 1
- 3/4 bathrooms: 1
- Main level bathrooms: 2
- Main level bedrooms: 3
Primary bedroom
- Description: Primary Bedroom, Allows For Seating Nook, Private Entrance From Garage!
- Level: Main
- Area: 161 Square Feet
- Dimensions: 11.5 x 14
Bedroom
- Description: 2nd Bedroom, Light And Open!
- Level: Main
- Area: 104.5 Square Feet
- Dimensions: 9.5 x 11
Bedroom
- Description: 3rd Bedroom, Light, French Door Entry, Could Be A Great Office!
- Level: Main
- Area: 95 Square Feet
- Dimensions: 9.5 x 10
Primary bathroom
- Description: Separate Granite Double Vanity, New Walk-In Shower, Lots Of Closet Space!
- Level: Main
Bathroom
- Description: Large Full Bathroom, Granite Vanity Top W/ Expansive Space, New Shower Insert!
- Level: Main
Bonus room
- Description: Roughed In Bathroom, Ready For Your Finish!
- Level: Basement
Dining room
- Description: Open To Patio, Living Room, And Kitchen, Flowing Design!
- Level: Main
- Area: 120 Square Feet
- Dimensions: 12 x 10
Family room
- Description: Finished Room With Storage, Space For You To Make A Family Area , Bedroom, Or Both!
- Level: Basement
- Area: 360 Square Feet
- Dimensions: 12 x 30
Kitchen
- Description: New Ss Appliances Included! Granite Countertops, Newly Finished Cabinets W/Hardware, Open To Dining And Living Areas!
- Level: Main
Laundry
- Description: Large Laundry Area For Workspace, Plus A Separate Room For Storage, Crafts, Your Ideas!
- Level: Basement
Living room
- Description: Vaulted And Open With Fireplace And Patio Access!
- Level: Main
- Area: 208 Square Feet
- Dimensions: 16 x 13
Utility room
- Description: Crafts, Storage, Whatever You Like!
- Level: Basement
Heating
- Forced Air
Cooling
- Central Air
Appliances
- Included: Cooktop, Dishwasher, Disposal, Dryer, Gas Water Heater, Microwave, Oven, Range, Refrigerator, Self Cleaning Oven, Washer
- Laundry: In Unit
Features
- Entrance Foyer, Granite Counters, High Ceilings, High Speed Internet, Open Floorplan, Primary Suite, Smoke Free, Vaulted Ceiling(s)
- Flooring: Carpet, Laminate, Tile
- Windows: Storm Window(s)
- Basement: Finished,Partial
- Number of fireplaces: 1
- Fireplace features: Gas Log, Living Room
- Common walls with other units/homes: End Unit,No One Below,1 Common Wall
Interior area
- Total structure area: 2,173
- Total interior livable area: 2,173 sqft
- Finished area above ground: 1,345
- Finished area below ground: 745
Property
Parking
- Total spaces: 4
- Parking features: Concrete, Shared Driveway
- Attached garage spaces: 2
- Has uncovered spaces: Yes
- Details: Off Street Spaces: 2
Features
- Levels: One
- Stories: 1
- Entry location: Ground
- Patio & porch: Patio
- Exterior features: Private Yard
- Pool features: Outdoor Pool
- Has spa: Yes
- Spa features: Spa/Hot Tub, Heated
- Has view: Yes
- View description: Mountain(s)
Details
- Parcel number: 911307043
- Zoning: R-2
- Special conditions: Standard
Construction
Type & style
- Home type: Townhouse
- Architectural style: Contemporary
- Property subtype: Townhouse
- Attached to another structure: Yes
Materials
- Frame, Wood Siding
- Foundation: Slab
- Roof: Composition
Condition
- Updated/Remodeled
- Year built: 1978
Utilities & green energy
- Electric: 110V, 220 Volts
- Sewer: Public Sewer
- Water: Public
- Utilities for property: Cable Available, Natural Gas Available, Phone Available
Community & HOA
Community
- Security: 24 Hour Security, Carbon Monoxide Detector(s), Secured Garage/Parking, Security Service, Smart Cameras, Smart Locks, Smoke Detector(s), Video Doorbell
- Subdivision: Provincetown Landing
HOA
- Has HOA: Yes
- Amenities included: Clubhouse, Pool, Spa/Hot Tub, Tennis Court(s)
- Services included: Insurance, Irrigation, Maintenance Grounds, Maintenance Structure, Road Maintenance, Sewer, Snow Removal, Water
- HOA fee: $385 monthly
- HOA name: Provincetown Landing II
- HOA phone: 303-669-1800
- Second HOA fee: $70 monthly
- Second HOA name: Recreational
- Second HOA phone: 303-669-1800
Location
- Region: Denver
Financial & listing details
- Price per square foot: $229/sqft
- Tax assessed value: $477,600
- Annual tax amount: $2,194
- Date on market: 10/25/2024
- Listing terms: Cash,Conventional,FHA,VA Loan
- Ownership: Individual
- Road surface type: Paved
Price history
| Date | Event | Price |
|---|---|---|
| 11/15/2024 | Sold | $498,500-1.3%$229/sqft |
Source:  REcolorado as distributed by MLS GRID #9649963 Report a problem REcolorado as distributed by MLS GRID #9649963 Report a problem | ||
| 11/6/2024 | Pending sale | $505,000$232/sqft |
Source: REcolorado as distributed by MLS GRID #9649963 Report a problem | ||
| 10/25/2024 | Listed for sale | $505,000+113.1%$232/sqft |
Source: REcolorado as distributed by MLS GRID #9649963 Report a problem | ||
| 5/29/2014 | Sold | $237,000+0.9%$109/sqft |
Source: Public Record Report a problem | ||
| 3/27/2014 | Listed for sale | $235,000+77.4%$108/sqft |
Source: Legacy Realty #3116532 Report a problem | ||
| 7/5/1995 | Sold | $132,500+7.3%$61/sqft |
Source: Public Record Report a problem | ||
| 3/3/1994 | Sold | $123,500$57/sqft |
Source: Public Record Report a problem | ||
Public tax history
| Year | Property taxes | Tax assessment |
|---|---|---|
| 2024 | $2,194 +11.1% | $28,310 -9.5% |
| 2023 | $1,975 +3.6% | $31,290 +26% |
| 2022 | $1,906 +5.2% | $24,830 -2.8% |
| 2021 | $1,811 +2.9% | $25,540 +4.6% |
| 2020 | $1,760 +7.6% | $24,417 -0.7% |
| 2019 | $1,636 | $24,588 +16.3% |
| 2018 | $1,636 +0.3% | $21,140 |
| 2017 | $1,631 +9.7% | $21,140 +11.1% |
| 2016 | $1,487 +18.7% | $19,030 |
| 2015 | $1,252 +99.9% | $19,030 +26.2% |
| 2014 | $626 -0.4% | $15,080 |
| 2013 | $629 -41% | $15,080 +0.8% |
| 2012 | $1,067 +1.6% | $14,960 |
| 2011 | $1,050 +2.2% | $14,960 -5.1% |
| 2010 | $1,027 +87.1% | $15,770 |
| 2009 | $549 -0.2% | $15,770 -2.5% |
| 2008 | $550 -0.4% | $16,180 |
| 2007 | $552 -48.5% | $16,180 -0.2% |
| 2006 | $1,073 +2.6% | $16,210 |
| 2005 | $1,046 | $16,210 |
Find assessor info on the county website
Neighborhood: Marston
Nearby homes
- $535,0003 bd3 ba2.4k sqft7925 W Layton Ave UNIT 416, Denver, CO 80123Sold

- $514,9003 bd3 ba2.1k sqft7925 W Layton Ave UNIT 531, Denver, CO 80123Sold

- $558,0004 bd3 ba2.9k sqft7925 W Layton Ave UNIT 311, Denver, CO 80123Sold

- $475,0003 bd2 ba2.1k sqft7925 W Layton Ave UNIT 522, Denver, CO 80123Sold
- $455,0004 bd4 ba2.4k sqft7900 W Layton Ave UNIT 833, Denver, CO 80123Sold
- $489,0003 bd3 ba2.4k sqft7900 W Layton Ave UNIT 805, Denver, CO 80123Sold
- $459,8003 bd3 ba1.7k sqft4825 S Ammons St APT 109, Denver, CO 80123Off Market
- $405,9002 bd3 ba1.5k sqft4825 S Ammons St APT 111, Denver, CO 80123Off Market
Nearby schools
GreatSchools rating
- 4/10Grant Ranch K-8 SchoolGrades: PK-8Distance: 1.4 mi
- 3/10John F Kennedy High SchoolGrades: 9-12Distance: 2.4 mi
Schools provided by the listing agent
- Elementary: Grant Ranch E-8
- Middle: Grant Ranch E-8
- High: John F. Kennedy
- District: Denver 1
Source: REcolorado as distributed by MLS GRID. This data may not be complete. We recommend contacting the local school district to confirm school assignments for this home.
Get a cash offer in 3 minutes
Find out how much your home could sell for in as little as 3 minutes with a no-obligation cash offer.
Estimated market value
$489,900
Get a cash offer in 3 minutes
Find out how much your home could sell for in as little as 3 minutes with a no-obligation cash offer.
Estimated market value
$489,900
- Colorado
- Denver County
- Littleton
- 80123
- Marston
- 7925 W Layton Avenue Unit 313
Nearby cities
Nearby neighborhoods
Nearby zip codes
Other Littleton Topics
