Skip main navigation
Off market
  • $390,600

    7925 W Layton Ave Unit 517, Denver, CO 80123

    2beds
    1,965sqft
    Townhouse
    Built in 1974
    4,310 Square Feet Lot
    $390,600 Zestimate®
    $199/sqft
    $2,745 Estimated rent

    Home value

    $390,600

    $371,000 - $410,000

    $2,745/mo

    Zestimate® history
    Loading
    Loading...

    Owner options

    List your home for rent

    $2,745/mo

    Rent Zestimate®

    Find your next renter with Zillow Rental Manager. Plus, with online applications, you can quickly screen prospective tenants – for free.

    Learn more

    $2,745/mo

    Rent Zestimate®

    Refinance and save

    $2,557/mo

    Est. payment

    Refinancing to a lower rate could help reduce your monthly payments and save thousands over the life of the loan.

    See today's rates

    $2,557/mo

    Est. payment

    Explore your selling options

    Work with a Zillow partner agent

    Leverage their expertise and Zillow's premium Showcase listings to get your home seen by more buyers.

    Get started

    List with your own agent

    Get your home in front of millions of buyers by listing it on Zillow.

    Learn how to do it

    Sell it yourself

    Take full control of how buyers see your home on Zillow by listing For Sale by Owner (FSBO).

    List your home

    What's special

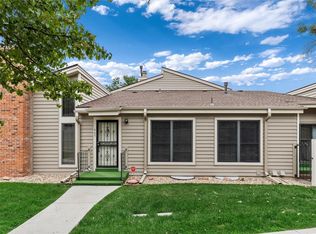
    Don't miss this one - Beautiful home in desirable Provincetown, still time to enjoy the pool & open space behind the patio. Updated 2 bed/3 bath (possible 3rd non-conforming in basement), w/open & bright floor plan. Perfectly suited for entertaining w/2 living rooms, dining area that flows to the enclosed patio w/shade trees & fresh sod. Home lives large w/many flexible areas to suit your lifestyle. Almost 2000 sq ft - main level offers a large living room w/wall of windows, updated stacked stone fireplace (rare wood burning fireplace!). Open concept staircases integrate all levels w/ease & contemporary style. Updated kitchen w/abundance of stained maple cabinets & decorative storage shelving/pantry closet, granite counters, 2 yr. old stainless appliances & newer refrigerator. Outdoor view to be enjoyed from the kitchen. Open cubby space for trash/recycling receptacles, prep stool or beverage fridge. Breakfast bar to dining area offers additional seating. Durable tile floors, nickel hardware & faucet. Main level complete w/powder room w/under counter storage/vanity & window. The upper level has two bedrooms, each w/their own vanity/storage/seating & shared a full bath w/soaking tub/shower. Huge Master bedroom w/2 large closets, newer blinds & en suite bath. Second bedroom w/sunny nook & space for a dresser/desk. The lower level has been freshly painted w/warm gray paint, includes wet bar w/seating, built-in shelving & storage cabinets. Back area of this space has so many possibilities - office, gaming/playroom/craft room. Remodeled lower bath has new paint, contemporary vanity w/vessel sink, slate tile tub/shower surround. Just off the bath is a separate laundry room w/shelf, window & new paint. More parking than most units w/extended driveway/carport plus an enclosed garage & a quaint courtyard greets you in the entrance. HOA covers many services-snow removal/water/trash/recycling/structure maintenance/pool/clubhouse & tennis. Close to Clement Park, Mall & transit.

    This property is off market, which means it's not currently listed for sale or rent on Zillow. This may be different from what's available on other websites or public sources.
    Facts & features

    Interior

    Bedrooms & bathrooms
    • Bedrooms: 2
    • Bathrooms: 3
    • Full bathrooms: 2
    • 1/2 bathrooms: 1
    Heating
    • Forced air, Gas
    Cooling
    • Central
    Appliances
    • Included: Dishwasher, Dryer, Garbage disposal, Microwave, Range / Oven, Refrigerator, Washer
    • Laundry: In Unit
    Features
    • Wet Bar, Laminate Counters, Granite Counters, Built-in Features, Open Floorplan, Jack & Jill Bath, Smoke Free
    • Flooring: Tile, Carpet, Linoleum / Vinyl
    • Windows: Window Coverings
    • Basement: Finished
    • Has fireplace: Yes
    • Fireplace features: Living Room
    • Common walls with other units/homes: 2+ Common Walls, No One Below, No One Above
    Interior area
    • Total interior livable area: 1,965 sqft
    • Finished area below ground: 622.00

    Property

    Parking
    • Total spaces: 2
    • Parking features: Carport, Garage
    Features
    • Entry level: 1
    • Entry location: Ground
    • Patio & porch: Patio, Front Porch
    • Exterior features: Vinyl, Brick
    • Pool features: Outdoor Pool
    • Has spa: Yes
    • Fencing: Partial
    • Has view: Yes
    • View description: Mountain
    Lot
    • Size: 4,310 Square Feet
    • Features: Open Lot, Landscaped
    Details
    • Parcel number: 0911301027027
    • Zoning description: R-2

    Construction

    Type & style
    • Home type: Townhouse
    • Architectural style: Contemporary
    Materials
    • Roof: Composition
    Condition
    • Year built: 1974

    Utilities & green energy

    • Sewer: Public Sewer
    • Water: Public

    Community & HOA

    Community
    • Security: Smoke Detector(s), Carbon Monoxide Detector(s)
    HOA
    • Has HOA: Yes
    • Amenities included: Spa/Hot Tub, Clubhouse, Pool, Tennis Court(s), Park
    • Services included: Snow Removal, Trash, Maintenance Grounds, Insurance, Water, Sewer, Maintenance Structure, Recycling
    • HOA fee: $265 monthly
    Location
    • Region: Denver

    Financial & listing details

    • Price per square foot: $199/sqft
    • Tax assessed value: $447,800
    • Annual tax amount: $2,039
    • Road surface type: Paved

    Price history

    DateEventPrice
    10/14/2020Sold$360,000+0.1%$183/sqft
    Source: Public Record Report a problem
    8/5/2020Pending sale$359,500$183/sqft
    Source: Coldwell Banker Residential 54 #3802935 Report a problem
    7/31/2020Listed for sale$359,500+14.1%$183/sqft
    Source: Coldwell Banker Residential 54 #3802935 Report a problem
    4/6/2018Sold$315,000-3.1%$160/sqft
    Source: Public Record Report a problem
    3/13/2018Pending sale$325,000$165/sqft
    Source: Priority Home Realty Group Inc #2335154 Report a problem
    3/5/2018Listed for sale$325,000+183.8%$165/sqft
    Source: Priority Home Realty Group Inc #2335154 Report a problem
    2/4/1998Sold$114,500$58/sqft
    Source: Public Record Report a problem

    Public tax history

    YearProperty taxesTax assessment
    2024$2,039 +37.7%$26,320 -10.1%
    2023$1,481 +3.6%$29,280 +57.3%
    2022$1,430 -3.5%$18,620 -2.8%
    2021$1,482 +2.9%$19,160 -4.1%
    2020$1,440 +25.6%$19,970 -0.7%
    2019$1,147 $20,110 +35.7%
    2018$1,147 +0.3%$14,820
    2017$1,143 +16%$14,820 +17.5%
    2016$985 +5%$12,610
    2015$939 0%$12,610 +11.6%
    2014$939 -5.4%$11,300
    2013$992 +17.9%$11,300 -4.2%
    2012$841 +11.3%$11,800
    2011$756 +2.2%$11,800 +4%
    2010$739 -25.7%$11,350
    2009$996 -0.2%$11,350 -23.9%
    2008$997 +2.2%$14,910
    2007$976 +1.1%$14,910 +2.3%
    2006$965 +11.4%$14,580
    2005$866 $14,580
    Find assessor info on the county website

    Neighborhood: Marston

    Nearby schools

    GreatSchools rating
    Schools provided by the listing agent
    • Elementary: Grant Ranch E-8
    • Middle: Grant Ranch E-8
    • High: John F. Kennedy
    • District: Denver 1

    Source: The MLS. This data may not be complete. We recommend contacting the local school district to confirm school assignments for this home.

    Get a cash offer in 3 minutes
    Find out how much your home could sell for in as little as 3 minutes with a no-obligation cash offer.
    Estimated market value
    $390,600
    Get a cash offer in 3 minutes
    Find out how much your home could sell for in as little as 3 minutes with a no-obligation cash offer.
    Estimated market value
    $390,600