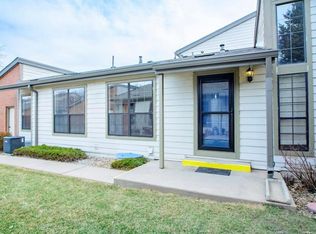
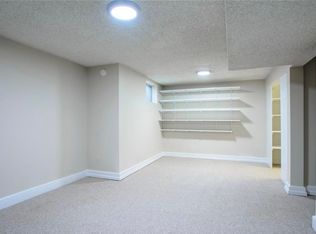
Step into this bright and open 3-bedroom, 3-bath home that is truly move-in ready and absolutely shines! Natural light pours in through the abundant windows and two sliding glass doors, which open to dual private patios—perfect for morning coffee or evening relaxation. The main level features brand new laminate flooring, and the updated kitchen showcases sleek quartz countertops and newer stainless steel appliances. Recent improvements include a newer furnace and AC, garbage disposal, lighting, radon mitigation system, and more—giving you peace of mind for years to come. Updates throughout have been thoughtfully designed to reflect today's style and comforts. The kitchen flows seamlessly into a spacious dining area and living room, offering an ideal layout for everyday entertaining. The standout feature of this home is the dramatic conversation pit, highlighted by soaring ceilings, a stunning two-story window, and a cozy fireplace—an inviting retreat to relax with a book or gather with friends. Upstairs, you'll find a generous primary suite large enough to accommodate all your furniture, featuring dual closets at the changing room and a beautifully updated en-suite. Two additional bedrooms offer flexibility for guest rooms, home offices, or hobby spaces. A full, unfinished basement adds a wealth of additional square footage, ready for your personal touch and design. Tucked away far off the main road, you’ll enjoy the privacy of a backyard patio that backs to a small open space—meaning no neighbors directly behind you. Spend warm summer evenings grilling and unwinding to the peaceful sounds of nature. Located in the highly desirable Provincetown Landing, this meticulously maintained community offers amenities such as a clubhouse, pool, tennis courts, walking paths, and beautifully landscaped grounds with mature trees. This updated gem lives like a single-family home while providing the low-maintenance, lock-and-leave convenience of townhome living. This is the one!
Sold for $485,000
$485,000
7925 W Layton Avenue #605, Littleton, CO 80123
3beds
2,414sqft
Townhouse
Built in 1974
-- sqft lot
$470,800 Zestimate®
$201/sqft
$3,331 Estimated rent
Home value
$470,800
$438,000 - $504,000
$3,331/mo
Zestimate® history
Owner options
List your home for rent
$3,331/mo
Rent Zestimate®
Find your next renter with Zillow Rental Manager. Plus, with online applications, you can quickly screen prospective tenants – for free.
$3,331/mo
Rent Zestimate®
Refinance and save
$3,326/mo
Est. payment
Refinancing to a lower rate could help reduce your monthly payments and save thousands over the life of the loan.
$3,326/mo
Est. payment
Explore your selling options
Work with a Zillow partner agent
Leverage their expertise and Zillow's premium Showcase listings to get your home seen by more buyers.
Get startedList with your own agent
Get your home in front of millions of buyers by listing it on Zillow.
Learn how to do itSell it yourself
Take full control of how buyers see your home on Zillow by listing For Sale by Owner (FSBO).
List your homeWhat's special
Zillow last checked:
Listing updated:
Listed by:
Lori Ross 303-437-4563 rosslori1914@gmail.com,
Dubrova and Associate LLC
Bought with:
Other MLS Non-REcolorado
NON MLS PARTICIPANT
Source: REcolorado as distributed by MLS GRID,MLS#: 2695903
Facts & features
Interior
Bedrooms & bathrooms
- Bedrooms: 3
- Bathrooms: 3
- Full bathrooms: 1
- 3/4 bathrooms: 1
- 1/2 bathrooms: 1
- Main level bathrooms: 1
Primary bedroom
- Level: Upper
Bedroom
- Level: Upper
Bedroom
- Level: Upper
Primary bathroom
- Level: Upper
Bathroom
- Level: Main
Bathroom
- Level: Upper
Bonus room
- Level: Main
Dining room
- Level: Main
Family room
- Level: Main
Kitchen
- Level: Main
Laundry
- Level: Main
Heating
- Forced Air, Natural Gas
Cooling
- Central Air
Appliances
- Included: Dishwasher, Disposal, Dryer, Gas Water Heater, Microwave, Oven, Refrigerator, Washer
Features
- Ceiling Fan(s), High Ceilings, Primary Suite, Quartz Counters, Radon Mitigation System, Smoke Free
- Flooring: Carpet, Laminate
- Windows: Double Pane Windows
- Basement: Bath/Stubbed,Full,Unfinished
- Number of fireplaces: 1
- Fireplace features: Living Room, Wood Burning
- Common walls with other units/homes: No One Above,No One Below
Interior area
- Total structure area: 2,414
- Total interior livable area: 2,414 sqft
- Finished area above ground: 1,632
- Finished area below ground: 0
Property
Parking
- Total spaces: 4
- Parking features: Garage
- Garage spaces: 2
- Details: Off Street Spaces: 2
Features
- Levels: Two
- Stories: 2
- Entry location: Ground
- Patio & porch: Front Porch, Patio
- Exterior features: Gas Valve, Private Yard, Tennis Court(s)
- Pool features: Outdoor Pool
Lot
- Features: Greenbelt
Details
- Parcel number: 911301044
- Zoning: R-2
- Special conditions: Standard
Construction
Type & style
- Home type: Townhouse
- Architectural style: Contemporary,Mid-Century Modern
- Property subtype: Townhouse
- Attached to another structure: Yes
Materials
- Brick, Vinyl Siding
- Foundation: Slab
- Roof: Composition
Condition
- Updated/Remodeled
- Year built: 1974
Utilities & green energy
- Sewer: Public Sewer
- Utilities for property: Cable Available, Electricity Connected, Natural Gas Connected, Phone Available
Community & HOA
Community
- Security: Carbon Monoxide Detector(s), Radon Detector, Smoke Detector(s)
- Subdivision: Provincetown Landing
HOA
- Has HOA: Yes
- Amenities included: Clubhouse, Pool, Tennis Court(s)
- Services included: Insurance, Maintenance Grounds, Recycling, Sewer, Snow Removal, Trash
- HOA fee: $459 monthly
- HOA name: Advance HOA
- HOA phone: 303-482-2213
- Second HOA fee: $75 monthly
- Second HOA name: Westwind Ngnt
- Second HOA phone: 303-369-1800
Location
- Region: Denver
Financial & listing details
- Price per square foot: $201/sqft
- Tax assessed value: $438,900
- Annual tax amount: $2,037
- Date on market: 6/13/2025
- Listing terms: 1031 Exchange,Cash,Conventional,FHA,VA Loan
- Exclusions: Personal Property And Staging Items
- Ownership: Individual
- Electric utility on property: Yes
Price history
| Date | Event | Price |
|---|---|---|
| 7/1/2025 | Sold | $485,000$201/sqft |
Source:  REcolorado as distributed by MLS GRID #2695903 Report a problem REcolorado as distributed by MLS GRID #2695903 Report a problem | ||
| 6/17/2025 | Pending sale | $485,000$201/sqft |
Source: REcolorado as distributed by MLS GRID #2695903 Report a problem | ||
| 6/14/2025 | Listed for sale | $485,000+32.4%$201/sqft |
Source: REcolorado as distributed by MLS GRID #2695903 Report a problem | ||
| 5/8/2024 | Listing removed | -- |
Source: Zillow Rentals Report a problem | ||
| 4/27/2024 | Listed for rent | $2,700+22.7%$1/sqft |
Source: Zillow Rentals Report a problem | ||
| 10/24/2020 | Listing removed | $2,200$1/sqft |
Source: Evolve Real Estate & Property Management, Llc #8961032 Report a problem | ||
| 10/13/2020 | Price change | $2,200-4.3%$1/sqft |
Source: Evolve Real Estate & Property Management, Llc #8961032 Report a problem | ||
| 10/8/2020 | Listed for rent | $2,300$1/sqft |
Source: Evolve Real Estate & Property Management, Llc #8961032 Report a problem | ||
| 7/10/2020 | Sold | $366,200+3.2%$152/sqft |
Source: Agent Provided Report a problem | ||
| 6/14/2020 | Pending sale | $355,000$147/sqft |
Source: Colorado Home Realty #7714054 Report a problem | ||
| 6/12/2020 | Listed for sale | $355,000+24.6%$147/sqft |
Source: Colorado Home Realty #7714054 Report a problem | ||
| 10/17/2016 | Sold | $285,000$118/sqft |
Source: Public Record Report a problem | ||
Public tax history
| Year | Property taxes | Tax assessment |
|---|---|---|
| 2024 | $1,993 +0.1% | $25,720 -10.3% |
| 2023 | $1,991 +3.6% | $28,680 +14.6% |
| 2022 | $1,921 +7.3% | $25,030 -2.8% |
| 2021 | $1,790 +2.9% | $25,740 +6.7% |
| 2020 | $1,740 +6.8% | $24,131 -0.7% |
| 2019 | $1,630 | $24,300 +15.3% |
| 2018 | $1,630 +0.3% | $21,070 |
| 2017 | $1,625 +111.8% | $21,070 +18.5% |
| 2016 | $767 +27.1% | $17,780 |
| 2015 | $604 0% | $17,780 +22.2% |
| 2014 | $604 -23.7% | $14,550 |
| 2013 | $792 -36.1% | $14,550 -16.3% |
| 2012 | $1,239 +12.7% | $17,380 |
| 2011 | $1,100 +2.2% | $17,380 +5.2% |
| 2010 | $1,076 +66.1% | $16,520 |
| 2009 | $648 -0.2% | $16,520 -6.5% |
| 2008 | $649 +13.2% | $17,660 |
| 2007 | $573 -47.6% | $17,660 +6.9% |
| 2006 | $1,094 +9.8% | $16,520 |
| 2005 | $996 | $16,520 |
Find assessor info on the county website
Neighborhood: Marston
Nearby homes
- $440,0003 bd3 ba1.9k sqft7925 W Layton Ave UNIT 528, Denver, CO 80123Sold

- $462,3003 bd3 ba2.2k sqft7925 W Layton Ave UNIT 326, Denver, CO 80123Off Market
- $505,0001 bd1 ba900 sqft7925 W Layton Ave, Denver, CO 80123Sold
- $493,1003 bd2 ba1.3k sqft7925 W Layton Ave UNIT 400, Denver, CO 80123Off Market
- $456,0003 bd2 ba1.9k sqft7925 W Layton Ave UNIT 401, Denver, CO 80123Off Market
- $464,7003 bd4 ba2.4k sqft7925 W Layton Ave UNIT 402, Denver, CO 80123Off Market
- $472,7003 bd2 ba2.1k sqft7925 W Layton Ave UNIT 405, Denver, CO 80123Off Market
- $387,5002 bd2 ba1.7k sqft7925 W Layton Ave UNIT 406, Denver, CO 80123Off Market
Nearby schools
GreatSchools rating
- 4/10Grant Ranch K-8 SchoolGrades: PK-8Distance: 1.4 mi
- 3/10John F Kennedy High SchoolGrades: 9-12Distance: 2.3 mi
Schools provided by the listing agent
- Elementary: Grant Ranch E-8
- Middle: Grant Ranch E-8
- High: John F. Kennedy
- District: Denver 1
Source: REcolorado as distributed by MLS GRID. This data may not be complete. We recommend contacting the local school district to confirm school assignments for this home.
Get a cash offer in 3 minutes
Find out how much your home could sell for in as little as 3 minutes with a no-obligation cash offer.
Estimated market value
$470,800
Get a cash offer in 3 minutes
Find out how much your home could sell for in as little as 3 minutes with a no-obligation cash offer.
Estimated market value
$470,800
- Colorado
- Denver County
- Littleton
- 80123
- Marston
- 7925 W Layton Avenue Unit 605
Nearby cities
Nearby neighborhoods
Nearby zip codes
Other Littleton Topics
