Skip main navigation
Closed
  • $570,000

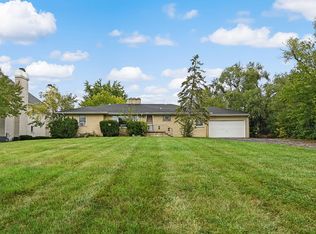
    7925 William Dr, Willowbrook, IL 60527

    3beds
    1,784sqft
    Single Family Residence
    Built in 1966
    0.5 Acres Lot
    $585,400 Zestimate®
    $320/sqft
    $3,278 Estimated rent

    Home value

    $585,400

    $539,000 - $638,000

    $3,278/mo

    Zestimate® history
    Loading
    Loading...

    Owner options

    List your home for rent

    $3,278/mo

    Rent Zestimate®

    Find your next renter with Zillow Rental Manager. Plus, with online applications, you can quickly screen prospective tenants – for free.

    Learn more

    $3,278/mo

    Rent Zestimate®

    Refinance and save

    $3,327/mo

    Est. payment

    Refinancing to a lower rate could help reduce your monthly payments and save thousands over the life of the loan.

    See today's rates

    $3,327/mo

    Est. payment

    Explore your selling options

    Work with a Zillow partner agent

    Leverage their expertise and Zillow's premium Showcase listings to get your home seen by more buyers.

    Get started

    List with your own agent

    Get your home in front of millions of buyers by listing it on Zillow.

    Learn how to do it

    Sell it yourself

    Take full control of how buyers see your home on Zillow by listing For Sale by Owner (FSBO).

    List your home

    What's special

    Finished basementTons of natural lightHuge screened in patioBreakfast bar style peninsulaOversized crown moldingWelcoming entrywayAttached car garage
    Welcome to the dream home you've been waiting for! Incredible location, 1/2 acre lot and so many updates. Step inside to a welcoming entryway, leading to an open and airy floor plan designed for both comfortable living and entertaining. The bright and spacious family room w/tons of natural light overlooks your 1/2 acre lot and is seamlessly connected to your renovated kitchen. Slide in range with SS hood, counter depth frig and extra quiet DW to round off the appliances. Cabinets are two tone shaker, over sized crown molding, quartz countertops, tile backsplash, along with a breakfast bar style peninsula. The 1st floor has a rare primary suite w/walk-in closet, wet room with soaking tub and double bowl vanity. Head upstairs where you have two additional bedrooms and a full bath. Lets not forget about the 1st floor laundry. Huge screened in patio and plenty of room family gatherings. Attached car garage and a finished basement ready for your ideas! This home has all new plumbing, upgraded 200 AMP service and panel, new HVAC and much more. Don't wait too long, or you might miss your chance to call it HOME! Listing agent is related to sellers and has ownership interest in the property.

    Zillow last checked:

    Listing updated:

    Listed by:

    Steve Budzik 708-255-0200,

    ICandy Realty LLC

    Bought with:

    Matthew Nieman

    @properties Christie's International Real Estate

    Source: MRED as distributed by MLS GRID,MLS#: 12574947MLS Logo

    Facts & features

    Interior

    Bedrooms & bathrooms
    • Bedrooms: 3
    • Bathrooms: 2
    • Full bathrooms: 2
    Rooms
    • Room types: No additional rooms
    Primary bedroom
    • Features: Flooring (Hardwood), Bathroom (Full)
    • Level: Main
    • Area: 168 Square Feet
    • Dimensions: 12X14
    Bedroom 2
    • Features: Flooring (Hardwood)
    • Level: Second
    • Area: 110 Square Feet
    • Dimensions: 10X11
    Bedroom 3
    • Features: Flooring (Hardwood)
    • Level: Second
    • Area: 110 Square Feet
    • Dimensions: 10X11
    Dining room
    • Features: Flooring (Hardwood)
    • Level: Main
    • Area: 100 Square Feet
    • Dimensions: 10X10
    Family room
    • Features: Flooring (Hardwood)
    • Level: Main
    • Area: 240 Square Feet
    • Dimensions: 12X20
    Kitchen
    • Features: Kitchen (Custom Cabinetry, SolidSurfaceCounter, Updated Kitchen), Flooring (Hardwood)
    • Level: Main
    • Area: 120 Square Feet
    • Dimensions: 10X12
    Laundry
    • Features: Flooring (Hardwood)
    • Level: Main
    • Area: 9 Square Feet
    • Dimensions: 3X3
    Living room
    • Features: Flooring (Hardwood)
    • Level: Main
    • Area: 144 Square Feet
    • Dimensions: 12X12
    Heating
    • Natural Gas, Radiant
    Cooling
    • Central Air
    Appliances
    • Included: Range, Microwave, Dishwasher, Refrigerator, Stainless Steel Appliance(s), Range Hood
    • Laundry: Main Level, Gas Dryer Hookup
    Features
    • 1st Floor Bedroom, 1st Floor Full Bath, Walk-In Closet(s), Open Floorplan
    • Flooring: Hardwood
    • Basement: Unfinished,Partial
    • Number of fireplaces: 1
    • Fireplace features: Wood Burning, Living Room
    Interior area
    • Total structure area: 0
    • Total interior livable area: 1,784 sqft

    Property

    Parking
    • Total spaces: 2
    • Parking features: Asphalt, Garage Door Opener, Yes, Attached, Garage
    • Attached garage spaces: 2
    • Has uncovered spaces: Yes
    Accessibility
    • Accessibility features: No Disability Access
    Features
    • Stories: 1.5
    Lot
    • Size: 0.5 Acres
    • Dimensions: 100X230
    Details
    • Parcel number: 0935103016
    • Special conditions: None

    Construction

    Type & style
    • Home type: SingleFamily
    • Architectural style: Cape Cod
    • Property subtype: Single Family Residence
    Materials
    • Brick, Cedar
    • Foundation: Concrete Perimeter
    • Roof: Asphalt
    Condition
    • New construction: No
    • Year built: 1966
    • Major remodel year: 2025

    Utilities & green energy

    • Electric: Circuit Breakers, 200+ Amp Service
    • Sewer: Public Sewer
    • Water: Lake Michigan

    Community & HOA

    HOA
    • Services included: None
    Location
    • Region: Willowbrook

    Financial & listing details

    • Price per square foot: $320/sqft
    • Tax assessed value: $132,026
    • Annual tax amount: $5,102
    • Date on market: 2/23/2026
    • Listing terms: VA
    • Ownership: Fee Simple

    Price history

    DateEventPrice
    4/1/2026Sold$570,000-5%$320/sqft
    Source: MRED as distributed by MLS GRID #12574947 Report a problem
    2/25/2026Contingent$599,900$336/sqft
    Source: MRED as distributed by MLS GRID #12574947 Report a problem
    2/23/2026Listed for sale$599,900$336/sqft
    Source: MRED as distributed by MLS GRID #12574947 Report a problem
    2/16/2026Contingent$599,900$336/sqft
    Source: MRED as distributed by MLS GRID #12516927 Report a problem
    11/13/2025Listed for sale$599,900$336/sqft
    Source: MRED as distributed by MLS GRID #12516927 Report a problem

    Public tax history

    YearProperty taxesTax assessment
    2024$5,102 -11.2%$132,026 +8.8%
    2023$5,743 +4.3%$121,370 +4.1%
    2022$5,505 +4.1%$116,570 +1.1%
    2021$5,288 +1.3%$115,250 +2%
    2020$5,218 +3.9%$112,970
    2019$5,020 +14.1%--
    2018$4,400 +1.2%$103,980 +3.9%
    2017$4,347 +2.9%$100,060 +4.8%
    2016$4,226 +2%$95,490 +6.3%
    2015$4,143 +1.4%$89,840 +2.9%
    2014$4,085 -21.7%$87,350 -21%
    2013$5,215 -0.3%$110,610 -4.3%
    2012$5,228 +5.1%$115,590 -5.5%
    2011$4,975 +7.6%$122,260 -1.4%
    2010$4,624 +2.7%$123,940 -5.8%
    2009$4,502 +0.8%$131,560
    2008$4,466 +3.9%$131,560 +5.9%
    2007$4,300 +25.7%$124,230 +26.8%
    2006$3,419 +4%$97,990 +7.7%
    2005$3,287 -0.3%$90,990 +7%
    2004$3,295 +2.9%$85,040 +10%
    2003$3,201 +2%$77,310 +6.6%
    2002$3,139 +6.4%$72,510 +6.8%
    2001$2,951 +2.2%$67,920 +3.5%
    2000$2,886 $65,620
    Find assessor info on the county website

    Neighborhood: 60527

    Nearby schools

    GreatSchools rating
    Schools provided by the listing agent
    • District: 62

    Source: MRED as distributed by MLS GRID. This data may not be complete. We recommend contacting the local school district to confirm school assignments for this home.

    Get a cash offer in 3 minutes
    Find out how much your home could sell for in as little as 3 minutes with a no-obligation cash offer.
    Estimated market value
    $585,400
    Get a cash offer in 3 minutes
    Find out how much your home could sell for in as little as 3 minutes with a no-obligation cash offer.
    Estimated market value
    $585,400