Welcome to your dream home in the sought-after Wind Wood North addition! This charming 4-bedroom, 2-bathroom abode boasts an abundance of desirable features, making it the perfect blend of comfort and style. Upon entering, you're greeted by the cozy ambiance of a gas log fireplace. The original carpet and paint add character while the crown molding adds a touch of elegance throughout the home. Natural light floods the living spaces, filtered through front windows tinted for privacy and energy efficiency. The hallway seamlessly connects the kitchen, dining area, and pantry, providing convenience and functionality for everyday living. Security is a top priority with a 360-monitored security system, offering peace of mind. Ceiling fans are installed throughout. The kitchen is a chef's delight, featuring a gas range, brand new microwave and dishwasher, garbage disposal, travertine backsplash, and granite countertops. Additional conveniences include a lazy Susan, built-in trash cans, and Butler style drawers. The hardwood laundry room floor adds a touch of luxury, while the granite countertops in both bathrooms exude sophistication. Hand-textured walls and 2'' blinds throughout enhance the home's aesthetic appeal. Relax and unwind in the master suite, complete with double vanities, a jetted tub, walk-in shower, and granite countertops. The rain shower window adds a spa-like ambiance, while the tile floor lends style. Step outside to your expansive covered patio, perfect for outdoor entertaining. The complete guttering and new downspouts ensure proper drainage, while the fenced yard with street posts offers privacy and security for outdoor activities. Don't miss the opportunity to make this your forever home!
Sold for $247,000
$247,000
7925 Woodbend Ln, Oklahoma City, OK 73135
4beds
1,663sqft
Single Family Residence
Built in 2007
8,550 Square Feet Lot
$254,000 Zestimate®
$149/sqft
$1,832 Estimated rent
Home value
$254,000
$241,000 - $267,000
$1,832/mo
Zestimate® history
Owner options
List your home for rent
$1,832/mo
Rent Zestimate®
Find your next renter with Zillow Rental Manager. Plus, with online applications, you can quickly screen prospective tenants – for free.
$1,832/mo
Rent Zestimate®
Refinance and save
$1,782/mo
Est. payment
Refinancing to a lower rate could help reduce your monthly payments and save thousands over the life of the loan.
$1,782/mo
Est. payment
Explore your selling options
Work with a Zillow partner agent
Leverage their expertise and Zillow's premium Showcase listings to get your home seen by more buyers.
Get startedList with your own agent
Get your home in front of millions of buyers by listing it on Zillow.
Learn how to do itSell it yourself
Take full control of how buyers see your home on Zillow by listing For Sale by Owner (FSBO).
List your homeWhat's special
Zillow last checked:
Listing updated:
Listed by:
Deborah M Villanueva 405-409-2701,
KW Summit,
Ramon Villanueva 405-409-2700,
KW Summit
Bought with:
Kayti Junell, 184204
Hamilwood Real Estate
Source: MLSOK/OKCMAR as distributed by MLS GRID,MLS#: 1111801
Facts & features
Interior
Bedrooms & bathrooms
- Bedrooms: 4
- Bathrooms: 2
- Full bathrooms: 2
Heating
- Central
Cooling
- Has cooling: Yes
Appliances
- Included: Dishwasher, Disposal, Microwave, Built-In Gas Oven, Free-Standing Gas Range
- Laundry: Laundry Room
Features
- Ceiling Fan(s), Combo Woodwork
- Flooring: Carpet, Tile
- Windows: Double Pane Windows
- Number of fireplaces: 1
- Fireplace features: Gas Log
Interior area
- Total structure area: 1,663
- Total interior livable area: 1,663 sqft
Property
Parking
- Total spaces: 2
- Parking features: Concrete
- Garage spaces: 2
Features
- Levels: One
- Stories: 1
- Patio & porch: Patio
- Fencing: Wood
Lot
- Size: 8,550 Square Feet
- Features: Greenbelt
Details
- Parcel number: 7925NONEWoodbend73135
- Special conditions: None
Construction
Type & style
- Home type: SingleFamily
- Architectural style: Contemporary
- Property subtype: Single Family Residence
Materials
- Brick
- Foundation: Slab
- Roof: Composition
Condition
- Year built: 2007
Utilities & green energy
- Utilities for property: Cable Available, Public
Community & HOA
HOA
- Has HOA: Yes
- Services included: Maintenance
- HOA fee: $145 annually
Location
- Region: Oklahoma City
Financial & listing details
- Price per square foot: $149/sqft
- Tax assessed value: $238,500
- Annual tax amount: $2,234
- Date on market: 11/20/2024
Price history
| Date | Event | Price |
|---|---|---|
| 7/12/2024 | Sold | $247,000-1.2%$149/sqft |
Source:  MLSOK/OKCMAR as distributed by MLS GRID #1111801 Report a problem MLSOK/OKCMAR as distributed by MLS GRID #1111801 Report a problem | ||
| 5/13/2024 | Pending sale | $250,000$150/sqft |
Source: MLSOK/OKCMAR as distributed by MLS GRID #1111801 Report a problem | ||
| 5/10/2024 | Listed for sale | $250,000+51.5%$150/sqft |
Source: MLSOK/OKCMAR as distributed by MLS GRID #1111801 Report a problem | ||
| 2/26/2016 | Sold | $165,000-4.3%$99/sqft |
Source: MLSOK/OKCMAR as distributed by MLS GRID #714281 Report a problem | ||
| 1/17/2016 | Pending sale | $172,500$104/sqft |
Source: Coldwell Banker Select #714281 Report a problem | ||
| 1/7/2016 | Listed for sale | $172,500+4.6%$104/sqft |
Source: Coldwell Banker Select #714281 Report a problem | ||
| 8/28/2013 | Sold | $164,900$99/sqft |
Source: MLSOK/OKCMAR as distributed by MLS GRID #522088 Report a problem | ||
| 6/2/2013 | Listed for sale | $164,900+9.9%$99/sqft |
Source: Metro First Realty LLC #522088 Report a problem | ||
| 4/2/2008 | Sold | $150,000$90/sqft |
Source: Public Record Report a problem | ||
Public tax history
| Year | Property taxes | Tax assessment |
|---|---|---|
| 2025 | $3,318 +37.7% | $26,235 +32.9% |
| 2024 | $2,409 +7.8% | $19,746 +3% |
| 2023 | $2,234 +3.9% | $19,171 +3% |
| 2022 | $2,151 +1% | $18,613 +3% |
| 2021 | $2,129 +0.4% | $18,071 +3% |
| 2020 | $2,122 +34% | $17,545 -1.8% |
| 2019 | $1,583 +1.7% | $17,875 +1.6% |
| 2018 | $1,557 -25% | $17,600 +1% |
| 2017 | $2,075 | $17,434 +1.9% |
| 2016 | $2,075 0% | $17,104 -1.2% |
| 2015 | $2,076 -5.6% | $17,309 -3.7% |
| 2014 | $2,200 | $17,967 +10% |
| 2013 | -- | $16,330 +5% |
| 2012 | -- | $15,553 -1.1% |
| 2011 | -- | $15,730 -3.2% |
| 2009 | -- | $16,256 +5811.3% |
| 2008 | -- | $275 |
| 2007 | -- | $275 |
Find assessor info on the county website
Neighborhood: 73135
Nearby homes
- $252,6003 bd2 ba1.8k sqft7929 Woodbend Ln, Oklahoma City, OK 73135Off Market

- $251,6004 bd2 ba1.7k sqft7921 Woodbend Ln, Oklahoma City, OK 73135Off Market
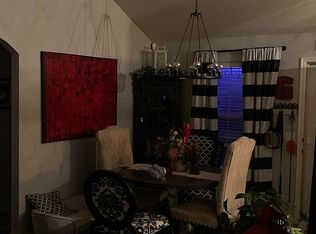
- $255,2003 bd2 ba1.7k sqft7921 Woodbend Dr, Oklahoma City, OK 73135Off Market
- $229,1003 bd2 ba1.6k sqft7933 Woodbend Ln, Del City, OK 73135Off Market
- $240,5003 bd2 ba1.6k sqft7933 Woodbend Dr, Oklahoma City, OK 73135Off Market
- $232,9003 bd2 ba1.7k sqft7917 Woodbend Ln, Del City, OK 73135Off Market
- $253,8003 bd2 ba1.7k sqft7917 Woodbend Dr, Oklahoma City, OK 73135Off Market
- $215,1003 bd2 ba1.5k sqft7937 Woodbend Ln, Del City, OK 73135Off Market
Nearby schools
GreatSchools rating
- 3/10Parkview Elementary SchoolGrades: PK-5Distance: 1.5 mi
- 3/10Del City Middle SchoolGrades: 6-8Distance: 3.7 mi
- 2/10Del City High SchoolGrades: 9-12Distance: 4.1 mi
Schools provided by the listing agent
- Elementary: Barnes ES
- Middle: Del City MS
- High: Del City HS
Source: MLSOK/OKCMAR as distributed by MLS GRID. This data may not be complete. We recommend contacting the local school district to confirm school assignments for this home.
Get a cash offer in 3 minutes
Find out how much your home could sell for in as little as 3 minutes with a no-obligation cash offer.
Estimated market value
$254,000
Get a cash offer in 3 minutes
Find out how much your home could sell for in as little as 3 minutes with a no-obligation cash offer.
Estimated market value
$254,000
- Oklahoma
- Oklahoma County
- Oklahoma City
- 73135
- 7925 Woodbend Ln
Nearby cities
Nearby neighborhoods
Nearby zip codes
Other Oklahoma City Topics
