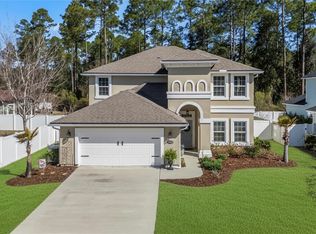
This stunning Edison II floor plan sits on a preserved lot in the highly sought-after Plummer Creek community & is ready for you to call home! With a 3-car garage, eye-catching landscaping, & undeniable curb appeal, it makes a lasting first impression. Step inside to find a spacious flex/dining room & a gourmet kitchen designed for both everyday living/entertaining. Rich espresso cabinets, SS appliances, an induction stove, double oven, granite countertops, & a gorgeous tile backsplash elevate the space. Storage is no issue here, extra cabinets make organization effortless. The owners suite is a private retreat, featuring beautiful windows, French doors, & plenty of natural light. The spa-like bathroom includes his/her vanities, a walk-in tiled shower and a spacious walk-in closet. Upstairs, discover the oversized fourth bedroom suite, complete with its own walk-in closet & full bathroom, perfect for guests or multi-generational living. Out back, enjoy Florida living in your screened lanai and fenced yard offering peace and privacy. Enjoy the best of Plummer Creek living with community amenities including a pool, playground, and kayak launch. Plus, the home’s prime location puts you just minutes from I-95, making commutes to Jacksonville, Kings Bay, or the beaches quick and easy. Best of all, NO CDD fees!
Sold for $449,000
Zestimate®
$449,000
79257 Plummers Creek Dr, Yulee, FL 32097
4beds
2,249sqft
Single Family Residence
Built in 2020
7,932 Square Feet Lot
$449,000 Zestimate®
$200/sqft
$2,834 Estimated rent
Home value
$449,000
$427,000 - $471,000
$2,834/mo
Zestimate® history
Owner options
List your home for rent
$2,834/mo
Rent Zestimate®
Find your next renter with Zillow Rental Manager. Plus, with online applications, you can quickly screen prospective tenants – for free.
$2,834/mo
Rent Zestimate®
Refinance and save
$3,791/mo
Est. payment
Refinancing to a lower rate could help reduce your monthly payments and save thousands over the life of the loan.
$3,791/mo
Est. payment
Explore your selling options
Work with a Zillow partner agent
Leverage their expertise and Zillow's premium Showcase listings to get your home seen by more buyers.
Get startedList with your own agent
Get your home in front of millions of buyers by listing it on Zillow.
Learn how to do itSell it yourself
Take full control of how buyers see your home on Zillow by listing For Sale by Owner (FSBO).
List your homeWhat's special
Fenced yardScreened lanaiOversized fourth bedroom suiteGorgeous tile backsplashGranite countertopsSpa-like bathroomInduction stove
Zillow last checked:
Listing updated:
Listed by:
Brandon Gill 904-572-0971,
KELLER WILLIAMS SOUTHEASTERN PARTNERS
Bought with:
NON MEMBER SALEPERSON
NON-MEMBER
Source: AINCAR,MLS#: 113500 Originating MLS: Amelia Island-Nassau County Assoc of Realtors Inc
Originating MLS: Amelia Island-Nassau County Assoc of Realtors IncFacts & features
Interior
Bedrooms & bathrooms
- Bedrooms: 4
- Bathrooms: 3
- Full bathrooms: 3
Primary bedroom
- Description: Flooring: Plank,Vinyl
- Level: Main
- Dimensions: 15x14
Bedroom
- Description: Flooring: Carpet
- Level: Main
- Dimensions: 11x11
Bedroom
- Description: Flooring: Carpet
- Level: Main
- Dimensions: 11x11
Bedroom
- Description: Flooring: Carpet
- Level: Upper
- Dimensions: 14x19
Primary bathroom
- Description: Flooring: Tile
- Level: Main
- Dimensions: 16x09
Bathroom
- Description: Flooring: Plank,Vinyl
- Level: Main
- Dimensions: 09x05
Bathroom
- Description: Flooring: Tile
- Level: Upper
- Dimensions: 06x08
Dining room
- Description: Flooring: Plank,Vinyl
- Level: Main
- Dimensions: 18x12
Family room
- Description: Flooring: Plank,Vinyl
- Level: Main
- Dimensions: 15x15
Kitchen
- Description: Flooring: Plank,Vinyl
- Level: Main
- Dimensions: 15x15
Heating
- Central, Electric
Cooling
- Central Air, Electric
Appliances
- Included: Dishwasher, Disposal, Microwave, Refrigerator, Stove
Features
- Ceiling Fan(s), Split Bedrooms, Storage, Cable TV, Window Treatments
- Windows: Insulated Windows, Blinds, Drapes
Interior area
- Total structure area: 2,249
- Total interior livable area: 2,249 sqft
Property
Parking
- Total spaces: 3
- Parking features: Three Car Garage, Three or more Spaces
- Garage spaces: 3
Features
- Levels: Two
- Stories: 2
- Patio & porch: Covered, Patio, Screened
- Exterior features: Fence, Sprinkler/Irrigation
- Pool features: Community
- Frontage type: Preservation
Lot
- Size: 7,932 Square Feet
- Dimensions: 75 x 115
Details
- Parcel number: 122N26160400200000
- Zoning: PUD
- Special conditions: None
Construction
Type & style
- Home type: SingleFamily
- Architectural style: Two Story
- Property subtype: Single Family Residence
Materials
- Brick Veneer, Frame, Stucco
- Roof: Shingle
Condition
- Resale
- Year built: 2020
Details
- Builder name: Dream Finders
Utilities & green energy
- Sewer: Public Sewer
- Water: Public
- Utilities for property: Cable Available
Community & HOA
Community
- Features: Pool
- Subdivision: Plummer Creek
HOA
- Has HOA: Yes
- HOA fee: $725 annually
Location
- Region: Yulee
Financial & listing details
- Price per square foot: $200/sqft
- Tax assessed value: $370,289
- Annual tax amount: $4,309
- Date on market: 9/27/2025
- Cumulative days on market: 226 days
- Listing terms: Cash,Conventional,FHA,VA Loan
- Road surface type: Paved
Price history
| Date | Event | Price |
|---|---|---|
| 6/12/2026 | Sold | $449,000-4.3%$200/sqft |
Source:  AINCAR #113500 Report a problem AINCAR #113500 Report a problem | ||
| 5/11/2026 | Pending sale | $469,000$209/sqft |
Source:  realMLS #2110912 Report a problem realMLS #2110912 Report a problem | ||
| 5/2/2026 | Price change | $469,000-2.1%$209/sqft |
Source: realMLS #2110912 Report a problem | ||
| 11/15/2025 | Price change | $479,000-2%$213/sqft |
Source: AINCAR #113500 Report a problem | ||
| 9/27/2025 | Listed for sale | $489,000+48.3%$217/sqft |
Source: AINCAR #113500 Report a problem | ||
| 2/27/2020 | Sold | $329,791$147/sqft |
Source: AINCAR #87191 Report a problem | ||
Public tax history
| Year | Property taxes | Tax assessment |
|---|---|---|
| 2024 | $4,309 +1.3% | $315,569 +3% |
| 2023 | $4,254 +10.2% | $306,378 +3% |
| 2022 | $3,861 -1.1% | $297,454 +3% |
| 2021 | $3,904 +482.3% | $288,790 +587.6% |
| 2020 | $670 +3.8% | $42,000 +5% |
| 2019 | $646 | $40,000 |
Find assessor info on the county website
Neighborhood: 32097
Nearby homes
- $519,0005 bd4 ba2.9k sqft79251 Plummers Creek Dr, Yulee, FL 32097Sold
- $602,2005 bd4 ba3.2k sqft79269 Plummers Creek Dr, Yulee, FL 32097Off Market
- $466,6005 bd3 ba2.3k sqft79308 Plummer, Yulee, FL 32097Off Market
- $401,0004 bd2 ba1.7k sqft79137 Plummer Creek Drive, Yulee, FL 32097Off Market
- $519,0004 bd3 ba2.4k sqft79248 Plummers Creek, Yulee, FL 32097Off Market
- $388,0004 bd2 ba1.8k sqft78558 Goldfinch Ln, Yulee, FL 32097Sold
- $402,4004 bd2 ba1.8k sqft78566 Goldfinch Ln, Yulee, FL 32097Off Market
- $453,3005 bd3 ba2.3k sqft79254 Plummers Creek Dr, Yulee, FL 32097Off Market
Nearby schools
GreatSchools rating
- 8/10Wildlight ElementaryGrades: PK-5Distance: 2.1 mi
- 9/10Yulee Middle SchoolGrades: 6-8Distance: 4.3 mi
- 5/10Yulee High SchoolGrades: 5,9-12Distance: 4.1 mi
Get a cash offer in 3 minutes
Find out how much your home could sell for in as little as 3 minutes with a no-obligation cash offer.
Estimated market value
$449,000
Get a cash offer in 3 minutes
Find out how much your home could sell for in as little as 3 minutes with a no-obligation cash offer.
Estimated market value
$449,000
- Florida
- Nassau County
- Yulee
- 32097
- 79257 Plummers Creek Dr
Nearby cities
Nearby zip codes
Other Yulee Topics
