Welcome to the newest luxury home neighborhood in the south metro. The
Ranch of Credit River offers gorgeous 2.5 acre lots (and larger). Build your new custom home in this serene neighborhood surrounded by rolling hills, wetlands, woods and outstanding Lakeville schools. This gorgeous modern ranch home by Highmark Builders features a main living area with guest suite or home office, laundry, and owner’s suite in its own private wing — complete with dual-vanity bathroom, soaking tub and walk-in closet with laundry. Entertain in the chef’s kitchen with high-end gas range, double oven, and refrigerator, or find peace on the three-season porch. To continue the party, go downstairs to the rec room, where a full wet bar, fireplace, and walkout are waiting. A four-car garage, mud room and ample storage are a beautiful bonus in this luxurious home. Be among the first to step foot in this brand new neighborhood!
Closed
$1,650,000
7926 207th St E, Lakeville, MN 55372
5beds
4,270sqft
Single Family Residence
Built in 2022
2.51 Acres Lot
$1,632,400 Zestimate®
$386/sqft
$5,538 Estimated rent
Home value
$1,632,400
$1.50M - $1.78M
$5,538/mo
Zestimate® history
Owner options
List your home for rent
$5,538/mo
Rent Zestimate®
Find your next renter with Zillow Rental Manager. Plus, with online applications, you can quickly screen prospective tenants – for free.
$5,538/mo
Rent Zestimate®
Refinance and save
$8,923/mo
Est. payment
Refinancing to a lower rate could help reduce your monthly payments and save thousands over the life of the loan.
$8,923/mo
Est. payment
Explore your selling options
Work with a Zillow partner agent
Leverage their expertise and Zillow's premium Showcase listings to get your home seen by more buyers.
Get startedList with your own agent
Get your home in front of millions of buyers by listing it on Zillow.
Learn how to do itSell it yourself
Take full control of how buyers see your home on Zillow by listing For Sale by Owner (FSBO).
List your homeWhat's special
Zillow last checked:
Listing updated:
Listed by:
Carrie Ledermann 952-237-8893,
Compass
Bought with:
Carrie Ledermann
Compass
Source: NorthstarMLS as distributed by MLS GRID,MLS#: 6178531
Facts & features
Interior
Bedrooms & bathrooms
- Bedrooms: 5
- Bathrooms: 5
- Full bathrooms: 2
- 3/4 bathrooms: 2
- 1/2 bathrooms: 1
Bedroom
- Level: Main
- Area: 234 Square Feet
- Dimensions: 15x15.6
Bedroom 2
- Level: Lower
- Area: 150.8 Square Feet
- Dimensions: 13x11.6
Bedroom 3
- Level: Lower
- Area: 234 Square Feet
- Dimensions: 15.6x15
Bedroom 4
- Level: Lower
- Area: 180 Square Feet
- Dimensions: 15x12
Bedroom 5
- Level: Lower
- Area: 149.5 Square Feet
- Dimensions: 13x11'6
Other
- Level: Lower
- Area: 120 Square Feet
- Dimensions: 15x8
Dining room
- Level: Main
- Area: 174 Square Feet
- Dimensions: 15x11.6
Family room
- Level: Lower
- Area: 306 Square Feet
- Dimensions: 18x17
Game room
- Level: Lower
- Area: 272 Square Feet
- Dimensions: 16x17
Kitchen
- Level: Main
- Area: 221 Square Feet
- Dimensions: 17x13
Living room
- Level: Main
- Area: 316.8 Square Feet
- Dimensions: 18x17.6
Office
- Level: Main
- Area: 143 Square Feet
- Dimensions: 11x13
Other
- Level: Main
- Area: 196 Square Feet
- Dimensions: 14x14
Heating
- Forced Air
Cooling
- Central Air
Appliances
- Included: Air-To-Air Exchanger, Cooktop, Dishwasher, Disposal, Dryer, Electronic Air Filter, Electric Water Heater, Exhaust Fan, Freezer, Microwave, Refrigerator, Wall Oven, Washer, Water Softener Owned
Features
- Basement: Drain Tiled,Drainage System,Finished,Concrete,Sump Pump,Walk-Out Access
- Number of fireplaces: 1
- Fireplace features: Gas, Living Room
Interior area
- Total structure area: 4,270
- Total interior livable area: 4,270 sqft
- Finished area above ground: 2,409
- Finished area below ground: 1,861
Property
Parking
- Total spaces: 4
- Parking features: Attached, Concrete, Garage Door Opener, Insulated Garage
- Attached garage spaces: 4
- Has uncovered spaces: Yes
- Details: Garage Dimensions (44x28)
Accessibility
- Accessibility features: None
Features
- Levels: One
- Stories: 1
- Fencing: None
Lot
- Size: 2.51 Acres
- Dimensions: 430 x 446 x 126 x 304
Details
- Foundation area: 2409
- Parcel number: TBD
- Lease amount: $0
- Zoning description: Residential-Single Family
Construction
Type & style
- Home type: SingleFamily
- Property subtype: Single Family Residence
Materials
- Roof: Asphalt
Condition
- New construction: Yes
- Year built: 2022
Details
- Builder name: HIGHMARK BUILDERS INC
Utilities & green energy
- Gas: Natural Gas
- Sewer: Mound Septic, Private Sewer
- Water: Well
Community & HOA
Community
- Subdivision: The Ranch of Credit River
HOA
- Has HOA: Yes
- Services included: Other
- HOA fee: $600 annually
- HOA name: NA
Location
- Region: Lakeville
Financial & listing details
- Price per square foot: $386/sqft
- Date on market: 4/6/2023
- Cumulative days on market: 394 days
- Date available: 10/17/2022
Price history
| Date | Event | Price |
|---|---|---|
| 11/8/2023 | Sold | $1,650,000-5.2%$386/sqft |
Source:  NorthstarMLS as distributed by MLS GRID #6178531 Report a problem NorthstarMLS as distributed by MLS GRID #6178531 Report a problem | ||
| 10/9/2023 | Pending sale | $1,740,000$407/sqft |
Source: NorthstarMLS as distributed by MLS GRID #6178531 Report a problem | ||
| 6/23/2023 | Price change | $1,740,000-2.8%$407/sqft |
Source: NorthstarMLS as distributed by MLS GRID #6178531 Report a problem | ||
| 4/13/2022 | Listed for sale | $1,790,000$419/sqft |
Source: NorthstarMLS as distributed by MLS GRID #6178531 Report a problem | ||
Public tax history
Tax history is unavailable.
Neighborhood: 55372
Nearby homes
- $258,400-- bd-- ba-- sqft7925 207th St E, Prior Lake, MN 55372Off Market
- $1,698,3005 bd4 ba3.6k sqft7934 Eldorado Rd, Prior Lake, MN 55372Off Market
- $1,699,9994 bd5 ba3.8k sqft7939 207th St E, Prior Lake, MN 55372For Sale
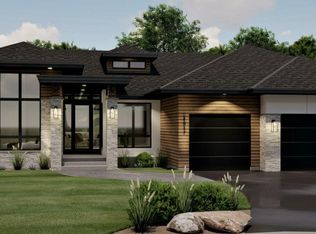
- $1,700,0005 bd5 ba5.2k sqft7918 207th St E, Prior Lake, MN 55372Sold
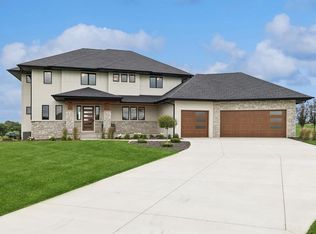
- $1,825,0004 bd5 ba4.3k sqft7937 Eldorado Rd, Prior Lake, MN 55372Sold
- $2,590,0004 bd5 ba4.6k sqft7958 207th St E, Prior Lake, MN 55372New Construction
- $319,0003.367 Acres7944 207th St E, Prior Lake, MN 55372Lot/Land
- $249,0003.1 Acres7948 Eldorado Rd, Prior Lake, MN 55372Sold
Nearby schools
GreatSchools rating
- 7/10Lake Marion Elementary SchoolGrades: K-5Distance: 5 mi
- 7/10McGuire Middle SchoolGrades: 6-8Distance: 5.7 mi
- 10/10Lakeville South High SchoolGrades: 9-12Distance: 4.2 mi
Get a cash offer in 3 minutes
Find out how much your home could sell for in as little as 3 minutes with a no-obligation cash offer.
Estimated market value
$1,632,400
Get a cash offer in 3 minutes
Find out how much your home could sell for in as little as 3 minutes with a no-obligation cash offer.
Estimated market value
$1,632,400
- Minnesota
- Scott County
- Prior Lake
- 55372
- 7926 207th St E
Nearby cities
Nearby zip codes
Other Prior Lake Topics
