Skip main navigation
Sold for $420,000
  • $420,000

    7926 Ashford Blvd, Laurel, MD 20707

    3beds
    1,860sqft
    Townhouse
    Built in 1987
    2,476 Square Feet Lot
    $417,900 Zestimate®
    $226/sqft
    $2,824 Estimated rent

    Home value

    $417,900

    $372,000 - $472,000

    $2,824/mo

    Zestimate® history
    Loading
    Loading...

    Owner options

    List your home for rent

    $2,824/mo

    Rent Zestimate®

    Find your next renter with Zillow Rental Manager. Plus, with online applications, you can quickly screen prospective tenants – for free.

    Learn more

    $2,824/mo

    Rent Zestimate®

    Refinance and save

    $2,708/mo

    Est. payment

    Refinancing to a lower rate could help reduce your monthly payments and save thousands over the life of the loan.

    See today's rates

    $2,708/mo

    Est. payment

    Explore your selling options

    Work with a Zillow partner agent

    Leverage their expertise and Zillow's premium Showcase listings to get your home seen by more buyers.

    Get started

    List with your own agent

    Get your home in front of millions of buyers by listing it on Zillow.

    Learn how to do it

    Sell it yourself

    Take full control of how buyers see your home on Zillow by listing For Sale by Owner (FSBO).

    List your home

    What's special

    Welcoming ceramic tile foyerHalf bathHardwood flooringSeparate dining areaPrimary bedroomSpacious open table-spaced kitchenFully finished rec room
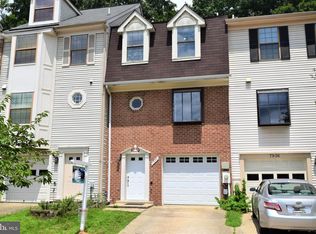
    Welcome Home to 7926 Ashford Blvd! Well maintained and Move-In Ready!! End-Unit w/Garage townhome featuring 3 bedrooms, 2 full and 1 half baths on 3-fully finished levels! This home offers a welcoming ceramic tile foyer, a fully finished rec room, and garage access on the entry level. The upper level open concept living space offers a sunken living room with fireplace and SGD access to outside, a separate dining area with hardwood flooring, a spacious open table-spaced kitchen and half bath! The upstairs level includes a primary bedroom and private bath with jetted spa tub, two additional good-sized bedrooms, a full bath and linen closet round out this level. This property has been freshly painted with new carpet and is waiting for you to call home. Located in highly desirable Laurel Lakes community, you are convenient to all that Laurel has to offer including abundant dining, entertainment, shopping options and local activities, not to mention nearby access to Route 1, the I95 and Route 200 access points. Better hurry to see as this one won't last!!

    Zillow last checked:

    Listing updated:

    Listed by:

    Donna Gibson 301-802-7093,

    Berkshire Hathaway HomeServices PenFed Realty

    Bought with:

    Omar Flores, 658363

    LPT Realty, LLC

    Linda Ochoa, 5016921

    LPT Realty, LLC

    Source: Bright MLS,MLS#: MDPG2144734MLS Logo

    Facts & features

    Interior

    Bedrooms & bathrooms
    • Bedrooms: 3
    • Bathrooms: 3
    • Full bathrooms: 2
    • 1/2 bathrooms: 1
    • Main level bathrooms: 1
    Rooms
    • Room types: Living Room, Dining Room, Kitchen, Family Room
    Dining room
    • Features: Flooring - Carpet
    • Level: Main
    Family room
    • Features: Flooring - Carpet
    • Level: Lower
    Kitchen
    • Features: Flooring - Laminated
    • Level: Main
    Living room
    • Features: Flooring - Carpet
    • Level: Main
    Heating
    • Heat Pump, Electric
    Cooling
    • Central Air, Electric
    Appliances
    • Included: Dishwasher, Disposal, Exhaust Fan, Microwave, Range Hood, Refrigerator, Cooktop, Water Heater, Electric Water Heater
    • Laundry: Hookup, Main Level
    Features
    • Ceiling Fan(s), Floor Plan - Traditional, Formal/Separate Dining Room, Kitchen - Table Space, Primary Bath(s)
    • Flooring: Carpet, Ceramic Tile, Wood
    • Doors: Sliding Glass
    • Basement: Finished,Heated,Front Entrance
    • Number of fireplaces: 1
    • Fireplace features: Glass Doors, Wood Burning
    Interior area
    • Total structure area: 2,562
    • Total interior livable area: 1,860 sqft
    • Finished area above ground: 1,440
    • Finished area below ground: 420

    Property

    Parking
    • Total spaces: 2
    • Parking features: Garage Faces Front, Garage Door Opener, Attached, Driveway
    • Attached garage spaces: 1
    • Uncovered spaces: 1
    Accessibility
    • Accessibility features: None
    Features
    • Levels: Three
    • Stories: 3
    • Exterior features: Sidewalks
    • Pool features: Community
    • Has spa: Yes
    • Spa features: Bath
    • Fencing: Back Yard
    Lot
    • Size: 2,476 Square Feet
    • Features: Rear Yard
    Details
    • Additional structures: Above Grade, Below Grade
    • Parcel number: 17101044015
    • Zoning: LAUR
    • Special conditions: Standard

    Construction

    Type & style
    • Home type: Townhouse
    • Architectural style: Traditional
    • Property subtype: Townhouse
    Materials
    • Frame
    • Foundation: Permanent
    Condition
    • Very Good
    • New construction: No
    • Year built: 1987

    Utilities & green energy

    • Sewer: Public Sewer
    • Water: Public

    Community & HOA

    Community
    • Subdivision: Laurel Lakes
    HOA
    • Has HOA: Yes
    • Services included: Common Area Maintenance, Management, Reserve Funds, Snow Removal, Trash
    • HOA fee: $56 monthly
    • HOA name: NORTH LAKE HOA
    Location
    • Region: Laurel
    • Municipality: Laurel

    Financial & listing details

    • Price per square foot: $226/sqft
    • Tax assessed value: $327,200
    • Annual tax amount: $6,003
    • Date on market: 4/24/2025
    • Listing agreement: Exclusive Right To Sell
    • Ownership: Fee Simple

    Price history

    DateEventPrice
    5/28/2025Sold$420,000-3.4%$226/sqft
    Source: Bright MLS #MDPG2144734 Report a problem
    5/4/2025Pending sale$434,900$234/sqft
    Source: Bright MLS #MDPG2144734 Report a problem
    4/24/2025Listed for sale$434,900+52.6%$234/sqft
    Source: Bright MLS #MDPG2144734 Report a problem
    2/22/2005Sold$285,000+92.2%$153/sqft
    Source: Agent Provided Report a problem
    7/9/1996Sold$148,300$80/sqft
    Source: Public Record Report a problem

    Public tax history

    YearProperty taxesTax assessment
    2025$6,572 +19.8%$353,000 +7.9%
    2024$5,487 +9.3%$327,200 +8.6%
    2023$5,021 +10.5%$301,400 +9.4%
    2022$4,545 +2.4%$275,600 +1.6%
    2021$4,438 +1.7%$271,133 +1.7%
    2020$4,363 +36.8%$266,667 +6.2%
    2019$3,190 $251,200
    2018-- $251,200 +4.6%
    2017$3,569 +0.3%$240,200 +4.8%
    2016$3,557 $229,200 +3.7%
    2015$3,557 $221,067 +3.8%
    2014$3,557 $212,933 +4%
    2013-- $204,800
    2012-- $204,800
    2011-- $204,800 -40.8%
    2010-- $346,180 +13.2%
    2009-- $305,772 +15.2%
    2008-- $265,366 +18%
    2007-- $224,960 +13.7%
    2006-- $197,886 +15.8%
    2005-- $170,813 +18.8%
    2004-- $143,740
    2003-- $143,740 +3.6%
    2002-- $138,732 +7.8%
    2001-- $128,720
    Find assessor info on the county website

    Neighborhood: 20707

    Nearby schools

    GreatSchools rating
    Schools provided by the listing agent
    • District: Prince George's County Public Schools

    Source: Bright MLS. This data may not be complete. We recommend contacting the local school district to confirm school assignments for this home.

    Get a cash offer in 3 minutes
    Find out how much your home could sell for in as little as 3 minutes with a no-obligation cash offer.
    Estimated market value
    $417,900
    Get a cash offer in 3 minutes
    Find out how much your home could sell for in as little as 3 minutes with a no-obligation cash offer.
    Estimated market value
    $417,900