The property everyone has been searching for! This move-in ready 3-bedroom, 2-bath all-electric brick and vinyl home sits on approximately 4 acres +/- offering the perfect blend of comfort, space, and country living. Featuring a desirable split floor plan, this well-maintained home offers both privacy and functionality. The spacious family room is highlighted by a cozy wood-burning fireplace, creating the perfect gathering place, while the separate dining room is ideal for family meals and entertaining. Enjoy peace of mind with a brand-new HVAC system installed in 2025, providing year-round comfort and energy efficiency. The attached two-car garage offers plenty of space for vehicles and storage and is wired with a 220-volt outlet, making it ideal for a welder or other heavy-duty equipment. The floored attic provides an abundance of convenient storage space, while the double carport offers additional covered parking for extra vehicles, a boat, or recreational equipment. Whether you're looking for room to garden, raise animals, or simply enjoy the outdoors, the 4-acre setting gives you endless possibilities. Properties like this don't come along often—schedule your showing today and discover everything this wonderful home has to offer!
For sale
Price cut: $10K (8/3)
$290,000
7926 Bucella Rd, Huntington, AR 72940
3beds
1,730sqft
:
Get pre-qualified$1,855/mo
Single Family Residence
Built in 2006
4 Acres Lot
$-- Zestimate®
$168/sqft
$-- HOA
What's special
Attached two-car garageDesirable split floor planSpacious family roomCozy wood-burning fireplaceSeparate dining room
- 29 days |
- 886 |
- 57 |
Zillow last checked:
Listing updated:
Listed by:
Lisa Elmore 479-651-5189,
Weichert, REALTORS® - The Griffin Company 479-242-4000
Source: Western River Valley BOR,MLS#: 1090195Originating MLS: Fort Smith Board of Realtors
Facts & features
Interior
Bedrooms & bathrooms
- Bedrooms: 3
- Bathrooms: 2
- Full bathrooms: 2
Heating
- Central, Electric
Cooling
- Central Air, Electric
Appliances
- Included: Some Electric Appliances, Dishwasher, Electric Water Heater, Disposal, Microwave, Range, Plumbed For Ice Maker
- Laundry: Electric Dryer Hookup, Washer Hookup, Dryer Hookup
Features
- Attic, Ceiling Fan(s), Split Bedrooms, Storage, Walk-In Closet(s)
- Flooring: Ceramic Tile, Laminate
- Windows: Blinds
- Number of fireplaces: 1
- Fireplace features: Family Room, Wood Burning
Interior area
- Total interior livable area: 1,730 sqft
Video & virtual tour
Property
Parking
- Total spaces: 2
- Parking features: Garage, Garage Door Opener
- Covered spaces: 2
Features
- Levels: One
- Stories: 1
- Patio & porch: Covered, Patio
- Exterior features: Gravel Driveway
- Fencing: Partial
Lot
- Size: 4 Acres
- Dimensions: 4 Acres +/-
- Features: Cleared, Not In Subdivision, Outside City Limits, Rural Lot, Secluded, Wooded
Details
- Parcel number: 6000100000301825
- Special conditions: None
Construction
Type & style
- Home type: SingleFamily
- Property subtype: Single Family Residence
Materials
- Brick, Vinyl Siding
- Roof: Architectural,Shingle
Condition
- Year built: 2006
Utilities & green energy
- Sewer: Septic Tank
- Water: Public
- Utilities for property: Electricity Available, Septic Available, Water Available
Community & HOA
Community
- Subdivision: S-T-R: 21-05-31
Location
- Region: Huntington
Financial & listing details
- Price per square foot: $168/sqft
- Tax assessed value: $240,425
- Annual tax amount: $981
- Date on market: 7/6/2026
- Road surface type: Paved
Estimated market value
Not available
Estimated sales range
Not available
Not available
Price history
| Date | Event | Price |
|---|---|---|
| 8/3/2026 | Price change | $290,000-3.3%$168/sqft |
Source: Western River Valley BOR #1090195 Report a problem | ||
| 7/6/2026 | Listed for sale | $300,000+140%$173/sqft |
Source: Western River Valley BOR #1090195 Report a problem | ||
| 11/17/2014 | Sold | $125,000-2.3%$72/sqft |
Source: Western River Valley BOR #717294 Report a problem | ||
| 9/23/2014 | Listed for sale | $128,000+17.2%$74/sqft |
Source: Ramona Roberts, Realtors #717294 Report a problem | ||
| 7/31/2014 | Sold | $109,207-33.8%$63/sqft |
Source: Public Record Report a problem | ||
| 9/3/2011 | Listing removed | $164,900$95/sqft |
Source: Weichert Realtors #627127 Report a problem | ||
| 3/6/2011 | Listed for sale | $164,900+1.8%$95/sqft |
Source: Weichert Realtors #627127 Report a problem | ||
| 5/28/2008 | Sold | $162,000$94/sqft |
Source: Public Record Report a problem | ||
Public tax history
| Year | Property taxes | Tax assessment |
|---|---|---|
| 2025 | $981 -2.5% | $33,990 +5% |
| 2024 | $1,005 -6.9% | $32,370 |
| 2023 | $1,080 -4.4% | $32,370 |
| 2022 | $1,130 | $32,370 |
| 2021 | $1,130 +1.6% | $32,370 |
| 2020 | $1,113 +6.8% | $32,370 +6.2% |
| 2019 | $1,042 -2.3% | $30,470 |
| 2018 | $1,067 | $30,470 |
| 2017 | $1,067 | $30,470 |
| 2016 | $1,067 | $30,470 |
| 2015 | $1,067 +2.4% | $30,470 +4.6% |
| 2014 | $1,042 -25.1% | $29,120 |
| 2013 | $1,392 | $29,120 |
| 2012 | $1,392 | $29,120 |
| 2011 | $1,392 | $29,120 |
| 2010 | $1,392 | $29,120 |
| 2009 | -- | -- |
Find assessor info on the county website
Monthly payment
Est. payment
Payment breakdown
Explore the cost of this home by adjusting the details. Changes won't be saved.Climate risks
Neighborhood: 72940
Nearby schools
GreatSchools rating
- 4/10Hackett Elementary SchoolGrades: PK-6Distance: 7.9 mi
- 6/10Hackett High SchoolGrades: 7-12Distance: 7.9 mi
Schools provided by the listing agent
- Elementary: Hackett
- Middle: Hackett
- High: Hackett
- District: Hackett
Source: Western River Valley BOR. This data may not be complete. We recommend contacting the local school district to confirm school assignments for this home.
- $125,500-- bd-- ba-- sqft3604 Strunk Dr, Huntington, AR 72940Off Market
- $117,700-- bd-- ba-- sqft7921 Bucella Rd, Huntington, AR 72940Off Market
- $200,900-- bd1 ba1.2k sqft8104 Bucella Rd, Huntington, AR 72940Off Market
- $1,1209.25 AcresBucella Rd, Huntington, AR 72940Off Market
- $110,400-- bd1 ba1k sqft3615 Strunk Dr, Huntington, AR 72940Off Market
- $161,9003 bd2 ba1.5k sqft8115 Bucella Rd, Huntington, AR 72940Off Market
- $275,700-- bd2 ba-- sqft8200 Bucella Rd, Huntington, AR 72940Off Market
- $108,2055.32 Acres8121 Bucella Rd, Huntington, AR 72940Off Market
A local agent can set up tours, give advice and negotiate with sellers.
Similar homes
- $369,9004 bd2 ba2.2k sqft4719 Palestine Rd, Huntington, AR 72940For Sale
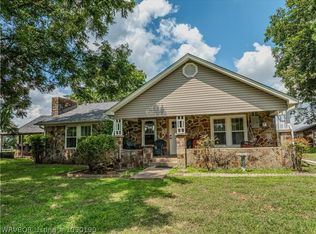 MLS ID #1090190, Kelly Kiene, Kevin Clifton Real Estate, INC.. Western River Valley BOR
 - $315,0003 bd2 ba1.5k sqft4531 Mountain View Ln, Greenwood, AR 72936For Sale
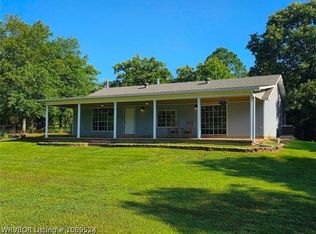 MLS ID #1089524, Amanda Hester, Homestead Real Estate. Western River Valley BOR
 - $330,0003 bd2 ba2.1k sqft1542 Been Ridge Way, Greenwood, AR 72936For Sale
 MLS ID #1089968, Grant Trotter, The Heritage Group Real Estate - Barling. Western River Valley BOR
 - $299,9003 bd2 ba2k sqft5908 Meadow Brook Dr, Fort Smith, AR 72916For Sale
 MLS ID #1090757, Becky Hoopengarner, Chuck Fawcett Realty Greenwood branch. Western River Valley BOR
 - $270,0004 bd2 ba2.5k sqft590 W Denver St, Greenwood, AR 72936For SaleMLS ID #1088169, Ashlee Milton, HomeSweet Realty. Western River Valley BOR
- $275,0003 bd2 ba1.6k sqft1206 D St, Barling, AR 72923For SaleMLS ID #1090723, C. Anne Campbell, McGraw REALTORS. Western River Valley BOR
- $266,0003 bd3 ba1.9k sqft10811 Old Harbor Rd, Fort Smith, AR 72903For Sale By Owner
- $307,0003 bd2 ba1.7k sqft603 Hamilton Ln, Greenwood, AR 72936For SaleMLS ID #1089521, Debbie Dolan, Chuck Fawcett Realty Greenwood branch. Western River Valley BOR
- $299,0004 bd2 ba1.8k sqft169 Pecan Ln, Greenwood, AR 72936For SaleMLS ID #1089885, Ashley Gray, E&S Properties NWA. Western River Valley BOR
- $250,0003 bd3 ba1.8k sqft1609 Burnham Rd, Fort Smith, AR 72903For SaleMLS ID #1090794, Johnson Realty Group, Keller Williams Platinum Realty. Western River Valley BOR
- $300,0004 bd2 ba1.9k sqft8505 Vickery Ln, Fort Smith, AR 72908For SaleMLS ID #1090610, Grant Trotter, The Heritage Group Real Estate - Barling. Western River Valley BOR
- $269,0003 bd2 ba2k sqft2636 Enid Pl, Fort Smith, AR 72901For SaleMLS ID #1090771, Weber/Gist Team, Bradford & Udouj Realtors. Western River Valley BOR
- $219,0003 bd2 ba1.5k sqft1608 Cole Ter, Lavaca, AR 72941For SaleMLS ID #1090071, Amy Durham, McGraw REALTORS. Western River Valley BOR
- $350,0003 bd3 ba2.4k sqft500 E Hamon Ave, Pocola, OK 74902For SaleMLS ID #1089706, Theresa Sturgeon, Bradford & Udouj Realtors. Western River Valley BOR
- $284,9003 bd2 ba1.9k sqft7209 Millennium Dr, Fort Smith, AR 72916For SaleMLS ID #1089692, The Price Group, Keller Williams Platinum Realty. Western River Valley BOR
- $257,0003 bd2 ba1.7k sqft3300 Old Chismville Rd, Greenwood, AR 72936For SaleMLS ID #1089993, Ibison Realtors & Co., Keller Williams Platinum Realty. Western River Valley BOR
- $315,0003 bd3 ba2.2k sqft9801 Broadwell Rd, Fort Smith, AR 72908For SaleMLS ID #1090704, The Price Group, Keller Williams Platinum Realty. Western River Valley BOR
- $265,0003 bd2 ba1.7k sqft502 Jessie Dr, Lavaca, AR 72941For SaleMLS ID #1090167, Renee Tedford, Sagely & Edwards Realtors. Western River Valley BOR
- $325,0003 bd2 ba2k sqft3425 Eagle Dr, Greenwood, AR 72936For SaleMLS ID #1090043, Tonia Hobbs, McGraw REALTORS. Western River Valley BOR
- $278,9003 bd2 ba1.8k sqft7512 Red Pine Dr, Fort Smith, AR 72916For SaleMLS ID #1088291, Cassie Elwonger- Team, Keller Williams Platinum Realty. Western River Valley BOR
