Skip main navigation
Off market
  • $587,700

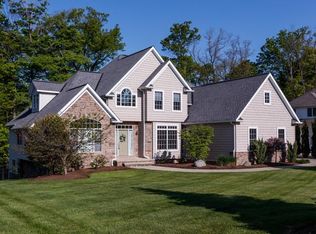
    7926 Butterfly St, Concord Township, OH 44077

    3beds
    2,850sqft
    SingleFamily
    Built in 2006
    0.55 Acres Lot
    $587,700 Zestimate®
    $206/sqft
    $3,134 Estimated rent

    Home value

    $587,700

    $558,000 - $617,000

    $3,134/mo

    Zestimate® history
    Loading
    Loading...

    Owner options

    List your home for rent

    $3,134/mo

    Rent Zestimate®

    Find your next renter with Zillow Rental Manager. Plus, with online applications, you can quickly screen prospective tenants – for free.

    Learn more

    $3,134/mo

    Rent Zestimate®

    Refinance and save

    $3,234/mo

    Est. payment

    Refinancing to a lower rate could help reduce your monthly payments and save thousands over the life of the loan.

    See today's rates

    $3,234/mo

    Est. payment

    Explore your selling options

    Work with a Zillow partner agent

    Leverage their expertise and Zillow's premium Showcase listings to get your home seen by more buyers.

    Get started

    List with your own agent

    Get your home in front of millions of buyers by listing it on Zillow.

    Learn how to do it

    Sell it yourself

    Take full control of how buyers see your home on Zillow by listing For Sale by Owner (FSBO).

    List your home

    What's special

    PatioBeautiful viewsAmazing views

    Amazing Views and sounds from the nature Preserve Creek! Sprawling 2,850 soft Ranch with split bedrooms on opposite side of house with an additional 2,850 ready to be finished with walk out basement to beautiful beautiful ravene view of the nature preserve. This home has a brand new feel And only 10 years young. Master bedroom is on one side of the home while the other two bedrooms, all with large closets, are on the other half. The sun room was added in 2012 along with a deck that is maintenance free. The den, office, or TV room is completely private. Total privacy is had at the back of the house with beautiful views of the preserve and creek. Total privacy all year round. The wood floors were replaced in 2012 with beautiful cherry wood. The floor is in the kitchen, breakfast nook, sun room, and hallways. New hardwood floors were added in 2019 to the living room, dining room, office, and master bedroom closet. They are cut on the diagonal for a very sharp look. The deck was extended in 2020 and a roof was added to the deck! Also, the entire backyard was completely redone with a huge patio and pond with waterfall!! The home has also been upgrade with taller toilets, a keyless entry, and a gas adapter on the new deck for a grill to be attached. The basement is the entire length of the house and has been plumbed for a bathroom. Ceiling fans, all with lights and most with remotes have also been added. It has been a wonderful and cherished home. The home also has very wide doorways and hallways for a wheelchair or scooter. Stop by to see.

    This property is off market, which means it's not currently listed for sale or rent on Zillow. This may be different from what's available on other websites or public sources.

    Facts & features

    Interior

    Bedrooms & bathrooms
    • Bedrooms: 3
    • Bathrooms: 3
    • Full bathrooms: 2
    • 1/2 bathrooms: 1
    Heating
    • Forced air, Gas
    Cooling
    • Central
    Appliances
    • Included: Dishwasher, Dryer, Garbage disposal, Microwave, Range / Oven, Refrigerator, Washer
    Features
    • Flooring: Tile, Carpet, Hardwood
    • Basement: Unfinished
    • Has fireplace: Yes
    Interior area
    • Total interior livable area: 2,850 sqft

    Property

    Parking
    • Total spaces: 3
    • Parking features: Garage - Attached
    Features
    • Exterior features: Other, Stone
    Lot
    • Size: 0.55 Acres
    Details
    • Parcel number: 08A012J000440

    Construction

    Type & style
    • Home type: SingleFamily
    Materials
    • Roof: Shake / Shingle
    Condition
    • Year built: 2006

    Community & HOA

    HOA
    • Has HOA: Yes
    • HOA fee: $10 monthly
    Location
    • Region: Concord Township

    Financial & listing details

    • Price per square foot: $206/sqft
    • Tax assessed value: $516,760
    • Annual tax amount: $8,599

    Price history

    DateEventPrice
    9/29/2021Sold$476,000-2.8%$167/sqft
    Source: Public Record Report a problem
    8/1/2021Pending sale$489,900$172/sqft
    Source: Owner Report a problem
    7/15/2021Listed for sale$489,900+35.7%$172/sqft
    Source: Owner Report a problem
    3/24/2021Listing removed--
    Source: Owner Report a problem
    3/28/2019Sold$361,000-2.4%$127/sqft
    Source: Public Record Report a problem
    3/20/2019Pending sale$369,900$130/sqft
    Source: Owner Report a problem
    3/18/2019Price change$369,900-1.3%$130/sqft
    Source: Owner Report a problem
    12/27/2018Price change$374,900-1.3%$132/sqft
    Source: Owner Report a problem
    9/19/2018Price change$379,900-2.6%$133/sqft
    Source: RE/MAX Traditions #4026422 Report a problem
    8/25/2018Price change$389,900-2.3%$137/sqft
    Source: RE/MAX Traditions #4026422 Report a problem
    7/17/2018Listed for sale$399,000-0.3%$140/sqft
    Source: Owner Report a problem
    3/26/2008Sold$400,000+247.8%$140/sqft
    Source: Public Record Report a problem
    4/14/2005Sold$115,000$40/sqft
    Source: Public Record Report a problem

    Public tax history

    YearProperty taxesTax assessment
    2025$8,599 +2%$180,870
    2024$8,431 +21.4%$180,870 +37.9%
    2023$6,946 -0.1%$131,170
    2022$6,952 -3.8%$131,170
    2021$7,230 +2%$131,170 +15%
    2020$7,088 -0.3%$114,050
    2019$7,113 +8.2%$114,050 +7.5%
    2018$6,572 $106,060
    2017$6,572 +9%$106,060
    2016$6,031 +5.5%$106,060
    2015$5,716 +0.2%$106,060
    2014$5,704 0%$106,060
    2013$5,704 +0%$106,060
    2012$5,702 -7.8%$106,060 -12.3%
    2011$6,183 +0.2%$120,880
    2010$6,169 +6.4%$120,880 +0%
    2009$5,799 -5.9%$120,877 -11%
    2008$6,163 +0.8%$135,814
    2007$6,114 +69.2%$135,814 +227%
    2006$3,614 +2032.6%$41,538 +2053.3%
    2005$169 $1,929
    Find assessor info on the county website

    Neighborhood: 44077

    Nearby schools

    GreatSchools rating
    Schools provided by the listing agent
    • District: Riverside LSD

    Source: The MLS. This data may not be complete. We recommend contacting the local school district to confirm school assignments for this home.

    Get a cash offer in 3 minutes
    Find out how much your home could sell for in as little as 3 minutes with a no-obligation cash offer.
    Estimated market value
    $587,700
    Get a cash offer in 3 minutes
    Find out how much your home could sell for in as little as 3 minutes with a no-obligation cash offer.
    Estimated market value
    $587,700