Skip main navigation
Off market
  • $509,100

    7926 Capri Ct, Chattanooga, TN 37421

    4beds
    2,200sqft
    Single Family Residence
    Built in ----
    -- sqft lot
    $509,100 Zestimate®
    $231/sqft
    $2,896 Estimated rent

    Home value

    $509,100

    $479,000 - $545,000

    $2,896/mo

    Zestimate® history
    Loading
    Loading...

    Owner options

    List your home for rent

    $2,896/mo

    Rent Zestimate®

    Find your next renter with Zillow Rental Manager. Plus, with online applications, you can quickly screen prospective tenants – for free.

    Learn more

    $2,896/mo

    Rent Zestimate®

    Refinance and save

    $2,939/mo

    Est. payment

    Refinancing to a lower rate could help reduce your monthly payments and save thousands over the life of the loan.

    See today's rates

    $2,939/mo

    Est. payment

    Explore your selling options

    Work with a Zillow partner agent

    Leverage their expertise and Zillow's premium Showcase listings to get your home seen by more buyers.

    Get started

    List with your own agent

    Get your home in front of millions of buyers by listing it on Zillow.

    Learn how to do it

    Sell it yourself

    Take full control of how buyers see your home on Zillow by listing For Sale by Owner (FSBO).

    List your home

    What's special

    Fully fenced backyardOpen-concept layoutModern finishesGranite countertops

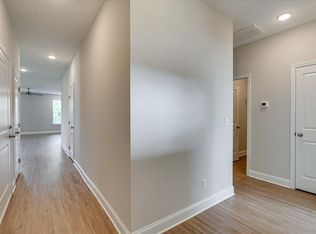
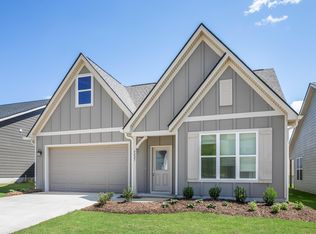
    New Rental in East Brainerd - Spacious 4-Bedroom Home on the Largest Lot Welcome to this beautiful 4-bedroom, 3-bathroom home located in the highly desirable East Brainerd area. Designed with comfort and functionality in mind, the home features an open-concept layout with granite countertops and modern finishes throughout. The kitchen flows seamlessly into the living area, making it ideal for entertaining or everyday living. On the main level, you'll find the primary bedroom with an en-suite bathroom, plus an additional bedroom and full bath, offering flexibility for guests, a home office, or multi-generational living. The laundry room is conveniently located downstairs as well. Upstairs, there are two more bedrooms and another full bathroom, providing ample space for family or visitors. Enjoy the outdoors in the fully fenced backyard, set on the largest lot in the neighborhood perfect for pets, kids, or simply relaxing. The home also comes equipped with a refrigerator, washer, and dryer for your convenience. Located just minutes from top-rated schools, shopping, dining, and public amenities, this home offers the ideal blend of space, style, and location. Don't miss your chance to make this your next home schedule a tour today! 1. Lease Duration: Preferrably 24 months 2. Utilities: Tenant is responsible for all utilities, including electricity, water, gas, trash collection and internet. 3. Maintenance: Tenant is responsible for regular lawn care and minor maintenance. Landlord will handle major repairs 4. Appliances Included: Refrigerator, washer, dryer, dishwasher, microwave, 5. Smoking Policy: Strictly no smoking allowed on the premises 6. Move-In Requirements: First month's rent and security deposit due before move-in. Proof of renter's insurance required. 7. Application Requirements: Completed rental application for all occupants over 18. Credit and background check. Income verification (minimum 3x monthly rent). No previous evictions. No criminal record. No open collections. No bankruptcies within the last 5 years.

    This property is off market, which means it's not currently listed for sale or rent on Zillow. This may be different from what's available on other websites or public sources.
    Zillow last checked:

    Listing updated:

    Source: Zillow Rentals

    Facts & features

    Interior

    Bedrooms & bathrooms
    • Bedrooms: 4
    • Bathrooms: 3
    • Full bathrooms: 2
    • 1/2 bathrooms: 1
    Heating
    • Baseboard
    Cooling
    • Central Air
    Appliances
    • Included: Dishwasher, Dryer, Microwave, Oven, Refrigerator, Washer
    • Laundry: In Unit
    Features
    • Flooring: Carpet, Hardwood
    Interior area
    • Total interior livable area: 2,200 sqft

    Property

    Parking
    • Parking features: Attached
    • Has attached garage: Yes
    • Details: Contact manager
    Features
    • Exterior features: Electricity not included in rent, Fenced backyard, Garbage not included in rent, Gas not included in rent, Heating system: Baseboard, Internet not included in rent, No Utilities included in rent, Water not included in rent
    Details
    • Parcel number: 149NC040

    Construction

    Type & style
    • Home type: SingleFamily
    • Property subtype: Single Family Residence

    Community & neighborhood

    Location
    • Region: Chattanooga

    HOA & financial

    Other fees
    • Deposit fee: $2,850

    Price history

    DateEventPrice
    9/19/2025Listing removed$2,850$1/sqft
    Source: Zillow Rentals Report a problem
    8/5/2025Listed for rent$2,850$1/sqft
    Source: Zillow Rentals Report a problem
    6/9/2023Sold$439,559$200/sqft
    Source: Public Record Report a problem

    Public tax history

    YearProperty taxesTax assessment
    2025$1,643 -2.4%$108,400 +44.1%
    2024$1,684 +147.9%$75,250 +147.9%
    2023$679 $30,350

    Find assessor info on the county website

    Neighborhood: 37421

    Nearby schools

    GreatSchools rating
    Get a cash offer in 3 minutes
    Find out how much your home could sell for in as little as 3 minutes with a no-obligation cash offer.
    Estimated market value
    $509,100
    Get a cash offer in 3 minutes
    Find out how much your home could sell for in as little as 3 minutes with a no-obligation cash offer.
    Estimated market value
    $509,100