Come take a look at this open layout, spacious 3 Bed/2 Bath Ranch style home sitting on the corner lot of the cul-de-sac! You will enjoy the great room with a vaulted ceiling, a fire place, and large windows allowing that natural sunlight to brighten the room! The kitchen is nestled into the right side of the main entrance, where you will see an opening allowing you to be in the kitchen and still apart of family/friends hanging in the great family room! Kitchen has newer appliances and cozy cornered style theme! Enjoy the back den/library room that could be made into whatever you want it to be! Perhaps a mud room/storage. Maybe you need a office/ library space. This den style room also has a back yard concrete patio attached to it making it perfect to host parties in! The primary bedroom has an attached Jack n Jill style bathroom sink, stand up shower, along with a separate jacuzzi bath tub; perfect for those times you want to relax and soak! There's even a large and spacious master walk in closet with attached drawers and shoe shelving inside the closet! The other two bedrooms are similar layouts with their own full size closet the length of the wall! Enjoy tons of yard space, as well as the local parks and playgrounds located within the subdivision and on the surrounding local area! This home is located near 21st & N Girlschool Rd, on the Indianapolis west side of town, and is only 5 min. away from the major highway I-465 that loops around all of Indianapolis making it easy to travel downtown or anywhere in the city! Which makes for quick access to a wide variety of entertainment locally! Schedule the showing today, as this home will fly off the market!
Sold
$250,000
7926 Carberry Ct, Indianapolis, IN 46214
3beds
1,640sqft
Residential, Single Family Residence
Built in 2002
7,840 Square Feet Lot
$271,400 Zestimate®
$152/sqft
$1,874 Estimated rent
Home value
$271,400
$258,000 - $285,000
$1,874/mo
Zestimate® history
Owner options
List your home for rent
$1,874/mo
Rent Zestimate®
Find your next renter with Zillow Rental Manager. Plus, with online applications, you can quickly screen prospective tenants – for free.
$1,874/mo
Rent Zestimate®
Refinance and save
$1,666/mo
Est. payment
Refinancing to a lower rate could help reduce your monthly payments and save thousands over the life of the loan.
$1,666/mo
Est. payment
Explore your selling options
Work with a Zillow partner agent
Leverage their expertise and Zillow's premium Showcase listings to get your home seen by more buyers.
Get startedList with your own agent
Get your home in front of millions of buyers by listing it on Zillow.
Learn how to do itSell it yourself
Take full control of how buyers see your home on Zillow by listing For Sale by Owner (FSBO).
List your homeWhat's special
Fire placeAttached drawersBack denLarge windowsCozy cornered style themeDen style roomMud room
Zillow last checked:
Listing updated:
Listed by:
James Gilday 317-797-5062,
Keller Williams Indpls Metro N
Bought with:
Will Lonnemann
F.C. Tucker Company
Becky Douglas
F.C. Tucker Company
Source: MIBOR as distributed by MLS GRID,MLS#: 21953353
Facts & features
Interior
Bedrooms & bathrooms
- Bedrooms: 3
- Bathrooms: 2
- Full bathrooms: 2
- Main level bathrooms: 2
- Main level bedrooms: 3
Primary bedroom
- Level: Main
- Area: 204 Square Feet
- Dimensions: 17x12
Bedroom 2
- Level: Main
- Area: 120 Square Feet
- Dimensions: 12x10
Bedroom 3
- Level: Main
- Area: 130 Square Feet
- Dimensions: 13x10
Great room
- Level: Main
- Area: 350 Square Feet
- Dimensions: 25x14
Kitchen
- Features: Laminate Hardwood
- Level: Main
- Area: 195 Square Feet
- Dimensions: 15x13
Library
- Features: Laminate Hardwood
- Level: Main
- Area: 140 Square Feet
- Dimensions: 14x10
Heating
- Electric
Cooling
- Has cooling: Yes
Appliances
- Included: Electric Cooktop, Dishwasher, Dryer, Electric Water Heater, Disposal, Microwave, Electric Oven, Refrigerator, Washer, Water Heater, Water Softener Owned
- Laundry: Main Level
Features
- Attic Access, Attic Pull Down Stairs, High Ceilings, Eat-in Kitchen
- Has basement: No
- Attic: Access Only,Pull Down Stairs
- Number of fireplaces: 1
- Fireplace features: Great Room
Interior area
- Total structure area: 1,640
- Total interior livable area: 1,640 sqft
- Finished area below ground: 0
Property
Parking
- Total spaces: 2
- Parking features: Attached
- Attached garage spaces: 2
- Details: Garage Parking Other(Garage Door Opener, Guest Street Parking)
Accessibility
- Accessibility features: Hallway - 36 Inch Wide, Accessible Doors, Accessible Entrance, Accessible Full Bath
Features
- Levels: One
- Stories: 1
- Patio & porch: Breeze Way, Patio
- Exterior features: Lighting, Other
- Has view: Yes
- View description: Neighborhood
Lot
- Size: 7,840 Square Feet
- Features: Corner Lot, Cul-De-Sac, Rural - Subdivision
Details
- Parcel number: 490527126041000900
- Horse amenities: None
Construction
Type & style
- Home type: SingleFamily
- Architectural style: Ranch
- Property subtype: Residential, Single Family Residence
- Attached to another structure: Yes
Materials
- Brick, Vinyl Siding
- Foundation: Slab
Condition
- New construction: No
- Year built: 2002
Utilities & green energy
- Electric: 200+ Amp Service
- Water: Municipal/City
- Utilities for property: Electricity Connected
Community & HOA
Community
- Features: Park, Playground
- Subdivision: Turnberry At Country Club
HOA
- Has HOA: No
Location
- Region: Indianapolis
Financial & listing details
- Price per square foot: $152/sqft
- Tax assessed value: $257,800
- Annual tax amount: $2,240
- Date on market: 11/15/2023
- Cumulative days on market: 9 days
- Electric utility on property: Yes
Price history
| Date | Event | Price |
|---|---|---|
| 12/15/2023 | Sold | $250,000+0%$152/sqft |
Source:  MIBOR as distributed by MLS GRID #21953353 Report a problem MIBOR as distributed by MLS GRID #21953353 Report a problem | ||
| 11/25/2023 | Pending sale | $249,900$152/sqft |
Source: MIBOR as distributed by MLS GRID #21953353 Report a problem | ||
| 11/20/2023 | Price change | $249,900-4.6%$152/sqft |
Source: MIBOR as distributed by MLS GRID #21953353 Report a problem | ||
| 11/15/2023 | Listed for sale | $262,000+108.8%$160/sqft |
Source: MIBOR as distributed by MLS GRID #21953353 Report a problem | ||
| 1/29/2016 | Sold | $125,500-3.5%$77/sqft |
Source: Public Record Report a problem | ||
| 1/4/2016 | Pending sale | $130,000$79/sqft |
Source: ERA Real Estate Links #21380577 Report a problem | ||
| 10/7/2015 | Listed for sale | $130,000$79/sqft |
Source: ERA Real Estate Links #21380577 Report a problem | ||
Public tax history
| Year | Property taxes | Tax assessment |
|---|---|---|
| 2025 | $2,858 +17.5% | $257,800 +6% |
| 2024 | $2,432 +1.2% | $243,100 +16.1% |
| 2023 | $2,402 +7.2% | $209,300 +2.1% |
| 2022 | $2,240 +5.6% | $204,900 +20.9% |
| 2021 | $2,123 +6.1% | $169,500 +5% |
| 2020 | $2,000 +21.6% | $161,400 +5.5% |
| 2019 | $1,645 +6.5% | $153,000 +6.8% |
| 2018 | $1,544 +3.5% | $143,200 +8.2% |
| 2017 | $1,493 +1.9% | $132,400 +7.2% |
| 2016 | $1,465 +17.4% | $123,500 -1% |
| 2014 | $1,248 +7.9% | $124,800 +5.9% |
| 2013 | $1,157 | $117,900 +1.9% |
| 2012 | $1,157 | $115,700 -1.8% |
| 2011 | -- | $117,800 |
| 2010 | $1,178 -4.2% | $117,800 -4.2% |
| 2009 | $1,230 | $123,000 -6.3% |
| 2007 | -- | $131,300 +0.8% |
| 2006 | -- | $130,300 +5.9% |
| 2005 | -- | $123,000 |
| 2004 | -- | $123,000 |
Find assessor info on the county website
Neighborhood: Key Meadows
Nearby homes
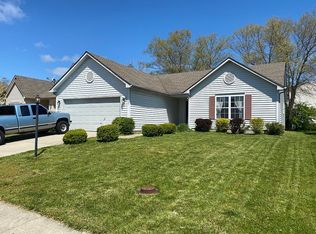
- $235,3003 bd2 ba1.2k sqft7932 Carberry Ct, Indianapolis, IN 46214Off Market
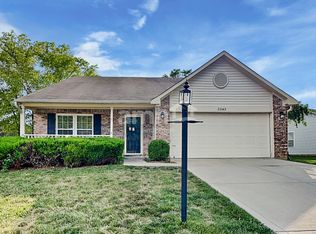
- $290,1004 bd2 ba2k sqft2242 Midlothian Ln, Indianapolis, IN 46214Off Market
- $261,9003 bd2 ba1.8k sqft7938 Carberry Ct, Indianapolis, IN 46214Off Market
- $268,1003 bd2 ba1.6k sqft2231 Midlothian Ln, Indianapolis, IN 46214Off Market
- $220,0003 bd2 ba1.2k sqft7925 Carberry Ct, Indianapolis, IN 46214Sold
- $244,4003 bd2 ba1.3k sqft2250 Midlothian Ln, Indianapolis, IN 46214Off Market
- $240,2003 bd1 ba1.4k sqft2235 Midlothian Ln, Indianapolis, IN 46214Off Market
- $233,0003 bd2 ba1.2k sqft2225 Midlothian Ln, Indianapolis, IN 46214Off Market
Nearby schools
GreatSchools rating
- 6/10Robey Elementary SchoolGrades: PK-6Distance: 1.2 mi
- NABen Davis Ninth Grade CenterGrades: 9Distance: 1 mi
- 3/10Ben Davis High SchoolGrades: 10-12Distance: 1.1 mi
Get a cash offer in 3 minutes
Find out how much your home could sell for in as little as 3 minutes with a no-obligation cash offer.
Estimated market value
$271,400
Get a cash offer in 3 minutes
Find out how much your home could sell for in as little as 3 minutes with a no-obligation cash offer.
Estimated market value
$271,400
- Indiana
- Marion County
- Indianapolis
- 46214
- Key Meadows
- 7926 Carberry Ct
Nearby cities
Nearby neighborhoods
Nearby zip codes
Other Indianapolis Topics
