Skip main navigation
Sold
  • $245,000

    7926 Christiana Way, Indianapolis, IN 46256

    3beds
    1,324sqft
    Residential, Single Family Residence
    Built in 1991
    0.58 Acres Lot
    $288,700 Zestimate®
    $185/sqft
    $1,783 Estimated rent

    Home value

    $288,700

    $274,000 - $303,000

    $1,783/mo

    Zestimate® history
    Loading
    Loading...

    Owner options

    List your home for rent

    $1,783/mo

    Rent Zestimate®

    Find your next renter with Zillow Rental Manager. Plus, with online applications, you can quickly screen prospective tenants – for free.

    Learn more

    $1,783/mo

    Rent Zestimate®

    Refinance and save

    $1,619/mo

    Est. payment

    Refinancing to a lower rate could help reduce your monthly payments and save thousands over the life of the loan.

    See today's rates

    $1,619/mo

    Est. payment

    Explore your selling options

    Work with a Zillow partner agent

    Leverage their expertise and Zillow's premium Showcase listings to get your home seen by more buyers.

    Get started

    List with your own agent

    Get your home in front of millions of buyers by listing it on Zillow.

    Learn how to do it

    Sell it yourself

    Take full control of how buyers see your home on Zillow by listing For Sale by Owner (FSBO).

    List your home

    What's special

    Retractable sunsetter awningFrench doorGreat roomCathedral ceiling
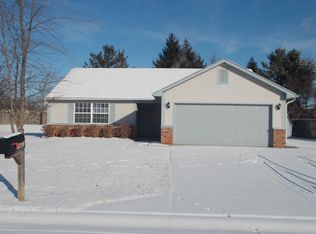
    Charming ranch home with NO HOA! You'll love the great room with cathedral ceiling, wood burning fireplace and french door access to the spectacular 1/2 acre lot. The gem of this 3 bed, 2 bath home is the beautiful semi-private backyard. Enjoy the view of the shared tranquil pond from your low maintenance composite deck with a retractable Sunsetter awning for sunning days. Convenient to I-69 and shopping. Trane AC 2021. Don't miss the opportunity to add your personal touch and make this your perfect refuge in the city!

    Zillow last checked:

    Listing updated:

    Listed by:

    Wendy Roser 765-520-6187,

    Highgarden Real Estate

    Bought with:

    Steve Lew

    Steve Lew Real Estate Group, LLC

    Isaiah Ullery

    Steve Lew Real Estate Group, LLC

    Source: MIBOR as distributed by MLS GRID,MLS#: 21930625MLS Logo

    Facts & features

    Interior

    Bedrooms & bathrooms
    • Bedrooms: 3
    • Bathrooms: 2
    • Full bathrooms: 2
    • Main level bathrooms: 2
    • Main level bedrooms: 3
    Primary bedroom
    • Level: Main
    • Area: 210 Square Feet
    • Dimensions: 15x14
    Bedroom 2
    • Level: Main
    • Area: 100 Square Feet
    • Dimensions: 10x10
    Bedroom 3
    • Level: Main
    • Area: 156 Square Feet
    • Dimensions: 13x12
    Breakfast room
    • Features: Laminate
    • Level: Main
    • Area: 110 Square Feet
    • Dimensions: 10x11
    Kitchen
    • Features: Laminate
    • Level: Main
    • Area: 154 Square Feet
    • Dimensions: 14x11
    Living room
    • Level: Main
    • Area: 255 Square Feet
    • Dimensions: 17x15
    Heating
    • Heat Pump
    Cooling
    • Has cooling: Yes
    Appliances
    • Included: Dishwasher, Gas Water Heater, Gas Oven, Range Hood, Refrigerator
    • Laundry: Laundry Room
    Features
    • Cathedral Ceiling(s), Entrance Foyer, Ceiling Fan(s), High Speed Internet, Smart Thermostat
    • Has basement: No
    • Number of fireplaces: 1
    • Fireplace features: Living Room, Wood Burning
    Interior area
    • Total structure area: 1,324
    • Total interior livable area: 1,324 sqft
    • Finished area below ground: 0

    Property

    Parking
    • Total spaces: 2
    • Parking features: Attached
    • Attached garage spaces: 2
    • Details: Garage Parking Other(Finished Garage, Garage Door Opener, Keyless Entry)
    Features
    • Levels: One
    • Stories: 1
    • Patio & porch: Covered, Deck
    • Has view: Yes
    • View description: Pond
    • Water view: Pond
    • Waterfront features: Pond
    Lot
    • Size: 0.58 Acres
    • Features: Curbs, Irregular Lot, Sidewalks, Mature Trees, Wooded
    Details
    • Additional structures: Barn Mini
    • Parcel number: 490213129017000400

    Construction

    Type & style
    • Home type: SingleFamily
    • Property subtype: Residential, Single Family Residence
    Materials
    • Vinyl With Brick
    • Foundation: Slab
    Condition
    • New construction: No
    • Year built: 1991

    Utilities & green energy

    • Water: Municipal/City

    Community & HOA

    Community
    • Subdivision: Village Manor
    HOA
    • Has HOA: No
    Location
    • Region: Indianapolis

    Financial & listing details

    • Price per square foot: $185/sqft
    • Tax assessed value: $234,300
    • Annual tax amount: $2,158
    • Date on market: 7/7/2023
    • Cumulative days on market: 2 days

    Price history

    DateEventPrice
    7/31/2023Sold$245,000+4.3%$185/sqft
    Source: MIBOR as distributed by MLS GRID #21930625 Report a problem
    7/9/2023Pending sale$235,000$177/sqft
    Source: MIBOR as distributed by MLS GRID #21930625 Report a problem
    7/7/2023Listed for sale$235,000$177/sqft
    Source: MIBOR as distributed by MLS GRID #21930625 Report a problem

    Public tax history

    YearProperty taxesTax assessment
    2025$2,580 +6%$234,300 -1.1%
    2024$2,433 +18.4%$237,000 +5.5%
    2023$2,055 +14.8%$224,600 +20%
    2022$1,789 +13.4%$187,200 +15.8%
    2021$1,578 +24.5%$161,700 +13.9%
    2020$1,267 -3.6%$142,000 +12.3%
    2019$1,315 -0.8%$126,400 -3.9%
    2018$1,326 -4.4%$131,500 +1.6%
    2017$1,387 +8.3%$129,400 -0.2%
    2016$1,280 +11.4%$129,700 +3%
    2014$1,149 +0.7%$125,900
    2013$1,142 $125,900 +1.7%
    2012$1,142 $123,800 +3.2%
    2011-- $120,000
    2010$1,083 +14.4%$120,000
    2009$946 $120,000 -3.5%
    2007-- $124,400 +1.1%
    2006-- $123,000 +18.7%
    2005-- $103,600
    2004-- $103,600
    2003-- $103,600 +46.1%
    2002-- $70,900 +199.9%
    2001-- $23,640
    2000-- $23,640
    Find assessor info on the county website

    Neighborhood: Fall Creek

    Nearby schools

    GreatSchools rating
    Schools provided by the listing agent
    • Elementary: Mary Evelyn Castle Elementary Sch
    • Middle: Fall Creek Valley Middle School
    • High: Lawrence North High School

    Source: MIBOR as distributed by MLS GRID. This data may not be complete. We recommend contacting the local school district to confirm school assignments for this home.

    Get a cash offer in 3 minutes
    Find out how much your home could sell for in as little as 3 minutes with a no-obligation cash offer.
    Estimated market value
    $288,700
    Get a cash offer in 3 minutes
    Find out how much your home could sell for in as little as 3 minutes with a no-obligation cash offer.
    Estimated market value
    $288,700