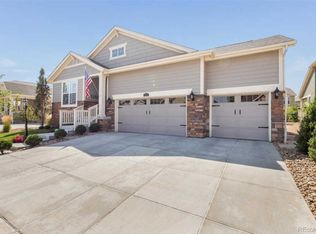
Welcome home! Well-manicured landscaping, 3-car garage, and cozy front porch are just the beginning. Enter to see an open layout highlighting wood-look floors, a cozy gas fireplace, fire sprinklers, and modern light fixtures. The wide-open kitchen is a chef's delight with its stainless steel appliances, walk-in pantry, granite counters, wood cabinets w/crown moulding, a few roll out shelves, tile backsplash, and prep center island w/breakfast bar. Discover a main floor bedroom featuring a sunny bay window, and lavish ensuite with a tiled shower, dual sinks and a good sized walk in closet. The sizable den boasting French doors is excellent for an office space or convert into a 3rd bedroom! Downstairs, you'll find the oversized basement making it the perfect place for an entertainment area. There is also a full bathroom and a large utility room with lots of storage and even an area for another bedroom. Out the back, relax under the covered patio, next to the stone fireplace, or the grassy area. The garage has an EV charger. The solar is paid for and energy efficient! The property is conveniently located near the community lake & the incredible community center. The Heritage at Todd Creek boasts a community center that has tennis and pickle ball courts as well as a swimming pool and hot tub. Enjoy over 50 activities/groups for this wonderful active adult 55+ community. There is a golf course surrounding the community as well as a wonderful restaurant in the community center. Bring your golf cart!
Sold for $680,000
$680,000
7926 E 152nd Drive, Thornton, CO 80602
2beds
3,358sqft
Single Family Residence
Built in 2016
7,200 Square Feet Lot
$678,500 Zestimate®
$203/sqft
$2,949 Estimated rent
Home value
$678,500
$645,000 - $712,000
$2,949/mo
Zestimate® history
Owner options
List your home for rent
$2,949/mo
Rent Zestimate®
Find your next renter with Zillow Rental Manager. Plus, with online applications, you can quickly screen prospective tenants – for free.
$2,949/mo
Rent Zestimate®
Refinance and save
$4,326/mo
Est. payment
Refinancing to a lower rate could help reduce your monthly payments and save thousands over the life of the loan.
$4,326/mo
Est. payment
Explore your selling options
Work with a Zillow partner agent
Leverage their expertise and Zillow's premium Showcase listings to get your home seen by more buyers.
Get startedList with your own agent
Get your home in front of millions of buyers by listing it on Zillow.
Learn how to do itSell it yourself
Take full control of how buyers see your home on Zillow by listing For Sale by Owner (FSBO).
List your homeWhat's special
Zillow last checked:
Listing updated:
Listed by:
Brian Margolis 720-352-0454 Offers@TheMargolisTeam.com,
eXp Realty, LLC
Bought with:
Toni Wood, 100089439
Navigate Realty
Source: REcolorado as distributed by MLS GRID,MLS#: 5602562
Facts & features
Interior
Bedrooms & bathrooms
- Bedrooms: 2
- Bathrooms: 3
- Full bathrooms: 2
- 3/4 bathrooms: 1
- Main level bathrooms: 2
- Main level bedrooms: 2
Primary bedroom
- Description: Walk-In Closet & Bay Window
- Level: Main
- Area: 208 Square Feet
- Dimensions: 16 x 13
Bedroom
- Description: Spacious Closet
- Level: Main
- Area: 121 Square Feet
- Dimensions: 11 x 11
Primary bathroom
- Description: Tiled Shower & Dual Sinks
- Level: Main
Bathroom
- Description: Tub/Shower Combo
- Level: Main
Bathroom
- Description: Tub/Shower Combo
- Level: Basement
Bonus room
- Description: Recessed Lighting
- Level: Basement
Den
- Description: French Doors
- Level: Main
- Area: 198 Square Feet
- Dimensions: 11 x 18
Great room
- Description: Fireplace & Wood-Look Floors
- Level: Main
- Area: 154 Square Feet
- Dimensions: 11 x 14
Kitchen
- Description: Pantry, Ss Appliances, & Prep Island W/Breakfast Bar
- Level: Main
Laundry
- Description: Utility Sink
- Level: Main
Utility room
- Description: Unfinished
- Level: Basement
Heating
- Forced Air, Natural Gas, Solar
Cooling
- Central Air
Appliances
- Included: Cooktop, Dishwasher, Disposal, Double Oven, Microwave, Refrigerator
- Laundry: In Unit
Features
- Ceiling Fan(s), Eat-in Kitchen, Granite Counters, High Ceilings, High Speed Internet, Kitchen Island, Open Floorplan, Pantry, Primary Suite, Walk-In Closet(s)
- Flooring: Carpet, Laminate, Tile
- Windows: Double Pane Windows
- Basement: Finished,Interior Entry,Partial
- Number of fireplaces: 2
- Fireplace features: Gas, Great Room, Outside
Interior area
- Total structure area: 3,358
- Total interior livable area: 3,358 sqft
- Finished area above ground: 1,679
- Finished area below ground: 900
Property
Parking
- Total spaces: 3
- Parking features: Concrete, Electric Vehicle Charging Station(s)
- Attached garage spaces: 3
Features
- Levels: One
- Stories: 1
- Patio & porch: Covered, Deck, Front Porch, Patio
- Exterior features: Fire Pit
- Fencing: None
Lot
- Size: 7,200 Square Feet
- Features: Landscaped
Details
- Parcel number: R0171664
- Zoning: P-D
- Special conditions: Standard
Construction
Type & style
- Home type: SingleFamily
- Architectural style: Contemporary
- Property subtype: Single Family Residence
Materials
- Frame, Stone, Wood Siding
- Roof: Composition
Condition
- Year built: 2016
Details
- Builder name: Lennar
Utilities & green energy
- Electric: 220 Volts
- Sewer: Public Sewer
- Water: Public
- Utilities for property: Cable Available, Internet Access (Wired), Natural Gas Available, Phone Available
Community & HOA
Community
- Security: Carbon Monoxide Detector(s), Radon Detector, Smoke Detector(s)
- Senior community: Yes
- Subdivision: Heritage Todd Creek
HOA
- Has HOA: Yes
- Amenities included: Clubhouse, Fitness Center, Gated, Golf Course, Pool, Spa/Hot Tub, Tennis Court(s)
- Services included: Recycling, Trash
- HOA fee: $300 quarterly
- HOA name: CCMC
- HOA phone: 720-203-4700
- Second HOA fee: $195 quarterly
- Second HOA name: HTC Metro Advance HOA
- Second HOA phone: 303-482-2213
Location
- Region: Thornton
Financial & listing details
- Price per square foot: $203/sqft
- Tax assessed value: $692,000
- Annual tax amount: $5,821
- Date on market: 8/10/2024
- Listing terms: Cash,Conventional,FHA,VA Loan
- Exclusions: Washer And Dryer. Freezer Is Negotiable.
- Ownership: Individual
- Electric utility on property: Yes
- Road surface type: Paved
Price history
| Date | Event | Price |
|---|---|---|
| 9/11/2024 | Sold | $680,000+1%$203/sqft |
Source:  REcolorado as distributed by MLS GRID #5602562 Report a problem REcolorado as distributed by MLS GRID #5602562 Report a problem | ||
| 8/14/2024 | Pending sale | $673,000$200/sqft |
Source: REcolorado as distributed by MLS GRID #5602562 Report a problem | ||
| 8/10/2024 | Listed for sale | $673,000+56.5%$200/sqft |
Source: REcolorado as distributed by MLS GRID #5602562 Report a problem | ||
| 10/18/2016 | Sold | $429,900$128/sqft |
Source: Public Record Report a problem | ||
Public tax history
| Year | Property taxes | Tax assessment |
|---|---|---|
| 2025 | $5,840 +0.3% | $43,260 -1.6% |
| 2024 | $5,821 +2.5% | $43,970 -12.2% |
| 2023 | $5,677 +1.9% | $50,060 +45% |
| 2022 | $5,573 | $34,530 -2.8% |
| 2021 | -- | $35,530 +0.5% |
| 2020 | $5,464 | $35,370 -0.2% |
| 2019 | $5,464 +7.4% | $35,440 +8.7% |
| 2018 | $5,086 | $32,610 +6.9% |
| 2017 | $5,086 | $30,500 +440.8% |
| 2016 | -- | $5,640 +26.2% |
| 2015 | $857 | $4,470 +135.3% |
| 2014 | -- | $1,900 |
| 2013 | -- | $1,900 +50.8% |
| 2012 | -- | $1,260 |
| 2011 | -- | $1,260 -18.7% |
| 2010 | -- | $1,550 |
| 2009 | -- | $1,550 -38.5% |
| 2008 | -- | $2,520 +4.6% |
| 2007 | -- | $2,410 |
Find assessor info on the county website
Neighborhood: Heritage Todd Creek
Nearby homes
- $639,2003 bd2 ba1.9k sqft7940 E 152nd Dr, Thornton, CO 80602Off Market
- $777,5004 bd3 ba2.2k sqft7910 E 152nd Dr, Thornton, CO 80602Off Market
- $682,5003 bd3 ba2.2k sqft7954 E 152nd Dr, Thornton, CO 80602Off Market
- $727,1003 bd2 ba2.2k sqft7933 Heritage Dr, Thornton, CO 80602Off Market
- $770,8003 bd3 ba3.9k sqft7896 E 152nd Dr, Thornton, CO 80602Off Market
- $625,0002 bd2 ba3.4k sqft7947 Heritage Dr, Thornton, CO 80602Sold
- $---- bd-- ba-- sqft7917 Heritage Dr, Brighton, CO 80602Off Market
- $858,7003 bd3 ba2.7k sqft7927 E 152nd Dr, Thornton, CO 80602Off Market
Nearby schools
GreatSchools rating
- 6/10Brantner Elementary SchoolGrades: PK-5Distance: 2.3 mi
- 4/10Rodger Quist Middle SchoolGrades: 6-8Distance: 2.1 mi
- 5/10Riverdale Ridge High SchoolGrades: 9-12Distance: 2.3 mi
Schools provided by the listing agent
- Elementary: Brantner
- Middle: Roger Quist
- High: Riverdale Ridge
- District: School District 27-J
Source: REcolorado as distributed by MLS GRID. This data may not be complete. We recommend contacting the local school district to confirm school assignments for this home.
Get a cash offer in 3 minutes
Find out how much your home could sell for in as little as 3 minutes with a no-obligation cash offer.
Estimated market value
$678,500
Get a cash offer in 3 minutes
Find out how much your home could sell for in as little as 3 minutes with a no-obligation cash offer.
Estimated market value
$678,500
- Colorado
- Adams County
- Thornton
- 80602
- Heritage Todd Creek
- 7926 E 152nd Drive
Nearby cities
Nearby neighborhoods
Nearby zip codes
Other Thornton Topics
